49 Cunningham Drive stands as one of the benchmark homes in LaGrange. Purchased as bare earth and brought to life by its original and only owners, this 4-bedroom, 3.5-bath Colonial blends timeless architecture with meticulous care and extensive professional landscaping. The result is a private, estate-like retreat set on 1.21 acres, fully enclosed by mature trees.
Inside, over 3,600+ square feet of living space is defined by flow, light, and detail. Restored hardwood floors anchor the main level, connecting elegant living and dining rooms to a bright, well-kept kitchen and an inviting family room. Upstairs, the primary suite offers a true sanctuary, complemented by three additional bedrooms and a full bath. A 600+ square-foot bonus room above the garage, complete with its own heating and cooling zone, expands the home’s possibilities — ideal as a home office, guest suite, or studio. The finished lower level, with insulated walls and full laminate flooring, provides a clean and flexible space for storage, recreation, or future customization. Additionally a new roof was installed 2024. Renovated kitchen and bathrooms. Reverse osmosis water system at kitchen sink Walk-in attic potential to finish. Koi pond and custom shed and Arbor. Stone patio for entertaining. Large front porch and covered back deck. Tiled garage floor.
Outdoors, the property feels like a private park. A koi pond with a meandering stream flows alongside manicured gardens, custom stone walkways, and a paver patio perfect for gatherings. A second stone path leads to a vine-draped gazebo, creating a serene escape within the grounds. Covered front and back porches, a separate walk-off patio, custom stone-accented driveway, and a garage finished with Italian tile add layers of beauty and function that make this residence stand apart. Home was even fitted with new roof, installed last year. Plenty of space in the backyard for a pool.
Location completes the lifestyle: just 7 minutes to the Taconic State Parkway, about 15 minutes to Route 9 for major shopping and dining, roughly an hour to New York City via car or Metro-North, and only 45 minutes to the world-class Woodbury Common Premium Outlets.
49 Cunningham Drive is not just another Cross Farms Colonial — it is one of the the crown jewels of the neighborhood, blending elegance, privacy, and commuter convenience in a way few homes can match.
For sale
$895,900
49 Cunningham Drive, Lagrangeville, NY 12540
4beds
3,670sqft
Single Family Residence, Residential
Built in 2002
1.21 Acres Lot
$-- Zestimate®
$244/sqft
$-- HOA
What's special
Custom stone-accented drivewaySeparate walk-off patioFlow light and detailTiled garage floorLarge front porchCustom stone walkwaysInviting family room
- 20 days |
- 606 |
- 57 |
Zillow last checked:
Listing updated:
Listed by:
Century 21 Alliance Rlty Group 845-297-4700,
Mathew G. Lopez 845-522-4771
Source: OneKey® MLS as distributed by MLS GRID,MLS#: 1020099
Facts & features
Interior
Bedrooms & bathrooms
- Bedrooms: 4
- Bathrooms: 4
- Full bathrooms: 3
- 1/2 bathrooms: 1
Heating
- Oil
Cooling
- Central Air
Appliances
- Included: Convection Oven, Dishwasher, Dryer, Electric Cooktop, Electric Oven, Electric Range, Exhaust Fan, Humidifier, Microwave, Refrigerator, Stainless Steel Appliance(s), Washer, Oil Water Heater, Water Purifier Owned
Features
- First Floor Full Bath, Beamed Ceilings, Cathedral Ceiling(s), Ceiling Fan(s), Crown Molding, Formal Dining, Granite Counters, High Ceilings, High Speed Internet, Kitchen Island
- Flooring: Hardwood
- Basement: Partially Finished
- Attic: Storage
- Number of fireplaces: 1
Interior area
- Total structure area: 3,670
- Total interior livable area: 3,670 sqft
Video & virtual tour
Property
Parking
- Total spaces: 2
- Parking features: Attached
- Garage spaces: 2
Lot
- Size: 1.21 Acres
Details
- Parcel number: 1354006660004215790000
- Special conditions: None
Construction
Type & style
- Home type: SingleFamily
- Architectural style: Colonial
- Property subtype: Single Family Residence, Residential
Materials
- Vinyl Siding
Condition
- Year built: 2002
Utilities & green energy
- Sewer: Septic Tank
- Water: Private
- Utilities for property: See Remarks
Community & HOA
HOA
- Has HOA: No
Location
- Region: Lagrangeville
Financial & listing details
- Price per square foot: $244/sqft
- Tax assessed value: $717,300
- Annual tax amount: $15,141
- Date on market: 7/2/2026
- Cumulative days on market: 21 days
- Listing agreement: Exclusive Right To Sell
Estimated market value
Not available
Estimated sales range
Not available
Not available
Price history
| Date | Event | Price |
|---|---|---|
| 7/2/2026 | Listed for sale | $895,900-0.3%$244/sqft |
Source:  OneKey® MLS as distributed by MLS GRID #1020099 Report a problem OneKey® MLS as distributed by MLS GRID #1020099 Report a problem | ||
| 11/17/2025 | Listing removed | $899,000$245/sqft |
Source: OneKey® MLS as distributed by MLS GRID #911950 Report a problem | ||
| 9/30/2025 | Price change | $899,000-5.3%$245/sqft |
Source: OneKey® MLS as distributed by MLS GRID #911950 Report a problem | ||
| 9/13/2025 | Listed for sale | $949,000+192%$259/sqft |
Source: OneKey® MLS as distributed by MLS GRID #911950 Report a problem | ||
| 6/10/2002 | Sold | $325,000$89/sqft |
Source: Agent Provided Report a problem | ||
Public tax history
| Year | Property taxes | Tax assessment |
|---|---|---|
| 2025 | -- | $458,000 |
| 2024 | -- | $458,000 |
| 2023 | -- | $458,000 |
| 2022 | -- | $458,000 |
| 2021 | -- | $458,000 |
| 2020 | -- | $458,000 |
| 2019 | -- | $458,000 |
| 2018 | -- | $458,000 +24.6% |
| 2017 | $13,395 | $367,600 |
| 2016 | -- | $367,600 |
| 2015 | -- | $367,600 |
| 2014 | -- | $367,600 -8.8% |
| 2012 | -- | $403,100 -6.7% |
| 2011 | -- | $432,000 |
| 2010 | -- | $432,000 -10% |
| 2009 | -- | $480,000 -9.9% |
| 2008 | -- | $533,000 -9% |
| 2007 | -- | $585,500 +191.3% |
| 2006 | -- | $201,000 |
| 2005 | -- | $201,000 |
| 2004 | -- | $201,000 |
Find assessor info on the county website
Monthly payment
Climate risks
Neighborhood: 12540
Nearby schools
GreatSchools rating
- 6/10Vail Farm Elementary SchoolGrades: K-5Distance: 0.8 mi
- 4/10Union Vale Middle SchoolGrades: 6-8Distance: 0.7 mi
- 6/10Arlington High SchoolGrades: 9-12Distance: 3.5 mi
Schools provided by the listing agent
- Elementary: Vail Farm Elementary School
- Middle: Union Vale Middle School
- High: Arlington High School
Source: OneKey® MLS as distributed by MLS GRID. This data may not be complete. We recommend contacting the local school district to confirm school assignments for this home.
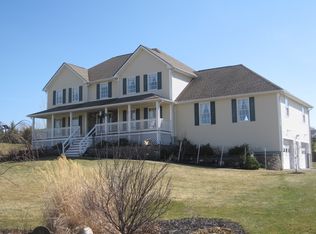
- $841,4004 bd3 ba3.5k sqft53 Cunningham Dr, Lagrangeville, NY 12540Off Market
- $797,1004 bd3 ba3.9k sqft43 Cunningham Dr, Lagrangeville, NY 12540Off Market
- $852,9004 bd4 ba4.5k sqft61 Cunningham Dr, Lagrangeville, NY 12540Off Market

- $489,0004 bd3 ba3.9k sqft28 Cunningham Dr, Lagrangeville, NY 12540Off Market
- $489,0004 bd3 ba3.9k sqft28 Cunningham Dr, Lagrangeville, NY 12540Off Market
- $828,4004 bd3 ba3.9k sqft28 Cunningham Dr, Lagrangeville, NY 12540Off Market
- $832,3004 bd4 ba4.3k sqft22 Dolly Ln, Lagrangeville, NY 12540Off Market
- $825,7005 bd3 ba4.9k sqft16 Dolly Ln, Lagrangeville, NY 12540Off Market
A local agent can set up tours, give advice and negotiate with sellers.
Similar homes
- $749,0004 bd4 ba3.4k sqft89 Brookside Lane, Lagrangeville, NY 12540For Sale

 MLS ID #1018727, Katherine F Saglibene, Listing by: Houlihan Lawrence Inc.. OneKey® MLS as distributed by MLS GRID
 - $800,0004 bd3 ba3.2k sqft32 Cole Road, Pleasant Valley, NY 12569For Sale
 MLS ID #1014436, Nicole Boisvert Porter, Listing by: Houlihan Lawrence Inc.. OneKey® MLS as distributed by MLS GRID
 - $875,0004 bd4 ba3.4k sqft37 Biltmore Drive, Hopewell Junction, NY 12533For Sale
 MLS ID #999409, Blake Michaud, Listing by: BHHS Hudson Valley Properties. OneKey® MLS as distributed by MLS GRID
 - $900,0004 bd3 ba3k sqft233 Devon Farms Road, Stormville, NY 12582For Sale
 MLS ID #1001649, Alexandr Mashkin, Listing by: Keller Williams Realty Partner. OneKey® MLS as distributed by MLS GRID
 - $685,0003 bd3 ba2.5k sqft102 Beaver Road, Lagrangeville, NY 12540For SaleMLS ID #957283, Rebecca R. Marino, Listing by: Corcoran Country Living. OneKey® MLS as distributed by MLS GRID
- $785,0004 bd4 ba2.9k sqft73 Noble Hill Drive, Poughquag, NY 12570For SaleMLS ID #1016368, Geri Brucale, Listing by: BHHS Hudson Valley Properties. OneKey® MLS as distributed by MLS GRID
- $999,0004 bd3 ba3.8k sqft5 Spy Glass Hill, Hopewell Junction, NY 12533For SaleMLS ID #1017650, Lisa Mannion, Listing by: Houlihan Lawrence Inc.. OneKey® MLS as distributed by MLS GRID
- $850,0003 bd3 ba4k sqft161 Pleasant Ridge Road, Poughquag, NY 12570For SaleMLS ID #1002016, Susan Whalen, Listing by: George T Whalen Real Estate. OneKey® MLS as distributed by MLS GRID
- $1,100,0004 bd4 ba5k sqft5 Albertanna Court, Hopewell Junction, NY 12533For SaleMLS ID #1016585, Ingrid R. Leiladhar, Listing by: eXp Realty. OneKey® MLS as distributed by MLS GRID
- $700,0004 bd3 ba2.6k sqft32 Robinson Lane, Wappingers Falls, NY 12590For SaleMLS ID #1020732, Michael E. LaMorte, Listing by: eXp Realty. OneKey® MLS as distributed by MLS GRID
- $799,0003 bd4 ba3.7k sqft18 Sassafras Circle, Hopewell Junction, NY 12533For SaleMLS ID #1021747, Amy Tse Gold, Listing by: Keller Williams Realty Partner. OneKey® MLS as distributed by MLS GRID
- $995,0004 bd4 ba5.1k sqft44 Flagler Road, Poughquag, NY 12570For SaleMLS ID #992441, Katherine Robles De Perez, Listing by: BHHS Hudson Valley Properties. OneKey® MLS as distributed by MLS GRID
- $1,099,0004 bd4 ba4.8k sqft7 Duhamel Drive, Hopewell Junction, NY 12533For SaleMLS ID #1011172, Christopher Filangeri, Listing by: BHHS Hudson Valley Properties. OneKey® MLS as distributed by MLS GRID
- $879,8003 bd3 ba3k sqft57 S White Rock Road, Holmes, NY 12531For SaleMLS ID #1021432, Patrice Copeland-Ainsworth, Listing by: Epique Realty. OneKey® MLS as distributed by MLS GRID
- $825,0004 bd3 ba3.9k sqft12 Loosestrife Drive, Hopewell Junction, NY 12533For SaleMLS ID #1003511, Ilknur Kimmel, Listing by: Compass Greater NY, LLC. OneKey® MLS as distributed by MLS GRID
- $839,0005 bd3 ba4k sqft6 Country Club Road, Hopewell Junction, NY 12533For SaleMLS ID #1008407, Jennifer Multari, Listing by: Eleven Real Estate Group Inc.. OneKey® MLS as distributed by MLS GRID
- $850,0005 bd3 ba4.9k sqft289 Oak Ridge Road, Hopewell Junction, NY 12533For SaleMLS ID #1022034, Ryan S. Sylvestri, Listing by: 360 Property Management. OneKey® MLS as distributed by MLS GRID
- $899,0004 bd3 ba2.9k sqft62 Marcy Lane, Hopewell Junction, NY 12533For SaleMLS ID #1016805, Suzanne DeCosta, Listing by: Houlihan Lawrence Inc.. OneKey® MLS as distributed by MLS GRID
- $775,0004 bd4 ba3.8k sqft26 Hayden Court, Poughkeepsie, NY 12603For SaleMLS ID #995611, Daniel Axtmann, Listing by: BHHS Hudson Valley Properties. OneKey® MLS as distributed by MLS GRID
- $675,0004 bd4 ba3.4k sqft21 Straub Drive, Pleasant Valley, NY 12569For SaleMLS ID #1026844, Peter J. Quartironi, Listing by: RE/MAX Town & Country. OneKey® MLS as distributed by MLS GRID
