Welcome to Curtis Square and Unit 49A with 4-level layout that offers lots of space and character! As you enter the home you will be greeted by the landing with plenty of closet space for coats, shoes and all the seasons’ accessories. The main level greets you with the open concept main living room, dining space and cozy kitchen with newer stainless appliances and updated flooring. Leaving the main living space towards the outdoor living space, and private deck. Entering back through the home upstairs, a skylit landing area also features hardwood. The two large bedrooms have newer carpeting and lots of closet space. Two full bathrooms, one with washer and dryer. The finished lower level with wood paneling and built-ins has great potential as a den, exercise room, or office space. This beautiful condo offers many features to boast, such as the wood flooring, recessed lighting, and fresh paint. Great opportunity to get into homeownership in Marlborough!
Sold for $415,000
$415,000
49 Curtis Ave APT A, Marlborough, MA 01752
2beds
1,600sqft
Condominium, Townhouse
Built in 1984
-- sqft lot
$444,800 Zestimate®
$259/sqft
$2,802 Estimated rent
Home value
$444,800
$423,000 - $467,000
$2,802/mo
Zestimate® history
Owner options
List your home for rent
$2,802/mo
Rent Zestimate®
Find your next renter with Zillow Rental Manager. Plus, with online applications, you can quickly screen prospective tenants – for free.
$2,802/mo
Rent Zestimate®
Refinance and save
$3,163/mo
Est. payment
Refinancing to a lower rate could help reduce your monthly payments and save thousands over the life of the loan.
$3,163/mo
Est. payment
Explore your selling options
Work with a Zillow partner agent
Leverage their expertise and Zillow's premium Showcase listings to get your home seen by more buyers.
Get startedList with your own agent
Get your home in front of millions of buyers by listing it on Zillow.
Learn how to do itSell it yourself
Take full control of how buyers see your home on Zillow by listing For Sale by Owner (FSBO).
List your homeWhat's special
Zillow last checked:
Listing updated:
Listed by:
Kimberly Arena 781-413-1875,
Venture 617-340-9770
Bought with:
Rodrigo Azevedo
Pablo Maia Realty
Source: MLS PIN,MLS#: 73241189
Facts & features
Interior
Bedrooms & bathrooms
- Bedrooms: 2
- Bathrooms: 2
- Full bathrooms: 2
Primary bedroom
- Features: Bathroom - 3/4, Closet, Flooring - Wall to Wall Carpet
- Level: Third
Bedroom 2
- Features: Closet, Flooring - Wall to Wall Carpet
- Level: Second
Primary bathroom
- Features: Yes
Bathroom 1
- Features: Bathroom - Full, Bathroom - With Tub & Shower, Closet - Linen, Dryer Hookup - Dual, Washer Hookup
- Level: Second
Bathroom 2
- Features: Bathroom - 3/4, Bathroom - With Shower Stall, Closet - Linen
- Level: Third
Dining room
- Features: Flooring - Hardwood, Window(s) - Picture, Recessed Lighting, Window Seat
- Level: Main,First
Family room
- Features: Flooring - Stone/Ceramic Tile, Recessed Lighting
- Level: Basement
Kitchen
- Features: Flooring - Vinyl, Pantry, Breakfast Bar / Nook, Recessed Lighting, Stainless Steel Appliances
- Level: Main,First
Living room
- Features: Flooring - Hardwood, Cable Hookup, Exterior Access, High Speed Internet Hookup, Recessed Lighting
- Level: Main,First
Heating
- Forced Air, Natural Gas
Cooling
- Central Air
Appliances
- Included: Range, Dishwasher, Disposal, Microwave, Refrigerator, Washer, Dryer
- Laundry: Bathroom - Full, Second Floor, In Unit, Gas Dryer Hookup, Washer Hookup
Features
- Flooring: Wood, Tile, Carpet, Laminate
- Windows: Insulated Windows
- Has basement: Yes
- Number of fireplaces: 1
- Fireplace features: Living Room
- Common walls with other units/homes: End Unit
Interior area
- Total structure area: 1,600
- Total interior livable area: 1,600 sqft
Property
Parking
- Total spaces: 3
- Parking features: Attached, Off Street, Paved
- Attached garage spaces: 1
- Uncovered spaces: 2
Features
- Patio & porch: Deck - Wood, Patio
- Exterior features: Deck - Wood, Patio
Details
- Parcel number: 612449
- Zoning: 00
Construction
Type & style
- Home type: Townhouse
- Property subtype: Condominium, Townhouse
Materials
- Roof: Shingle
Condition
- Year built: 1984
Utilities & green energy
- Electric: Circuit Breakers
- Sewer: Public Sewer
- Water: Public
- Utilities for property: for Electric Range, for Gas Dryer, Washer Hookup
Community & HOA
HOA
- Services included: Water, Sewer, Insurance, Maintenance Structure, Maintenance Grounds, Snow Removal
- HOA fee: $400 monthly
Location
- Region: Marlborough
Financial & listing details
- Price per square foot: $259/sqft
- Tax assessed value: $396,000
- Annual tax amount: $4,055
- Date on market: 9/20/2026
- Exclusions: Personal Property
Price history
| Date | Event | Price |
|---|---|---|
| 6/28/2024 | Sold | $415,000+4%$259/sqft |
Source: MLS PIN #73241189 Report a problem | ||
| 5/26/2024 | Contingent | $399,000$249/sqft |
Source: MLS PIN #73241189 Report a problem | ||
| 5/22/2024 | Listed for sale | $399,000+30.4%$249/sqft |
Source: MLS PIN #73241189 Report a problem | ||
| 8/7/2020 | Sold | $306,000+42.3%$191/sqft |
Source: Public Record Report a problem | ||
| 11/14/2008 | Sold | $215,000+0%$134/sqft |
Source: Public Record Report a problem | ||
| 8/24/2008 | Price change | $214,900-6.2%$134/sqft |
Source: MLS Property Information Network #70804393 Report a problem | ||
| 8/10/2008 | Listed for sale | $229,000-16.4%$143/sqft |
Source: MLS Property Information Network #70804393 Report a problem | ||
| 2/13/2006 | Sold | $274,000$171/sqft |
Source: Public Record Report a problem | ||
Public tax history
| Year | Property taxes | Tax assessment |
|---|---|---|
| 2025 | $4,236 +4.5% | $429,600 +8.5% |
| 2024 | $4,055 +11% | $396,000 +25.1% |
| 2023 | $3,652 +7.5% | $316,500 +22.2% |
| 2022 | $3,398 -7.7% | $259,000 -2.9% |
| 2021 | $3,680 +1.1% | $266,700 +3.9% |
| 2020 | $3,641 +21.1% | $256,800 +20.2% |
| 2019 | $3,007 -1.9% | $213,700 +2% |
| 2018 | $3,066 +1% | $209,600 +5.8% |
| 2017 | $3,035 -2.1% | $198,100 -1.9% |
| 2016 | $3,099 +8.6% | $202,000 +11.6% |
| 2015 | $2,853 -2.2% | $181,000 |
| 2014 | $2,916 +7.4% | $181,000 |
| 2013 | $2,715 -6.3% | $181,000 -7.6% |
| 2012 | $2,899 +4.8% | $195,900 -1.3% |
| 2011 | $2,767 +1.7% | $198,500 -2.2% |
| 2010 | $2,721 -8.4% | $202,900 -12.9% |
| 2009 | $2,972 -12.1% | $232,900 -12.4% |
| 2008 | $3,382 +0.5% | $265,900 |
| 2007 | $3,364 | $265,900 |
Find assessor info on the county website
Neighborhood: Church Street
Nearby homes
- $430,5002 bd2 ba1.5k sqft49 Curtis Ave, Marlborough, MA 01752Off Market
- $636,4004 bd2 ba1.6k sqft51 Curtis Ave, Marlborough, MA 01752Off Market
- $437,4002 bd2 ba1.6k sqft41 Curtis Ave APT A, Marlborough, MA 01752Off Market
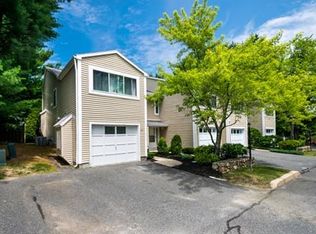
- $425,5002 bd3 ba1.3k sqft41 Curtis Ave APT B, Marlborough, MA 01752Off Market
- $409,8002 bd2 ba1.2k sqft41 Curtis Ave APT C, Marlborough, MA 01752Off Market
- $426,9002 bd2 ba1.2k sqft41 Curtis Ave APT D, Marlborough, MA 01752Off Market
- $418,1002 bd2 ba1.2k sqft43 Curtis Ave APT A, Marlborough, MA 01752Off Market
- $420,9002 bd3 ba1.3k sqft43 Curtis Ave APT D, Marlborough, MA 01752Off Market
Nearby schools
GreatSchools rating
- 5/10Charles Jaworek SchoolGrades: K-5Distance: 1.2 mi
- 5/101 Lt Charles W. Whitcomb SchoolGrades: 6-8Distance: 0.9 mi
- 4/10Marlborough High SchoolGrades: 9-12Distance: 1.1 mi
Get a cash offer in 3 minutes
Find out how much your home could sell for in as little as 3 minutes with a no-obligation cash offer.
Estimated market value
$444,800
Get a cash offer in 3 minutes
Find out how much your home could sell for in as little as 3 minutes with a no-obligation cash offer.
Estimated market value
$444,800
- Massachusetts
- Middlesex County
- Marlborough
- 01752
- Church Street
- 49 Curtis Ave Apartment A
