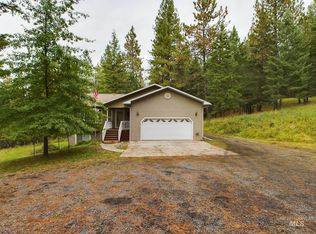
This secluded yet conveniently located property boasts an impressive 3300 sq. ft. custom home built in 2003, nestled on 11.76 acres of serene beauty, complete with pines, pasture, and a picturesque pond. Inside the thoughtfully designed floor plan offers three bedrooms and 2 1/2 baths with all living amenities on the main level. The master ensuite provides a spacious walk-in closet, a luxurious master bath complete with a soaker tub, dual head walk in shower and his/her vanities. The living room is a grand space with 19’ ceilings, beautiful view windows, and a cozy gas fireplace.The open concept kitchen is a chef's delight featuring hickory cabinets, high ceilings, a propane range, double wall ovens, a walk in pantry and a cozy separate eating area. Outdoor amenities include a 16gpm well, an automatic sprinkler system, and 12x12 outbuilding for storage. Entertain guests on the large covered patio while enjoying the tranquil water feature. This property provides everything you've been searching for in Idaho.
Sold
Price Unknown
49 Deerwood Dr, Grangeville, ID 83530
3beds
3baths
3,290sqft
Single Family Residence
Built in 2003
11.76 Acres Lot
$919,200 Zestimate®
$--/sqft
$2,782 Estimated rent
Home value
$919,200
$864,000 - $984,000
$2,782/mo
Zestimate® history
Owner options
List your home for rent
$2,782/mo
Rent Zestimate®
Find your next renter with Zillow Rental Manager. Plus, with online applications, you can quickly screen prospective tenants – for free.
$2,782/mo
Rent Zestimate®
Refinance and save
Refinancing to a lower rate could help reduce your monthly payments and save thousands over the life of the loan.
Explore your selling options
Work with a Zillow partner agent
Leverage their expertise and Zillow's premium Showcase listings to get your home seen by more buyers.
Get startedList with your own agent
Get your home in front of millions of buyers by listing it on Zillow.
Learn how to do itSell it yourself
Take full control of how buyers see your home on Zillow by listing For Sale by Owner (FSBO).
List your homeWhat's special
Hickory cabinetsLuxurious master bathBeautiful view windowsAutomatic sprinkler systemOpen concept kitchenGrand spaceLarge covered patio
Zillow last checked:
Listing updated:
Listed by:
Cody Edwards 208-553-5100,
Professional Realty Services Idaho,
Bernadette Edwards 208-553-5101,
Professional Realty Services Idaho
Bought with:
Beth Mckarcher
Assist 2 Sell Discovery Real Estate
Source: IMLS,MLS#: 98884043
Facts & features
Interior
Bedrooms & bathrooms
- Bedrooms: 3
- Bathrooms: 3
- Main level bathrooms: 2
- Main level bedrooms: 1
Primary bedroom
- Level: Main
Bedroom 2
- Level: Upper
Bedroom 3
- Level: Upper
Dining room
- Level: Main
Kitchen
- Level: Main
Living room
- Level: Main
Heating
- Electric, Forced Air
Cooling
- Central Air
Appliances
- Included: Electric Water Heater, Tank Water Heater, Recirculating Pump Water Heater, Disposal, Double Oven, Microwave, Oven/Range Built-In, Refrigerator, Washer, Dryer, Gas Range
Features
- Bath-Master, Bed-Master Main Level, Guest Room, Den/Office, Formal Dining, Great Room, Double Vanity, Walk-In Closet(s), Loft, Pantry, Kitchen Island, Laminate Counters, Tile Counters, Number of Baths Main Level: 2, Number of Baths Upper Level: 1
- Flooring: Hardwood, Tile, Carpet
- Has basement: No
- Has fireplace: Yes
- Fireplace features: Insert, Propane
Interior area
- Total structure area: 3,290
- Total interior livable area: 3,290 sqft
- Finished area above ground: 3,290
- Finished area below ground: 0
Property
Parking
- Total spaces: 3
- Parking features: Attached
- Attached garage spaces: 3
- Details: Garage: 30x38
Features
- Levels: Two
- Patio & porch: Covered Patio/Deck
- Exterior features: Dog Run
- Fencing: Full,Cross Fenced,Fence/Livestock,Metal,Wire
- Has view: Yes
Lot
- Size: 11.76 Acres
- Features: 10 - 19.9 Acres, Garden, Horses, Views, Chickens, Wooded, Auto Sprinkler System
Details
- Additional structures: Shed(s)
- Parcel number: RP00850000007A
- Horses can be raised: Yes
Construction
Type & style
- Home type: SingleFamily
- Property subtype: Single Family Residence
Materials
- Frame, Stone, HardiPlank Type
- Foundation: Crawl Space
- Roof: Composition
Condition
- Year built: 2003
Utilities & green energy
- Sewer: Other
- Water: Well
- Utilities for property: Broadband Internet
Community & HOA
Location
- Region: Grangeville
Financial & listing details
- Tax assessed value: $774,344
- Annual tax amount: $1,244
- Date on market: 7/17/2023
- Listing terms: Cash,Conventional,FHA,VA Loan
- Ownership: Fee Simple,Fractional Ownership: No
Price history
Price history is unavailable.
Public tax history
| Year | Property taxes | Tax assessment |
|---|---|---|
| 2025 | $2,411 -10.7% | $774,344 |
| 2024 | $2,700 +183.7% | $774,344 +64.9% |
| 2023 | $952 -23.5% | $469,570 |
| 2022 | $1,244 -5.9% | $469,570 |
| 2021 | $1,323 -42.6% | $469,570 +15.5% |
| 2020 | $2,306 | $406,554 |
| 2019 | $2,306 +2.1% | $406,554 +0.5% |
| 2018 | $2,259 +0.1% | $404,466 |
| 2017 | $2,257 -4.9% | $404,466 |
| 2016 | $2,373 | $404,466 |
| 2014 | $2,373 | -- |
| 2013 | -- | -- |
| 2010 | -- | -- |
Find assessor info on the county website
Neighborhood: 83530
Nearby homes
- $--3 bd2 ba1.7k sqft689 Mount Idaho Grade Rd, Grangeville, ID 83530Sold
- $596,5003 bd2 ba2.2k sqft43 Deerwood Dr, Grangeville, ID 83530Off Market
- $18,332-- bd-- ba-- sqft706 Mount Idaho Grade Rd, Grangeville, ID 83530Off Market
- $330,8002 bd1 ba960 sqft46 Deerwood Dr, Grangeville, ID 83530Off Market
- $521,5003 bd2 ba1.7k sqft105 Mill Loop Rd, Grangeville, ID 83530Off Market
- $602,6005 bd2 ba2.1k sqft20 Deerwood Dr, Grangeville, ID 83530Off Market
- $539,2003 bd2 ba1.2k sqft674 Mount Idaho Grade Rd, Grangeville, ID 83530Off Market
- $431,5003 bd1 ba1.7k sqft25 Deerwood Dr, Grangeville, ID 83530Off Market
Nearby schools
GreatSchools rating
- NAClearwater Valley Elementary SchoolGrades: PK-6Distance: 16.6 mi
- 1/10Clearwater Valley Junior-Senior High SchoolGrades: 7-12Distance: 14.5 mi
Schools provided by the listing agent
- Elementary: Grangeville
- Middle: Grangeville
- High: Grangeville
- District: Mountain View District #244
Source: IMLS. This data may not be complete. We recommend contacting the local school district to confirm school assignments for this home.
- Idaho
- Idaho County
- Grangeville
- 83530
- 49 Deerwood Dr
