This picturesque block of Dorland is a hidden gem in Mission Dolores a quiet, tree-lined stretch adorned with charming period lamp posts and undergrounded utilities. Ideally positioned between 17th and 18th Streets, and Dolores and Guerrero, the location places you just moments from BART, multiple MUNI lines, Dolores Park, and an incredible array of dining, shopping, and entertainment options. Yet life on this special block feels peaceful and serene an authentic urban oasis in the heart of the city. Newly condo converted, this residence is part of an intimate three-unit HOA known for its warm, friendly community atmosphere. Unit #2 enjoys a rear-facing position overlooking the backyard, offering exceptional quiet and abundant natural light. Entry begins in a welcoming foyer, where a hallway leads to a stylishly updated full bath featuring a shower over tub. Just beyond is the spacious, modern kitchen, thoughtfully designed with generous counter and cabinet space, quartz countertops, and a charming breakfast bar ideal for casual dining. A suite of stainless-steel appliances including a gas range, refrigerator, and dishwasher completes the space. Adjacent to the kitchen, the bright and inviting living room opens through a single-light door to a private deck perfect for enjoying fresh air and leafy outlooks. A well-proportioned bedroom completes the upper level. Downstairs, the thoughtful floor plan continues with a second full bath featuring a walk-in shower and the convenience of an in-unit washer and dryer. An office nook with a window creates an ideal work-from-home space. The lower bedroom offers a large, organized closet and elegant French doors that open directly to the shared south-facing backyard. The beautifully landscaped garden is a true highlight, featuring mature plantings, shared tables and chairs, and a barbecue an inviting setting for entertaining, relaxing, or simply enjoying the views from one of the home's many south-facing windows. Additional amenities include assigned storage and one-car tandem parking in the garage. HOA dues are just $400 per month. Gleaming hardwood floors, fresh interior paint, and brand-new carpet make this home completely move-in ready. 98 Walk Score | 96 Transit Score | 97 Bike Score
Sold for $1,155,000
$1,155,000
49 Dorland St #2, San Francisco, CA 94110
2beds
1,032sqft
Condominium
Built in 1924
-- sqft lot
$1,215,100 Zestimate®
$1,119/sqft
$6,027 Estimated rent
Home value
$1,215,100
$1.09M - $1.35M
$6,027/mo
Zestimate® history
Owner options
List your home for rent
$6,027/mo
Rent Zestimate®
Find your next renter with Zillow Rental Manager. Plus, with online applications, you can quickly screen prospective tenants – for free.
$6,027/mo
Rent Zestimate®
Refinance and save
$7,725/mo
Est. payment
Refinancing to a lower rate could help reduce your monthly payments and save thousands over the life of the loan.
$7,725/mo
Est. payment
Explore your selling options
Work with a Zillow partner agent
Leverage their expertise and Zillow's premium Showcase listings to get your home seen by more buyers.
Get startedList with your own agent
Get your home in front of millions of buyers by listing it on Zillow.
Learn how to do itSell it yourself
Take full control of how buyers see your home on Zillow by listing For Sale by Owner (FSBO).
List your homeWhat's special
Undergrounded utilitiesExceptional quietAbundant natural lightQuiet tree-lined stretchCharming period lamp postsSpacious modern kitchenFresh interior paint
Zillow last checked:
Listing updated:
Listed by:
Tim J. Gullicksen DRE #01342750 415-370-5277,
Corcoran Icon Properties 415-552-9500,
Jonathan Davis DRE #01400324 415-317-2745,
Corcoran Icon Properties
Bought with:
Kenneth Pang, DRE #02136363
Compass
Source: SFAR,MLS#: 426105404 Originating MLS: San Francisco Association of REALTORS
Originating MLS: San Francisco Association of REALTORSFacts & features
Interior
Bedrooms & bathrooms
- Bedrooms: 2
- Bathrooms: 2
- Full bathrooms: 2
Primary bedroom
- Features: Outside Access
- Area: 0
- Dimensions: 0 x 0
Bedroom 1
- Area: 0
- Dimensions: 0 x 0
Bedroom 2
- Area: 0
- Dimensions: 0 x 0
Bedroom 3
- Area: 0
- Dimensions: 0 x 0
Bedroom 4
- Area: 0
- Dimensions: 0 x 0
Primary bathroom
- Features: Double Vanity, Shower Stall(s)
Bathroom
- Features: Tub w/Shower Over
Dining room
- Area: 0
- Dimensions: 0 x 0
Family room
- Area: 0
- Dimensions: 0 x 0
Kitchen
- Features: Quartz Counter
- Level: Main
- Area: 0
- Dimensions: 0 x 0
Living room
- Level: Main
- Area: 0
- Dimensions: 0 x 0
Heating
- Central
Appliances
- Included: Dishwasher, Free-Standing Gas Range, Free-Standing Refrigerator, Dryer, Washer
- Laundry: Laundry Closet
Features
- Flooring: Carpet, Wood
- Has fireplace: No
Interior area
- Total structure area: 1,032
- Total interior livable area: 1,032 sqft
Property
Parking
- Total spaces: 1
- Parking features: Attached, Enclosed, Garage Door Opener, Garage Faces Front, Tandem, On Site - Unassigned (Condo Only)
- Attached garage spaces: 1
Features
- Levels: Two
- Exterior features: Balcony
Lot
- Size: 2,874 Square Feet
- Features: Landscaped
Details
- Parcel number: 3578190
- Special conditions: Standard
Construction
Type & style
- Home type: Condo
- Property subtype: Condominium
- Attached to another structure: Yes
Materials
- Foundation: Concrete Perimeter
Condition
- Updated/Remodeled
- New construction: No
- Year built: 1924
Community & HOA
Community
- Security: Carbon Monoxide Detector(s), Smoke Detector(s)
HOA
- Has HOA: Yes
- Services included: Homeowners Insurance, Maintenance Structure, Trash, Water
- HOA fee: $400 monthly
- HOA name: 49 Dorland St. HOA
Location
- Region: San Francisco
- Elevation: 0
Financial & listing details
- Price per square foot: $1,119/sqft
- Date on market: 2/25/2026
- Cumulative days on market: 8 days
- Total actual rent: 0
Price history
| Date | Event | Price |
|---|---|---|
| 3/26/2026 | Sold | $1,155,000+16.1%$1,119/sqft |
Source:  SFAR #426105404 Report a problem SFAR #426105404 Report a problem | ||
| 3/5/2026 | Pending sale | $995,000$964/sqft |
Source: SFAR #426105404 Report a problem | ||
| 2/25/2026 | Listed for sale | $995,000-15.7%$964/sqft |
Source: SFAR #426105404 Report a problem | ||
| 10/18/2018 | Sold | $1,180,000+27.4%$1,143/sqft |
Source: SFAR #474874 Report a problem | ||
| 3/7/2014 | Sold | $926,000+32.5%$897/sqft |
Source: Agent Provided Report a problem | ||
| 1/25/2014 | Listed for sale | $699,000$677/sqft |
Source: Pacific Union #416727 Report a problem | ||
Public tax history
Tax history is unavailable.
Neighborhood: Mission Dolores
Nearby homes
- $1,155,0002 bd2 ba1k sqft49 Dorland St, San Francisco, CA 94110Sold
- $1,421,8003 bd2 ba1.4k sqft49 Dorland St #3, San Francisco, CA 94110Off Market
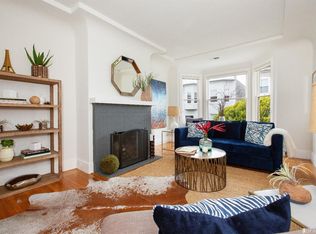
- $717,5001 bd1 ba637 sqft49 Dorland St #1, San Francisco, CA 94110Off Market
- $--1 bd1 ba800 sqft45 Dorland St APT 4, San Francisco, CA 94110Off Market
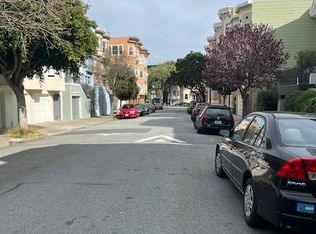
- $1,418,700-- bd3 ba1.8k sqft39 Dorland St, San Francisco, CA 94110Off Market
- $1,385,0003 bd2 ba1.4k sqft37 Dorland St, San Francisco, CA 94110Sold
- $1,743,2003 bd2 ba1.5k sqft35 Dorland St, San Francisco, CA 94110Off Market
- $5,267,8004 bd4 ba3.4k sqft29 Dorland St, San Francisco, CA 94110Off Market
Nearby schools
GreatSchools rating
- 2/10Sanchez Elementary SchoolGrades: K-5Distance: 0.3 mi
- 1/10Everett Middle SchoolGrades: 6-8Distance: 0.3 mi
- 3/10Mission High SchoolGrades: 9-12Distance: 0.1 mi
Get a cash offer in 3 minutes
Find out how much your home could sell for in as little as 3 minutes with a no-obligation cash offer.
Estimated market value
$1,215,100
Get a cash offer in 3 minutes
Find out how much your home could sell for in as little as 3 minutes with a no-obligation cash offer.
Estimated market value
$1,215,100
- California
- San Francisco County
- San Francisco
- 94110
- Mission Dolores
- 49 Dorland St Unit 2
Nearby cities
Nearby neighborhoods
Nearby zip codes
Other San Francisco Topics
