Skip main navigation
Off market
  • $225,700

    49 Dover D Blvd, Franklin, NC 28734

    3beds
    2,088sqft
    MobileManufactured
    Built in 2000
    0.69 Acres Lot
    $225,700 Zestimate®
    $108/sqft
    $1,593 Estimated rent

    Home value

    $225,700

    $199,000 - $253,000

    $1,593/mo

    Zestimate® history
    Loading
    Loading...

    Owner options

    List your home for rent

    $1,593/mo

    Rent Zestimate®

    Find your next renter with Zillow Rental Manager. Plus, with online applications, you can quickly screen prospective tenants – for free.

    Learn more

    $1,593/mo

    Rent Zestimate®

    Refinance and save

    $1,407/mo

    Est. payment

    Refinancing to a lower rate could help reduce your monthly payments and save thousands over the life of the loan.

    See today's rates

    $1,407/mo

    Est. payment

    Explore your selling options

    Work with a Zillow partner agent

    Leverage their expertise and Zillow's premium Showcase listings to get your home seen by more buyers.

    Get started

    List with your own agent

    Get your home in front of millions of buyers by listing it on Zillow.

    Learn how to do it

    Sell it yourself

    Take full control of how buyers see your home on Zillow by listing For Sale by Owner (FSBO).

    List your home

    What's special

    Woodburning fireplaceLevel yardCell serviceClose to townLarge stick-built bonus additionLarge primary bedroomNew metal roof

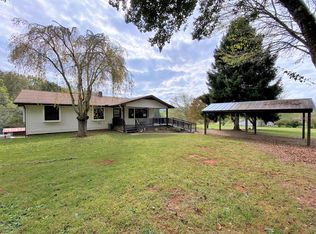
    Close to town and unrestricted! Yes, bring your chickens! 3 bd/3 ba home (doublewide) with a large stick-built bonus addition with its own access and additional primary suite, Large primary bedroom has his & hers walk-in closets, spacious living/dining room, mudroom/laundry room, woodburning fireplace. Outside you'll enjoy a level yard complete with shade trees, a shed, chicken coop (wire has been removed), end of the road privacy and an above ground pool. Central heat/air, new metal roof in 2020. Located approx. 5 mi to downtown Franklin in the Sanderstown area. Seller is offering a $5,500 credit at closing for new flooring. Cell service available, frontier internet, (seller currently streams for TV), Amerigas propane for hot water heater and furnace

    This property is off market, which means it's not currently listed for sale or rent on Zillow. This may be different from what's available on other websites or public sources.

    Facts & features

    Interior

    Bedrooms & bathrooms
    • Bedrooms: 3
    • Bathrooms: 3
    • Full bathrooms: 3
    Heating
    • Forced air, Electric, Propane / Butane, Wood / Pellet
    Cooling
    • Central
    Appliances
    • Included: Dishwasher, Microwave, Refrigerator
    Features
    • Large Master Bedroom, Walk-in Closets, Living/Dining Room, Island, Main Level Living, Other-See Remarks, Ceramic Tile Bath, Split Bedroom, Skylights
    Interior area
    • Total interior livable area: 2,088 sqft

    Property

    Features
    • Exterior features: Vinyl
    Lot
    • Size: 0.69 Acres
    Details
    • Parcel number: 6586989502

    Construction

    Type & style
    • Home type: MobileManufactured
    Materials
    • Roof: Metal
    Condition
    • Year built: 2000

    Community & neighborhood

    Location
    • Region: Franklin

    Other

    Other facts
    • Fuel/Energy/System: Electric, Propane, Forced Warm Air, Wood
    • Acreage Features: Unrestricted, Level, Open, Allow RVs
    • Basement/Foundation: Crawl Space, None-Basement
    • Appliances: Dishwasher, Microwave, Electric Oven/Range, Refrigerator
    • Floors: Hardwood, Carpet, Laminate, Ceramic
    • Exterior Finish: Vinyl Siding
    • Interior Features: Large Master Bedroom, Walk-in Closets, Living/Dining Room, Island, Main Level Living, Other-See Remarks, Ceramic Tile Bath, Split Bedroom, Skylights
    • A/C: Central Electric
    • Exterior Features: Porch, Deck, Other-See Remarks, Pool
    • Road Maintenance: Gravel Road, No Agreement
    • Windows/Doors: Doors-Insulated, Windows-Insulated
    • Financing: Cash, Conventional, FHA, VA Loan
    • Roofing: Metal
    • Garage/Carport: None-Garage
    • Fireplace: Wood Burning, Stone/Rock
    • Type & Style: Other-See Remarks, Doublewide
    • Water Heater: Gas-Propane
    • Acreage Features: Level Yard
    • Exterior Features: Storage Building/Shed
    • Interior Features: Bonus Room, Cell Service Available, Ceiling Fans, Primary on Main Level, Primary w/Ensuite
    • Water/Sewer: Well, Private
    • Schools: Septic Tank
    • Parcel ID: 6586989502

    Price history

    DateEventPrice
    7/17/2022Listing removed--
    Source: BHHS broker feed Report a problem
    6/27/2022Price change$235,000-2.9%$113/sqft
    Source: Carolina Smokies MLS #26025558 Report a problem
    6/12/2022Listed for sale$242,000+120%$116/sqft
    Source: Carolina Smokies MLS #26025558 Report a problem
    8/16/2019Sold$110,000+0.1%$53/sqft
    Source: Public Record Report a problem
    7/16/2019Pending sale$109,900$53/sqft
    Source: RE/MAX Elite Realty #26012596 Report a problem
    7/5/2019Listed for sale$109,900$53/sqft
    Source: RE/MAX Elite Realty #26012596 Report a problem
    6/25/2019Pending sale$109,900$53/sqft
    Source: RE/MAX Elite Realty #26012596 Report a problem
    6/21/2019Listed for sale$109,900$53/sqft
    Source: RE/MAX Elite Realty #26012596 Report a problem

    Public tax history

    YearProperty taxesTax assessment
    2025$633 $150,950
    2024$633 +6.5%$150,950
    2023$595 +16.6%$150,950 +76.5%
    2022$510 +2.7%$85,510
    2021$497 +4.6%$85,510
    2020$475 +2.8%$85,510
    2019$462 +14.2%$85,510 +10.9%
    2018$404 $77,090 +0.5%
    2017$404 $76,690
    2016$404 +1.9%$76,690
    2015$397 +6.2%$76,690 -30.4%
    2014$374 $110,130
    2013$374 $110,130
    2012-- $110,130
    2011-- $110,130
    2010-- $110,130
    2009-- $110,130

    Find assessor info on the county website

    Neighborhood: 28734

    Nearby schools

    GreatSchools rating
    Schools provided by the listing agent
    • Middle: Macon Middle
    • High: Franklin

    Source: The MLS. This data may not be complete. We recommend contacting the local school district to confirm school assignments for this home.