Skip main navigation
Closed
  • Listed by: Hoffman Real Estate
    Bought with: Hoffman Real Estate
    $409,700

    49 Dunham Avenue, Shaftsbury, VT 05257

    7beds
    3,470sqft
    Multi Family
    Built in 1925
    -- sqft lot
    $409,700 Zestimate®
    $118/sqft
    $3,740 Estimated rent

    Home value

    $409,700

    $348,000 - $471,000

    $3,740/mo

    Zestimate® history
    Loading
    Loading...

    Owner options

    List your home for rent

    $3,740/mo

    Rent Zestimate®

    Find your next renter with Zillow Rental Manager. Plus, with online applications, you can quickly screen prospective tenants – for free.

    Learn more

    $3,740/mo

    Rent Zestimate®

    Refinance and save

    $2,793/mo

    Est. payment

    Refinancing to a lower rate could help reduce your monthly payments and save thousands over the life of the loan.

    See today's rates

    $2,793/mo

    Est. payment

    Explore your selling options

    Work with a Zillow partner agent

    Leverage their expertise and Zillow's premium Showcase listings to get your home seen by more buyers.

    Get started

    List with your own agent

    Get your home in front of millions of buyers by listing it on Zillow.

    Learn how to do it

    Sell it yourself

    Take full control of how buyers see your home on Zillow by listing For Sale by Owner (FSBO).

    List your home

    What's special

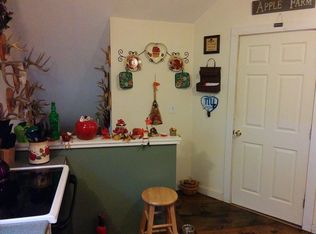
    Excellent investment opportunity! Netting over $34k annually, this 4-unit on the outskirts of North Bennington is fully rented and ready for you to let the cash flow. Desirable location within walking distance to village bars & restaurants, corner stores, laundromat, library, Lake Paran and more. School choice for grades K-6 including Village School of North Bennington, Shaftsbury Elementary, or any public school you choose to send your child to. Original 1925 duplex is side-by-side with (2) up and down units... unit A has 3 bedrooms and 3/4 bath, unit B has 2 bedrooms and 1 full bath. Hardwood floors throughout, with main level living rooms & eat-in kitchens, and all beds/baths upstairs. In 2020, seller installed new oil tank, Buderus boiler & separate hot water tanks. Front & rear covered porches have been rebuilt. Behind the main house is a separate building with 1-car garage and (2) large studio apartments with 3/4 baths. This building has vinyl siding and in 2005 got a new oil tank and Peerless boiler with domestic hot water. Seller owns all the appliances (fridge & elec range in every apartment) so they will convey to new owner. There is a washer/dryer in the garage building but per the lease terms tenants do not use it. Fantastic backyard, a sunny common space for all to enjoy. Town water and private 1000 gallon septic system, recently pumped. An easy property to manage, with low vacancy, strong financials and so many improvements already done!

    This property is off market, which means it's not currently listed for sale or rent on Zillow. This may be different from what's available on other websites or public sources.
    Zillow last checked:

    Listing updated:

    Listed by:

    Jenifer Hoffman,

    Hoffman Real Estate Jenifer@HoffmanVTRealEstate.com

    Bought with:

    Jenifer Hoffman

    Hoffman Real Estate

    Source: PrimeMLS,MLS#: 4859583MLS Logo

    Facts & features

    Interior

    Bedrooms & bathrooms
    • Bedrooms: 7
    • Bathrooms: 4
    • Full bathrooms: 4
    Heating
    • Oil, Baseboard, Hot Water
    Cooling
    • None
    Appliances
    • Included: Electric Water Heater, Water Heater off Boiler, Oil Water Heater, Owned Water Heater, Tank Water Heater
    Features
    • Flooring: Hardwood, Laminate, Vinyl
    • Basement: Concrete Floor,Full,Unfinished,Exterior Entry,Basement Stairs,Walk-Up Access
    Interior area
    • Total structure area: 4,580
    • Total interior livable area: 3,470 sqft
    • Finished area above ground: 3,470
    • Finished area below ground: 0

    Property

    Parking
    • Total spaces: 1
    • Parking features: Paved, Driveway, Attached
    • Garage spaces: 1
    • Has uncovered spaces: Yes
    Features
    • Levels: Two
    • Patio & porch: Covered Porch
    • Exterior features: Garden
    • Frontage length: Road frontage: 108
    Lot
    • Size: 0.62 Acres
    • Features: Country Setting, Level, Rural
    Details
    • Zoning description: VR

    Construction

    Type & style
    • Home type: MultiFamily
    • Architectural style: Colonial
    • Property subtype: Multi Family
    Materials
    • Wood Frame, Vinyl Siding, Wood Exterior
    • Foundation: Poured Concrete, Stone
    • Roof: Asphalt Shingle
    Condition
    • New construction: No
    • Year built: 1925

    Utilities & green energy

    • Electric: 100 Amp Service, Circuit Breakers
    • Sewer: Septic Tank
    • Water: Public
    • Utilities for property: Cable at Site, Telephone at Site

    Community & neighborhood

    Location
    • Region: Shaftsbury

    Other

    Other facts
    • Road surface type: Gravel

    Price history

    DateEventPrice
    10/8/2021Sold$310,000-4.6%$89/sqft
    Source: PrimeMLS #4859583 Report a problem
    7/20/2021Contingent$325,000$94/sqft
    Source: PrimeMLS #4859583 Report a problem
    5/7/2021Listed for sale$325,000$94/sqft
    Source: PrimeMLS #4859583 Report a problem

    Public tax history

    Tax history is unavailable.

    Neighborhood: 05262

    Nearby schools

    GreatSchools rating
    Schools provided by the listing agent
    • Middle: Mt. Anthony Union Middle Sch
    • High: Mt. Anthony Sr. UHSD 14
    • District: Southwest Vermont

    Source: PrimeMLS. This data may not be complete. We recommend contacting the local school district to confirm school assignments for this home.

    Get pre-qualified for a loan
    At Zillow Home Loans, we can pre-qualify you in as little as 5 minutes with no impact to your credit score.

    An equal housing lender. NMLS #10287.
