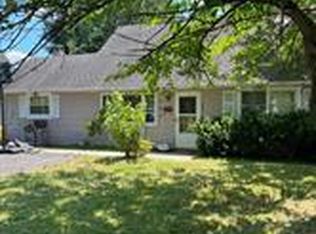
Welcome home! This beautifully updated 4-bedroom, 2-bathroom property in Ewing offers the space, updates, and charm you've been looking for. With approximately 1,700 square feet, the home is truly move-in ready and designed for comfortable everyday living. The bright, sun-filled living room welcomes you in and offers plenty of space to relax, gather with family, or enjoy a movie night with friends. Just off the living room, the renovated eat-in kitchen features stainless steel appliances, gorgeous backsplash and countertops, and is the perfect centerpiece to the house; both beautiful and practical. Two spacious bedrooms and an updated full bathroom are conveniently located on the first floor. Upstairs, you'll find two more generously sized bedrooms along with another bathroom, giving everyone plenty of space and flexibility. Through the kitchen, you'll find an oversized recreation room with tons of space for exercise, additional living room/dining room possibilities, and views of the stunning backyard. Outside, the large fenced-in backyard is ready for summer barbecues, playtime, gardening, or simply enjoying some fresh air. The attached sunroom adds even more usable space and is a wonderful spot to enjoy the backyard in any season. Enjoy peace of mind with the fully replaced HVAC system! (2022.) The location is hard to beat, with schools, parks, shopping, and major commuter routes all nearby. For commuters, Hamilton Train Station offers direct service to New York Penn Station, making the trip into the city a whole lot easier. Updated, spacious, comfortable, and conveniently located, this is a home you'll be proud to call your own. Do not wait; schedule your private appointment to see this rare offering!
Pending
$375,000
49 Dunmore Ave, Ewing, NJ 08618
4beds
1,705sqft
Single Family Residence
Built in 1950
10,467 Square Feet Lot
$388,000 Zestimate®
$220/sqft
$-- HOA
What's special
Beautifully updatedRenovated eat-in kitchenUpdated spacious comfortableLarge fenced-in backyardStainless steel appliancesGorgeous backsplash and countertops
- 27 days
- 1,444
- 105
Likely to sell faster than
Zillow last checked:
Listing updated:
Listed by:
Andrew Jacobs 267-714-2900,
BHHS Fox & Roach - Princeton
Source: Bright MLS,MLS#: NJME2082038
Facts & features
Interior
Bedrooms & bathrooms
- Bedrooms: 4
- Bathrooms: 2
- Full bathrooms: 1
- 1/2 bathrooms: 1
- Main level bathrooms: 1
- Main level bedrooms: 2
Rooms
- Room types: Living Room, Dining Room, Bedroom 2, Bedroom 3, Bedroom 4, Kitchen, Bedroom 1, Sun/Florida Room, Bonus Room, Full Bath, Half Bath
Bedroom 1
- Level: Main
Bedroom 2
- Level: Main
Bedroom 3
- Level: Upper
Bedroom 4
- Level: Upper
Bonus room
- Level: Main
Dining room
- Level: Main
Other
- Level: Main
Half bath
- Level: Upper
Kitchen
- Level: Main
Living room
- Level: Main
Other
- Level: Main
Heating
- Forced Air, Natural Gas
Cooling
- Central Air, Natural Gas
Appliances
- Included: Microwave, Oven/Range - Gas, Dishwasher, Water Heater, Refrigerator, Dryer, Washer, Gas Water Heater
- Laundry: Main Level
Features
- Bathroom - Tub Shower, Built-in Features, Crown Molding, Entry Level Bedroom, Formal/Separate Dining Room, Eat-in Kitchen, Upgraded Countertops, Breakfast Area, Ceiling Fan(s), Family Room Off Kitchen, Floor Plan - Traditional
- Flooring: Wood
- Windows: Bay/Bow
- Has basement: No
- Has fireplace: No
Interior area
- Total structure area: 1,705
- Total interior livable area: 1,705 sqft
- Finished area above ground: 1,705
- Finished area below ground: 0
Property
Parking
- Total spaces: 4
- Parking features: Asphalt, Driveway, On Street
- Uncovered spaces: 4
Accessibility
- Accessibility features: None
Features
- Levels: Two
- Stories: 2
- Patio & porch: Enclosed, Patio, Porch
- Exterior features: Sidewalks
- Pool features: None
- Fencing: Chain Link
Lot
- Size: 10,467 Square Feet
- Dimensions: 60.00 x 174.45
- Features: Level
Details
- Additional structures: Above Grade, Below Grade
- Parcel number: 020047700019
- Zoning: R-2
- Special conditions: Standard
Construction
Type & style
- Home type: SingleFamily
- Architectural style: Other
- Property subtype: Single Family Residence
Materials
- Other
- Foundation: Other
Condition
- Excellent
- New construction: No
- Year built: 1950
Utilities & green energy
- Sewer: Public Sewer
- Water: Public
Community & HOA
Community
- Subdivision: None Available
HOA
- Has HOA: No
Location
- Region: Ewing
- Municipality: EWING TWP
Financial & listing details
- Price per square foot: $220/sqft
- Tax assessed value: $252,700
- Annual tax amount: $10,236
- Date on market: 8/13/2026
- Listing agreement: Exclusive Right To Sell
- Inclusions: Washer, Dryer, Fridge
- Ownership: Fee Simple
Estimated market value
$388,000
$369,000 - $407,000
$2,914/mo
Price history
| Date | Event | Price |
|---|---|---|
| 8/24/2026 | Pending sale | $375,000$220/sqft |
Source:  Bright MLS #NJME2082038 Report a problem Bright MLS #NJME2082038 Report a problem | ||
| 8/19/2026 | Contingent | $375,000$220/sqft |
Source: Bright MLS #NJME2082038 Report a problem | ||
| 8/13/2026 | Listed for sale | $375,000+29.3%$220/sqft |
Source: Bright MLS #NJME2082038 Report a problem | ||
| 12/27/2021 | Sold | $290,000+10.3%$170/sqft |
Source: Bright MLS #NJME2007484 Report a problem | ||
| 11/26/2021 | Pending sale | $263,000$154/sqft |
Source: Bright MLS #NJME2007484 Report a problem | ||
| 11/21/2021 | Listed for sale | $263,000+39.9%$154/sqft |
Source: Bright MLS #NJME2007484 Report a problem | ||
| 9/10/2021 | Sold | $188,000+7.4%$110/sqft |
Source:  All Jersey MLS #2200007R Report a problem All Jersey MLS #2200007R Report a problem | ||
| 7/14/2021 | Contingent | $175,000$103/sqft |
Source: Bright MLS #NJME2001150 Report a problem | ||
| 7/8/2021 | Listed for sale | $175,000$103/sqft |
Source: All Jersey MLS #2200007R Report a problem | ||
Public tax history
| Year | Property taxes | Tax assessment |
|---|---|---|
| 2025 | $9,939 -6.6% | $252,700 -6.6% |
| 2024 | $10,643 +65% | $270,600 |
| 2023 | $6,449 +2.5% | $270,600 +50.9% |
| 2022 | $6,292 +1.4% | $179,300 |
| 2021 | $6,202 +2.7% | $179,300 |
| 2020 | $6,041 +6.4% | $179,300 |
| 2019 | $5,678 -2.3% | $179,300 +66.8% |
| 2018 | $5,810 +1.4% | $107,500 |
| 2017 | $5,732 +1.3% | $107,500 |
| 2016 | $5,656 +0.3% | $107,500 |
| 2015 | $5,641 +1.6% | $107,500 |
| 2014 | $5,551 +1.1% | $107,500 |
| 2013 | $5,490 -3.3% | $107,500 |
| 2012 | $5,677 +7% | $107,500 |
| 2011 | $5,304 +7.3% | $107,500 |
| 2010 | $4,942 | $107,500 |
| 2009 | -- | $107,500 |
| 2008 | $4,666 +1.9% | $107,500 |
| 2007 | $4,580 | $107,500 |
| 2006 | -- | $107,500 |
| 2005 | -- | $107,500 |
| 2004 | $1,770 | $107,500 |
| 2003 | -- | $107,500 |
| 2002 | -- | $107,500 |
| 2001 | -- | $107,500 |
Find assessor info on the county website
Monthly payment
Est. payment
Payment breakdown
Explore the cost of this home by adjusting the details. Changes won't be saved.Climate risks
Neighborhood: 08618
Nearby schools
Schools provided by the listing agent
- District: Ewing Township Public Schools
Source: Bright MLS. This data may not be complete. We recommend contacting the local school district to confirm school assignments for this home.


Similar homes
- $400,0004 bd2 ba1.6k sqft21 Dixmont Ave, Ewing, NJ 08618For Sale

 MLS ID #NJME2077978, Prescott Hill, EXP Realty, LLC. Bright MLS
 - $399,7455 bd3 ba2k sqft8 Pennroad Ave, Ewing, NJ 08638For Sale
 MLS ID #NJME2078848, Joan George, REMAX Welcome Home. Bright MLS
 - $370,0004 bd2 ba1.5k sqft135 Keystone Ave, Morrisville, PA 19067For Sale
 MLS ID #PABU2127320, Kathryn Puzycki, Redfin Corporation. Bright MLS
 - $480,0004 bd3 ba2.5k sqft1498 Stuyvesant Ave, Trenton, NJ 08618For Sale
 MLS ID #NJME2081854, Tony Lee, Home Journey Realty. Bright MLS
 - $349,9004 bd2 ba1.4k sqft589 Doloro Dr, Morrisville, PA 19067For SaleMLS ID #PABU2129214, Jerry Hill, Homestarr Realty. Bright MLS
- $355,0003 bd1 ba1k sqft1569 12th St, Trenton, NJ 08638For SaleMLS ID #NJME2082476, Luisa Cruz, Keller Williams Real Estate - Princeton. Bright MLS
- $369,5003 bd2 ba1.2k sqft584 Wilk Dr, Morrisville, PA 19067For SaleMLS ID #PABU2127434, Grace Cass, Keller Williams Real Estate - Newtown. Bright MLS
- $389,9003 bd2 ba1.3k sqft531 Crown St, Yardley, PA 19067For SaleMLS ID #PABU2130182, Shelly Franklin, BHHS Fox & Roach -Yardley/Newtown. Bright MLS
- $450,0004 bd2 ba1.6k sqft21 Ida Ave, Morrisville, PA 19067For SaleMLS ID #PABU2129588, Shelly Franklin, BHHS Fox & Roach -Yardley/Newtown. Bright MLS
- $492,9004 bd2 ba1.5k sqft217 Nancy Ln, Ewing, NJ 08638For SaleMLS ID #NJME2078318, Sharon Roman, Corcoran Sawyer Smith - Princeton. Bright MLS
- $529,9004 bd2 ba1.7k sqft11 Nettletree Dr, Ewing, NJ 08638For SaleMLS ID #NJME2082460, Ray Montgomery, Master Keys Realty Group. Bright MLS
- $479,9004 bd3 ba1.7k sqft71 Hardwick Dr, Ewing, NJ 08638For SaleMLS ID #NJME2082030, Lisa Jordan, David DePaola and Company Real Estate. Bright MLS
- $429,9004 bd1 ba1.3k sqft710 N Lafayette Ave, Morrisville, PA 19067For SaleMLS ID #PABU2127822, Verna McShane, BHHS Fox & Roach -Yardley/Newtown. Bright MLS
- $415,0004 bd2 ba1.7k sqft407 Holly Dr, Levittown, PA 19055For SaleMLS ID #PABU2129468, Veysal Badalov, Keller Williams Real Estate - Bensalem. Bright MLS
- $450,0004 bd3 ba1.7k sqft2 Timothy Ln, Levittown, PA 19054For SaleMLS ID #PABU2129992, Lisa Longenbach, Keller Williams Real Estate-Langhorne. Bright MLS
- $395,0003 bd2 ba1.4k sqft444 Hunt Ave, Hamilton, NJ 08610For Sale
 MLS ID #2616580R, CHIQUITA PITTMAN. All Jersey MLS
 - $429,9004 bd2 ba1.2k sqft20 Kindle Ln, Levittown, PA 19055For SaleMLS ID #PABU2129856, Diane Thomas, Keller Williams Real Estate-Langhorne. Bright MLS
- $385,0002 bd2 ba1.3k sqft442 Lakeside Dr, Levittown, PA 19054For SaleMLS ID #PABU2120884, Robert Hawley, Long & Foster Real Estate, Inc.. Bright MLS
- $389,9004 bd2 ba1.2k sqft54 Mayflower Rd, Levittown, PA 19056For SaleMLS ID #PABU2128860, Melissa Carpenter, KW Empower. Bright MLS
- $534,9004 bd3 ba2.2k sqft118 Bull Run Rd, Ewing, NJ 08638For SaleMLS ID #NJME2077276, Angela Krukowski, Corcoran Sawyer Smith - Pennington. Bright MLS
