This updated 3 bedroom, 1.5 bath ranch sits on a fabulous 100 x 115 ft lot that is truly a dream. The property backs up to woods for extra privacy & has more room than you need for entertaining & enjoying all your outdoor fun. Inside features a living room w/ HW floors & big bay window, updated kitchen w/ granite counters & stainless steel appliances, nice size dining room w/ HW floors, an oversized family room w/ wood burning fireplace & sliders that lead to a great 3 season room. There are 3 nice size bedrooms that have HW floors under the carpet, an updated full bath & access to a pull down attic, just perfect for all your extra storage needs. One level living w/ lots of room for the whole family & centrally located w/ easy access to shore beaches, restaurants, shopping & more.
Sold for $550,000
$550,000
49 East End Avenue, Neptune City, NJ 07753
3beds
1,532sqft
Single Family Residence
Built in 1960
0.26 Acres Lot
$709,500 Zestimate®
$359/sqft
$3,808 Estimated rent
Home value
$709,500
$667,000 - $759,000
$3,808/mo
Zestimate® history
Owner options
List your home for rent
$3,808/mo
Rent Zestimate®
Find your next renter with Zillow Rental Manager. Plus, with online applications, you can quickly screen prospective tenants – for free.
$3,808/mo
Rent Zestimate®
Refinance and save
$3,707/mo
Est. payment
Refinancing to a lower rate could help reduce your monthly payments and save thousands over the life of the loan.
$3,707/mo
Est. payment
Explore your selling options
Work with a Zillow partner agent
Leverage their expertise and Zillow's premium Showcase listings to get your home seen by more buyers.
Get startedList with your own agent
Get your home in front of millions of buyers by listing it on Zillow.
Learn how to do itSell it yourself
Take full control of how buyers see your home on Zillow by listing For Sale by Owner (FSBO).
List your homeWhat's special
Big bay windowUpdated kitchenOversized family roomNice size dining roomGranite countersPull down atticHw floors
Zillow last checked:
Listing updated:
Listed by:
Gloria Carpinello 732-616-3729,
Diane Turton, Realtors-Bay Head
Bought with:
Adrianna Mieras, 1863820
Keller Williams Realty Spring Lake
Source: MoreMLS,MLS#: 22323124
Facts & features
Interior
Bedrooms & bathrooms
- Bedrooms: 3
- Bathrooms: 2
- Full bathrooms: 1
- 1/2 bathrooms: 1
Bedroom
- Area: 123.12
- Dimensions: 11.4 x 10.8
Bedroom
- Area: 122.4
- Dimensions: 12 x 10.2
Bathroom
- Area: 22.7
- Dimensions: 7.3 x 3.11
Bathroom
- Area: 48.88
- Dimensions: 8 x 6.11
Other
- Area: 125.43
- Dimensions: 11.3 x 11.1
Dining room
- Area: 137.2
- Dimensions: 14 x 9.8
Family room
- Area: 306
- Dimensions: 20 x 15.3
Kitchen
- Area: 153.3
- Dimensions: 14.6 x 10.5
Laundry
- Area: 96.05
- Dimensions: 11.3 x 8.5
Living room
- Area: 199.36
- Dimensions: 17.8 x 11.2
Sunroom
- Area: 181.32
- Dimensions: 15.11 x 12
Heating
- Forced Air
Cooling
- Central Air
Features
- Dec Molding
- Flooring: Linoleum, Tile, Wood, Other
- Basement: Crawl Space
- Attic: Pull Down Stairs
- Number of fireplaces: 1
Interior area
- Total structure area: 1,532
- Total interior livable area: 1,532 sqft
Property
Parking
- Parking features: Asphalt, Double Wide Drive, Driveway, Off Street, None
- Has uncovered spaces: Yes
Features
- Stories: 1
- Fencing: Fenced Area
Lot
- Size: 0.26 Acres
- Dimensions: 100 x 115
- Features: Oversized, Back to Woods
Details
- Parcel number: 3600103000000036
- Zoning description: Residential, Single Family
Construction
Type & style
- Home type: SingleFamily
- Architectural style: Ranch,Expanded Ranch
- Property subtype: Single Family Residence
Condition
- Year built: 1960
Utilities & green energy
- Sewer: Public Sewer
Community & HOA
Community
- Security: Security System
- Subdivision: None
HOA
- Has HOA: No
Location
- Region: Neptune City
Financial & listing details
- Price per square foot: $359/sqft
- Tax assessed value: $424,400
- Annual tax amount: $7,638
- Date on market: 8/19/2023
- Inclusions: Washer, Window Treatments, Blinds/Shades, Ceiling Fan(s), Dishwasher, Dryer, Microwave, Security System, Stove, Refrigerator
Price history
| Date | Event | Price |
|---|---|---|
| 10/24/2023 | Sold | $550,000-5.2%$359/sqft |
Source:  MoreMLS #22323124 Report a problem MoreMLS #22323124 Report a problem | ||
| 9/6/2023 | Pending sale | $580,000$379/sqft |
Source: MoreMLS #22323124 Report a problem | ||
| 8/19/2023 | Listed for sale | $580,000$379/sqft |
Source: MoreMLS #22323124 Report a problem | ||
Public tax history
| Year | Property taxes | Tax assessment |
|---|---|---|
| 2025 | $10,469 +13.8% | $555,700 +13.8% |
| 2024 | $9,200 +16% | $488,300 +15.1% |
| 2023 | $7,932 +7.4% | $424,400 +13.3% |
| 2022 | $7,388 +9.6% | $374,600 +17.2% |
| 2021 | $6,743 +3% | $319,600 +8.3% |
| 2020 | $6,546 +6.7% | $295,200 +2.8% |
| 2019 | $6,136 | $287,100 +2.5% |
| 2018 | $6,136 -5.4% | $280,200 +3.1% |
| 2017 | $6,485 -3.2% | $271,800 +0.5% |
| 2016 | $6,698 +1.9% | $270,500 -1.3% |
| 2015 | $6,575 +3.4% | $274,200 +16% |
| 2014 | $6,360 +2.3% | $236,400 |
| 2013 | $6,218 +2.8% | $236,400 |
| 2012 | $6,048 +3.8% | $236,400 |
| 2011 | $5,828 +6.5% | $236,400 |
| 2010 | $5,473 +5.5% | $236,400 |
| 2009 | $5,190 | $236,400 |
| 2008 | -- | $236,400 |
| 2007 | -- | $236,400 |
| 2006 | -- | $236,400 |
| 2005 | -- | $236,400 +83.8% |
| 2003 | -- | $128,600 |
| 2002 | -- | $128,600 |
| 2001 | -- | $128,600 |
Find assessor info on the county website
Neighborhood: Neptune City
Nearby homes
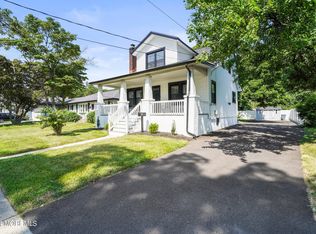
- $635,0003 bd2 ba-- sqft51 E End Ave, Neptune City, NJ 07753Sold
- $528,1003 bd2 ba956 sqft45 E End Ave, Neptune City, NJ 07753Off Market
- $64,3008,624 Square Feet18 Park Ave, Neptune City, NJ 07753Off Market
- $488,6003 bd1 ba1.2k sqft48 E End Ave, Neptune City, NJ 07753Off Market
- $706,6003 bd2 ba1.6k sqft43 E End Ave, Neptune City, NJ 07753Off Market
- $613,6003 bd1 ba1k sqft50 E End Ave, Neptune City, NJ 07753Off Market
- $857,8005 bd3 ba2.9k sqft185 W Sylvania Ave, Neptune City, NJ 07753Off Market
- $46,500-- bd-- ba-- sqft187 W Sylvania Ave, Neptune, NJ 07753Off Market
Nearby schools
GreatSchools rating
- 2/10Woodrow Wilson Elementary SchoolGrades: PK-8Distance: 0.3 mi
Schools provided by the listing agent
- Elementary: Woodrow Wilson
- Middle: Woodrow Wilson
- High: Neptune Twp
Source: MoreMLS. This data may not be complete. We recommend contacting the local school district to confirm school assignments for this home.
Get a cash offer in 3 minutes
Find out how much your home could sell for in as little as 3 minutes with a no-obligation cash offer.
Estimated market value
$709,500
Get a cash offer in 3 minutes
Find out how much your home could sell for in as little as 3 minutes with a no-obligation cash offer.
Estimated market value
$709,500
- New Jersey
- Monmouth County
- Neptune Township
- 07753
- Neptune City
- 49 East End Avenue
Nearby cities
Nearby neighborhoods
Nearby zip codes
Other Neptune Township Topics
- Apartments for Rent in 07753
- Houses for Sale in 07753
- Houses for Rent in 07753
- 07753 Real Estate
- Neptune Township Condos
- Houses for Sale in Neptune Township
- Newest Listings in Neptune Township
- Neptune Township Home Values
- Neptune Township Real Estate Agents
- Neptune Township Refinance
- Neptune Township Mortgage Rates
