Skip main navigation
Sold for $530,000
  • $530,000

    49 E Spruce St, Orlando, FL 32804

    3beds
    1,789sqft
    Townhouse
    Built in 2016
    3,408 Square Feet Lot
    $544,700 Zestimate®
    $296/sqft
    $2,997 Estimated rent

    Home value

    $544,700

    $517,000 - $572,000

    $2,997/mo

    Zestimate® history
    Loading
    Loading...

    Owner options

    List your home for rent

    $2,997/mo

    Rent Zestimate®

    Find your next renter with Zillow Rental Manager. Plus, with online applications, you can quickly screen prospective tenants – for free.

    Learn more

    $2,997/mo

    Rent Zestimate®

    Refinance and save

    $3,781/mo

    Est. payment

    Refinancing to a lower rate could help reduce your monthly payments and save thousands over the life of the loan.

    See today's rates

    $3,781/mo

    Est. payment

    Explore your selling options

    Work with a Zillow partner agent

    Leverage their expertise and Zillow's premium Showcase listings to get your home seen by more buyers.

    Get started

    List with your own agent

    Get your home in front of millions of buyers by listing it on Zillow.

    Learn how to do it

    Sell it yourself

    Take full control of how buyers see your home on Zillow by listing For Sale by Owner (FSBO).

    List your home

    What's special

    Rear garage wallHigh ceilingsHalf bathroomCustom built-in closet storageWalk-in closetDual sinksSolid wood cabinetry
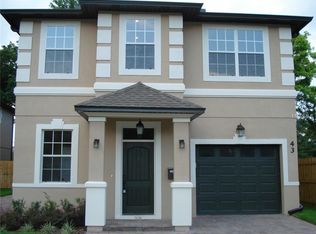
    Welcome to this gorgeous College Park home! Upon entering you will be greeted by open space, natural light and classy yet comfortable design style. The first floor offers an open concept living and dining space and well appointed kitchen equipped with solid wood cabinetry, stone countertops, stainless steel appliances including a gas range and hood. It’s a perfect setup to enjoy each meal with family and friends. There is also a matching butler's pantry to house all the extras, with a half bathroom to round out the first floor. The grey washed bamboo flooring is continuous through the first level of the home along with the stairway. The entire flooring upstairs has been upgraded to luxury vinyl planks in 2021 for easy maintenance and care. The two bedrooms are split by a shared full bathroom featuring dual sinks, and a spacious bath/ shower combo. The owner’s suite is located to the rear of the upstairs boasting an on-suite bathroom with dual sinks, a walk-in shower, and a walk-in closet. Completing the retreat is a walk-out balcony, the perfect spot for a morning coffee and a cozy read. Throughout the home, you can’t help but fall in love with the premium options, the custom built-in closet storage, big windows providing a lot of light, high ceilings, new HVAC installed in 2021, just to name a few. The garage is also equipped with a 14-50 nema charger that can be used to charge any electric vehicle at a higher rate. Built in 2016 this is a townhome that truly lives like a single family home, with only the rear garage wall being attached. The home is a low-maintenance residence in the heart of one of Orlando’s most desired neighborhoods. With so many great things close by this is a home not to be missed!

    Zillow last checked:

    Listing updated:

    Listing Provided by:

    Magdalena Danos, PLL 407-760-9286,

    IRON VALLEY REAL ESTATE ORLANDO 407-284-3118,

    Donald Danos, PLL,

    IRON VALLEY REAL ESTATE ORLANDO

    Bought with:

    Darlene Chance, 3287652

    A+ REALTY PROFESSIONALS, INC

    Source: Stellar MLS,MLS#: O6118789MLS LogoOriginating MLS: Orlando Regional

    Facts & features

    Interior

    Bedrooms & bathrooms
    • Bedrooms: 3
    • Bathrooms: 3
    • Full bathrooms: 2
    • 1/2 bathrooms: 1
    Primary bedroom
    • Features: Walk-In Closet(s)
    • Level: Second
    • Dimensions: 12x15
    Bedroom 2
    • Features: Built-in Closet
    • Level: Second
    • Dimensions: 11x12
    Bedroom 3
    • Features: Built-in Closet
    • Level: Second
    • Dimensions: 11x13
    Balcony porch lanai
    • Level: Second
    • Dimensions: 22x8
    Dining room
    • Level: First
    • Dimensions: 11x14
    Kitchen
    • Features: Bar, Kitchen Island, Pantry
    • Level: First
    • Dimensions: 10x13
    Living room
    • Level: First
    • Dimensions: 15x17
    Heating
    • Central, Electric
    Cooling
    • Central Air
    Appliances
    • Included: Dishwasher, Disposal, Gas Water Heater, Microwave, Range Hood, Refrigerator, Tankless Water Heater, Washer
    • Laundry: Inside, Laundry Closet, Upper Level
    Features
    • Ceiling Fan(s), High Ceilings, Living Room/Dining Room Combo, PrimaryBedroom Upstairs, Solid Wood Cabinets, Stone Counters, Thermostat, Walk-In Closet(s)
    • Flooring: Bamboo, Ceramic Tile, Tile, Vinyl
    • Doors: Sliding Doors
    • Windows: Blinds
    • Has fireplace: No
    • Common walls with other units/homes: Corner Unit
    Interior area
    • Total structure area: 2,531
    • Total interior livable area: 1,789 sqft

    Property

    Parking
    • Total spaces: 1
    • Parking features: Driveway, Garage Door Opener, On Street
    • Attached garage spaces: 1
    • Has uncovered spaces: Yes
    Features
    • Levels: Two
    • Stories: 2
    • Exterior features: Balcony, Sidewalk
    Lot
    • Size: 3,408 sqft
    • Features: Corner Lot, City Lot, Near Public Transit, Sidewalk
    Details
    • Parcel number: 142229563301381
    • Zoning: R-2A/T/W
    • Special conditions: None

    Construction

    Type & style
    • Home type: Townhouse
    • Architectural style: Contemporary
    • Property subtype: Townhouse
    Materials
    • Block, Cement Siding, Stucco
    • Foundation: Slab
    • Roof: Shingle
    Condition
    • New construction: No
    • Year built: 2016

    Utilities & green energy

    • Sewer: Public Sewer
    • Water: Public
    • Utilities for property: Cable Available, Electricity Connected, Natural Gas Connected, Public, Street Lights, Water Connected

    Community & neighborhood

    Community
    • Community features: Sidewalks
    Location
    • Region: Orlando
    • Subdivision: MIDWAY ADD

    HOA & financial

    HOA
    • Has HOA: No
    • Services included: None
    Other fees
    • Pet fee: $0 monthly
    Other financial information
    • Total actual rent: 0

    Other

    Other facts
    • Listing terms: Cash,Conventional
    • Ownership: Fee Simple
    • Road surface type: Paved, Asphalt

    Price history

    DateEventPrice
    9/12/2023Sold$530,000-1.8%$296/sqft
    Source: Stellar MLS #O6118789 Report a problem
    8/11/2023Pending sale$539,900$302/sqft
    Source: Stellar MLS #O6118789 Report a problem
    7/20/2023Price change$539,900-1.8%$302/sqft
    Source: Stellar MLS #O6118789 Report a problem
    6/15/2023Listed for sale$550,000+44.7%$307/sqft
    Source: Stellar MLS #O6118789 Report a problem
    5/11/2021Listing removed--
    Source: Stellar MLS #O5911185 Report a problem
    1/28/2021Sold$380,000-3.8%$212/sqft
    Source: Public Record Report a problem
    12/30/2020Pending sale$395,000$221/sqft
    Source: Stellar MLS #O5911185 Report a problem
    12/11/2020Listed for sale$395,000+20.4%$221/sqft
    Source: ALL REAL ESTATE & INVESTMENTS #O5911185 Report a problem
    4/24/2017Sold$328,000$183/sqft
    Source: Public Record Report a problem

    Public tax history

    YearProperty taxesTax assessment
    2024$8,970 +39.8%$487,610 +24.9%
    2023$6,417 +3%$390,554 +3%
    2022$6,232 +28.3%$379,179 +26.8%
    2021$4,859 +0.9%$298,960 +1.4%
    2020$4,818 +1.1%$294,832 +2.3%
    2019$4,764 +1%$288,203 +1.9%
    2018$4,716 $282,829 -0.2%
    2017$4,716 $283,455

    Find assessor info on the county website

    Neighborhood: College Park

    Nearby schools

    GreatSchools rating
    Schools provided by the listing agent
    • Elementary: Princeton Elem
    • Middle: College Park Middle
    • High: Edgewater High

    Source: Stellar MLS. This data may not be complete. We recommend contacting the local school district to confirm school assignments for this home.

    Get a cash offer in 3 minutes
    Find out how much your home could sell for in as little as 3 minutes with a no-obligation cash offer.
    Estimated market value
    $544,700
    Get a cash offer in 3 minutes
    Find out how much your home could sell for in as little as 3 minutes with a no-obligation cash offer.
    Estimated market value
    $544,700