Welcome home to Radante Estates a 55+ community in Taunton. This home is nicely placed in the park for one to enjoy its wooded setting. This mobile home, encompassing approximately 840 sq. ft. of living area w/ 2 bedrooms & 1 bathroom, provides a comfortable & efficient layout. Upon entering, the interior reveals thoughtfully designed spaces while providing a touch of warmth & unique character. 2 generous sized bedrooms w/ good closet space. The well-lit full bathroom provides a large walk-in shower unit. Some additional features include central air, washer/dryer hookup, enclosed porch, a deck, 4 off street parking spaces, & a storage shed. The reasonable monthly fee includes water, sewer, taxes, road maintenance, & snow removal of park streets. Convenient to public transportation, major routes, shopping, restaurants, & area amenities. The community offers additional amenities making this home a perfect retreat for those looking for a welcoming neighborhood. Set up your showing today!
For sale
$140,000
49 Eastbridge Rd, Taunton, MA 02780
2beds
840sqft
Mobile Home
Built in 1978
500 Square Feet Lot
$-- Zestimate®
$167/sqft
$688/mo HOA
What's special
Central airEnclosed porchStorage shedComfortable and efficient layoutGood closet spaceWooded settingLarge walk-in shower unit
- 160 days |
- 441 |
- 8 |
Zillow last checked:
Listing updated:
Listed by:
Paul White 781-789-4672,
Keller Williams Realty Signature Properties 781-924-5766
Source: MLS PIN,MLS#: 73482384
Facts & features
Interior
Bedrooms & bathrooms
- Bedrooms: 2
- Bathrooms: 1
- Full bathrooms: 1
Primary bedroom
- Features: Closet, Flooring - Wall to Wall Carpet
- Level: First
- Area: 132
- Dimensions: 12 x 11
Bedroom 2
- Features: Closet, Flooring - Wall to Wall Carpet
- Level: First
- Area: 110
- Dimensions: 11 x 10
Bathroom 1
- Features: Bathroom - Full, Bathroom - With Shower Stall, Closet - Linen, Flooring - Vinyl
- Level: First
- Area: 64
- Dimensions: 8 x 8
Family room
- Features: Flooring - Wall to Wall Carpet
- Level: First
- Area: 182
- Dimensions: 14 x 13
Kitchen
- Features: Flooring - Vinyl, Dining Area, Lighting - Overhead
- Level: First
- Area: 143
- Dimensions: 13 x 11
Heating
- Forced Air, Oil
Cooling
- Central Air
Appliances
- Included: Range, Refrigerator, Range Hood
- Laundry: Electric Dryer Hookup, Washer Hookup, First Floor
Features
- Flooring: Vinyl, Carpet
- Has basement: No
- Has fireplace: No
Interior area
- Total structure area: 840
- Total interior livable area: 840 sqft
- Finished area above ground: 840
Property
Parking
- Total spaces: 4
- Parking features: Paved Drive, Off Street, Paved
- Uncovered spaces: 4
Features
- Patio & porch: Enclosed, Deck
- Exterior features: Porch - Enclosed, Deck
Lot
- Size: 500 Square Feet
- Features: Cleared, Level
Details
- Zoning: MobileHome
Construction
Type & style
- Home type: MobileManufactured
- Property subtype: Mobile Home
Materials
- Modular
- Foundation: Other
Condition
- Year built: 1978
Utilities & green energy
- Electric: Circuit Breakers
- Sewer: Public Sewer
- Water: Public
- Utilities for property: for Electric Range, for Electric Dryer, Washer Hookup
Community & HOA
Community
- Features: Public Transportation, Shopping, Park, Walk/Jog Trails, House of Worship, Public School
HOA
- Has HOA: Yes
- HOA fee: $688 monthly
Location
- Region: Taunton
Financial & listing details
- Price per square foot: $167/sqft
- Date on market: 3/4/2026
- Road surface type: Paved
- Body type: Single Wide
Estimated market value
Not available
Estimated sales range
Not available
$2,902/mo
Price history
| Date | Event | Price |
|---|---|---|
| 3/15/2026 | Price change | $140,000-3.4%$167/sqft |
Source: MLS PIN #73482384 Report a problem | ||
| 3/4/2026 | Listed for sale | $144,900+16.1%$173/sqft |
Source: MLS PIN #73482384 Report a problem | ||
| 6/13/2023 | Sold | $124,800$149/sqft |
Source: MLS PIN #73062443 Report a problem | ||
| 3/22/2023 | Price change | $124,800-10.7%$149/sqft |
Source: MLS PIN #73062443 Report a problem | ||
| 12/27/2022 | Price change | $139,800-6.7%$166/sqft |
Source: MLS PIN #73062443 Report a problem | ||
| 12/2/2022 | Listed for sale | $149,800$178/sqft |
Source: MLS PIN #73062443 Report a problem | ||
Public tax history
Tax history is unavailable.
Monthly payment
Climate risks
Neighborhood: 02780
Nearby schools
GreatSchools rating
- 3/10Joseph C Chamberlain Elementary SchoolGrades: PK-4Distance: 0.5 mi
- 6/10Benjamin Friedman Middle SchoolGrades: 5-7Distance: 0.6 mi
- 2/10Taunton High SchoolGrades: 8-12Distance: 3.1 mi
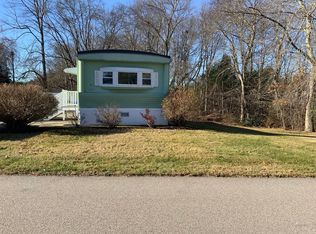
- $195,0002 bd1 ba980 sqft51 Eastbridge Rd, Taunton, MA 02780Sold
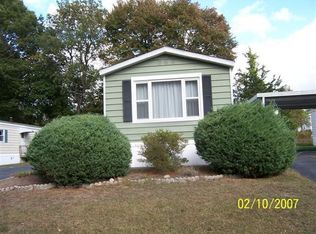
- $209,4003 bd2 ba980 sqft2 Eastbridge Rd, Taunton, MA 02780Off Market
- $189,90021 bd1 ba980 sqft45 Southway, Taunton, MA 02780For Sale

- $173,2001 bd1 ba970 sqft7 Eastbridge Rd, Taunton, MA 02780Off Market
- $176,0002 bd2 ba980 sqft5 Eastbridge Rd, Taunton, MA 02780Off Market
- $165,8002 bd2 ba900 sqft3 Eastbridge Rd, Taunton, MA 02780Off Market
- $202,6002 bd2 ba960 sqft10 Southway, Taunton, MA 02780Off Market
- $164,9002 bd1 ba980 sqft47 Eastbridge Rd, Taunton, MA 02780Off Market
Similar homes
- $142,0002 bd1 ba840 sqft6 Northway, Taunton, MA 02780For Sale
 MLS ID #73541661, Kenneth Mitchell, Kenneth Allen Realty. MLS PIN
 - $169,0002 bd1 ba840 sqft22 Thayer Dr, Taunton, MA 02780For Sale
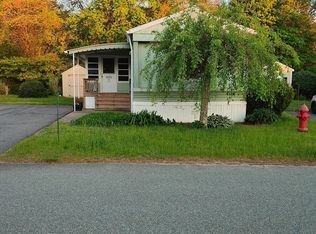 MLS ID #73521839, Peyton Brant, Doherty Realty Company. MLS PIN
 - $139,0002 bd1 ba720 sqft124 Mayflower Ave, Taunton, MA 02780For Sale
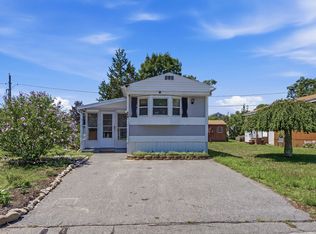 MLS ID #73555418, Kyle Seyboth, Century 21 Limitless. MLS PIN
 - $209,9002 bd1 ba1.1k sqft85 Amherst Ave, Taunton, MA 02780For Sale
 MLS ID #73548074, Nogueira Realty Team, RE/MAX Real Estate Center. MLS PIN
 - $130,0002 bd1 ba980 sqft305 Turnpike St Trlr 57, South Easton, MA 02375For SaleMLS ID #73545176, Barbara Martin, Rich Real Estate. MLS PIN
- $165,0002 bd2 ba1k sqft18 Tucker Ter, Raynham, MA 02767For SaleMLS ID #73545860, Kara Magoni, Lamacchia Realty, Inc.. MLS PIN
- $149,0002 bd2 ba999 sqft305 Turnpike St Trailer 24, South Easton, MA 02375For SaleMLS ID #73531810, Marhaba Khalil, Fathom Realty MA. MLS PIN
- $145,0002 bd1 ba720 sqft7 Liberty Dr, Attleboro, MA 02703For SaleMLS ID #73551622, Catherine Edington, The Mello Group, Inc.. MLS PIN
- $155,0002 bd1 ba800 sqft131 Washinton St #42, Foxboro, MA 02035For SaleMLS ID #73557715, Irene Levesque, Berkshire Hathaway HomeServices Commonwealth Real Estate. MLS PIN
- $175,0002 bd1 ba980 sqft48 Easy St, Raynham, MA 02767For SaleMLS ID #73521413, Doyle & Waldron Team, Coldwell Banker Realty - Easton. MLS PIN
- $109,0002 bd1 ba910 sqft305 Turnpike St Trlr 13B, South Easton, MA 02375For SaleMLS ID #73485720, Karin Robertson, Lamacchia Realty, Inc.. MLS PIN
- $179,9003 bd2 ba980 sqft36 Catherine Dr, Attleboro, MA 02703For SaleMLS ID #73540107, Kyle Seyboth, Century 21 Limitless. MLS PIN
- $165,0002 bd1 ba784 sqft548 Kenyon Ave #42, Attleboro, MA 02703For SaleMLS ID #73514264, Catherine Edington, The Mello Group, Inc.. MLS PIN
- $185,0002 bd1 ba980 sqft305 Turnpike St Trailer 225, South Easton, MA 02375For SaleMLS ID #73553004, Kyle Seyboth, Century 21 Limitless. MLS PIN
- $149,9002 bd2 ba924 sqft27 Woodward Rd Trlr 14, Lincoln, RI 02865For Sale
 MLS ID #1414029, Dave Boisvert, Coldwell Banker Realty. StateWide MLS RI
 - $159,9002 bd2 ba744 sqft27-4 Woodward Rd, Lincoln, RI 02865For SaleMLS ID #1415811, Jason Healey, Independent Brks Realty Of RI. StateWide MLS RI
- $125,0001 bd1 ba600 sqft131 Washington St Trlr 32, Foxboro, MA 02035For SaleMLS ID #73498628, Roseanne Grinsell Simmons, A B Realty Group. MLS PIN
- $179,0002 bd1 ba827 sqftRiverview Condominiums, Lincoln, RI 02865For SaleMLS ID #1419854, Kimberly Machado, Heritage Realty Group, LLC. StateWide MLS RI
- $175,0002 bd1 ba720 sqft47 Clems Way #47, Acushnet, MA 02743For SaleMLS ID #73520026, June R. Johnson, Johnson Bayside Real Estate. MLS PIN
- $199,0002 bd1 ba840 sqft28 Maplewood Dr, Halifax, MA 02338For SaleMLS ID #73553472, Dave White, OwnerEntry.com. MLS PIN
