Skip main navigation
Sold for $930,000
  • $930,000

    49 EASTLAKE DRIVE, PALM COAST, FL 32137

    5beds
    3,852sqft
    Single Family Residence
    Built in 2005
    10,019 Square Feet Lot
    $950,400 Zestimate®
    $241/sqft
    $5,274 Estimated rent

    Home value

    $950,400

    $855,000 - $1.05M

    $5,274/mo

    Zestimate® history
    Loading
    Loading...

    Owner options

    List your home for rent

    $5,274/mo

    Rent Zestimate®

    Find your next renter with Zillow Rental Manager. Plus, with online applications, you can quickly screen prospective tenants – for free.

    Learn more

    $5,274/mo

    Rent Zestimate®

    Refinance and save

    $6,395/mo

    Est. payment

    Refinancing to a lower rate could help reduce your monthly payments and save thousands over the life of the loan.

    See today's rates

    $6,395/mo

    Est. payment

    Explore your selling options

    Work with a Zillow partner agent

    Leverage their expertise and Zillow's premium Showcase listings to get your home seen by more buyers.

    Get started

    List with your own agent

    Get your home in front of millions of buyers by listing it on Zillow.

    Learn how to do it

    Sell it yourself

    Take full control of how buyers see your home on Zillow by listing For Sale by Owner (FSBO).

    List your home

    What's special

    Outdoor fireplaceSleek finishesTastefully updated kitchenResurfaced saltwater poolFully equipped outdoor kitchenSmart home featuresModern open layout
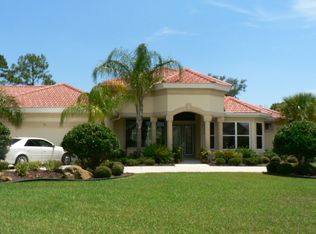
    Experience true luxury Florida living at its finest in this beautifully updated home located in the gated community of Grand Haven. This stunning property features a freshly resurfaced saltwater pool with heating & cooling options & a spa with a dedicated pool bath, an outdoor shower, and a fully equipped outdoor kitchen including refrigerated drawers—perfect for entertaining or relaxing in your private backyard oasis. Ample under cover space & an outdoor fireplace make being outside enjoyable all year round. Inside, enjoy a modern, open layout with a tastefully updated kitchen, 4 updated baths, sleek finishes, and smart home features that bring convenience and efficiency to daily living. A whole-house generator ensures peace of mind, providing continuous power when you need it most. From the quality upgrades to the seamless blend of indoor-outdoor living, this home offers a truly elevated lifestyle just minutes from the Intracoastal, beaches, and all the amenities of Grand Haven—including beautiful trails, community clubhouse, cafe, tiki bar, 2 community pools, 2fitness centers, tennis courts, pickle ball, bocce ball, croquet, volleyball, basketball, dog park, & optional golf membership. Don’t miss your chance to own this move-in-ready, completely renovated retreat in one of Palm Coast’s premier neighborhoods. Roof 2021, AC's 2018, hot water heater 2021, new pool cage, pool has heating & cooling features, pool decking is travertine, kitchen has a propane range, subzero fridge, & quartzite counters. Even the driveway has been redone. Check out the walkthrough video! This home has it ALL!!

    Zillow last checked:

    Listing updated:

    Listed by:

    Crystal Cain 412-302-7643,

    RE/MAX SELECT PROFESSIONALS 386-283-4966

    Bought with:

    Pam Capela, 3195780

    RE/MAX SELECT PROFESSIONALS

    Source: Stellar MLS,MLS#: FC311673MLS LogoOriginating MLS: Flagler

    Facts & features

    Interior

    Bedrooms & bathrooms
    • Bedrooms: 5
    • Bathrooms: 5
    • Full bathrooms: 4
    • 1/2 bathrooms: 1
    Primary bedroom
    • Features: En Suite Bathroom, Dual Closets
    • Level: First
    Primary bathroom
    • Features: Dual Sinks, En Suite Bathroom, Garden Bath, Other, Stone Counters, Tub with Separate Shower Stall, Water Closet/Priv Toilet
    • Level: First
    Great room
    • Features: Other
    • Level: First
    Kitchen
    • Features: Bar, Other, Pantry, Stone Counters
    • Level: First
    Heating
    • Electric, Heat Pump
    Cooling
    • Central Air, Zoned
    Appliances
    • Included: Bar Fridge, Oven, Dishwasher, Disposal, Dryer, Electric Water Heater, Microwave, Other, Range, Refrigerator, Washer
    • Laundry: Inside, Laundry Room
    Features
    • Ceiling Fan(s), Crown Molding, Dry Bar, Eating Space In Kitchen, High Ceilings, Kitchen/Family Room Combo, Primary Bedroom Main Floor, Solid Surface Counters, Split Bedroom, Tray Ceiling(s), Walk-In Closet(s)
    • Flooring: Luxury Vinyl, Tile
    • Doors: Outdoor Kitchen, Outdoor Shower
    • Windows: Window Treatments
    • Has fireplace: Yes
    • Fireplace features: Gas
    Interior area
    • Total structure area: 5,188
    • Total interior livable area: 3,852 sqft

    Property

    Parking
    • Total spaces: 2
    • Parking features: Garage - Attached
    • Attached garage spaces: 2
    Features
    • Levels: Two
    • Stories: 2
    • Exterior features: Balcony, Irrigation System, Lighting, Outdoor Kitchen, Outdoor Shower, Rain Gutters, Sidewalk, Sprinkler Metered
    • Has private pool: Yes
    • Pool features: Heated, In Ground, Lighting, Outside Bath Access, Salt Water, Screen Enclosure
    • Has spa: Yes
    • Spa features: Heated, In Ground
    • Has view: Yes
    • View description: Golf Course
    Lot
    • Size: 10,019 Square Feet
    • Features: Irregular Lot, Landscaped, Level, Near Golf Course, On Golf Course, Street Dead-End
    Details
    • Additional structures: Outdoor Kitchen
    • Parcel number: 2711315906000000230
    • Zoning: MPD
    • Special conditions: None

    Construction

    Type & style
    • Home type: SingleFamily
    • Property subtype: Single Family Residence
    Materials
    • Block
    • Foundation: Slab
    • Roof: Shingle
    Condition
    • Completed
    • New construction: No
    • Year built: 2005
    Details
    • Builder model: Poinsianna (Updated)
    • Builder name: ICI

    Utilities & green energy

    • Sewer: Public Sewer
    • Water: Public
    • Utilities for property: Cable Available, Electricity Connected, Propane, Public, Sewer Connected, Sprinkler Recycled, Street Lights, Underground Utilities, Water Connected

    Community & HOA

    Community
    • Features: Fishing, Intracoastal Waterway, Water Access, Clubhouse, Community Mailbox, Deed Restrictions, Dog Park, Fitness Center, Gated Community - Guard, Golf, Irrigation-Reclaimed Water, Park, Playground, Pool, Restaurant, Sidewalks, Special Community Restrictions, Tennis Court(s)
    • Security: Gated Community, Security System, Smoke Detector(s)
    • Pet fee: $0 monthly
    • Subdivision: GRAND HAVEN
    HOA
    • Has HOA: Yes
    • Amenities included: Basketball Court, Clubhouse, Fence Restrictions, Fitness Center, Gated, Optional Additional Fees, Park, Pickleball Court(s), Playground, Pool, Recreation Facilities, Spa/Hot Tub, Tennis Court(s), Trail(s)
    • Services included: 24-Hour Guard, Community Pool, Maintenance Grounds, Private Road, Recreational Facilities
    • HOA fee: $14 monthly
    • HOA name: Troy Railsback
    • HOA phone: 386-446-6333
    • Second HOA name: Southern States
    Location
    • Region: Palm Coast

    Financial & listing details

    • Price per square foot: $241/sqft
    • Tax assessed value: $761,656
    • Annual tax amount: $10,656
    • Date on market: 8/13/2025
    • Cumulative days on market: 1 day
    • Listing terms: Cash,Conventional,VA Loan
    • Ownership: Fee Simple
    • Total actual rent: 0
    • Electric utility on property: Yes
    • Road surface type: Paved

    Price history

    DateEventPrice
    9/29/2025Sold$930,000-2.1%$241/sqft
    Source: Stellar MLS #FC311673 Report a problem
    8/14/2025Pending sale$950,000$247/sqft
    Source: Stellar MLS #FC311673 Report a problem
    8/13/2025Listed for sale$950,000+132.3%$247/sqft
    Source: Stellar MLS #FC311673 Report a problem
    3/9/2012Sold$409,000-4.9%$106/sqft
    Source: Public Record Report a problem
    9/13/2011Listing removed$429,900$112/sqft
    Source: Infiniti Realty Group #521476 Report a problem
    8/23/2011Price change$429,900-4.3%$112/sqft
    Source: Infiniti Realty Group #521476 Report a problem
    5/29/2011Listed for sale$449,000$117/sqft
    Source: Watson Realty Corp #F177920 Report a problem
    4/13/2011Pending sale$449,000$117/sqft
    Source: Watson Realty Corp #F177920 Report a problem
    12/19/2010Listed for sale$449,000+268%$117/sqft
    Source: Watson Realty Corp #F177920 Report a problem
    1/3/2003Sold$122,000$32/sqft
    Source: Public Record Report a problem

    Public tax history

    YearProperty taxesTax assessment
    2025$11,052 +3.7%$477,756 +2.9%
    2024$10,656 +3.6%$464,292 +3%
    2023$10,290 +2.3%$450,769 +3%
    2022$10,053 +1.9%$437,640 +3%
    2021$9,862 +0.6%$424,893 +1.4%
    2020$9,803 +1.4%$419,027 +2.3%
    2019$9,666 +0.2%$409,606 +1.9%
    2018$9,648 +1.7%$401,969 +2.1%
    2017$9,491 $393,701 +2.1%
    2016$9,491 +2.1%$385,603 +0.7%
    2015$9,295 -0.1%$382,923 +0.8%
    2014$9,305 $379,884 +1.5%
    2013-- $374,270 +2.3%
    2012-- $365,804 -7.5%
    2011-- $395,304 -10%
    2010-- $439,461 -15.5%
    2009-- $520,344 -7.4%
    2008-- $562,163 -5.8%
    2007-- $596,501 -3.4%
    2006-- $617,324 +450.7%
    2005-- $112,100 +13%
    2004-- $99,200
    Find assessor info on the county website

    Neighborhood: 32137

    Nearby schools

    GreatSchools rating
    Get a cash offer in 3 minutes
    Find out how much your home could sell for in as little as 3 minutes with a no-obligation cash offer.
    Estimated market value
    $950,400
    Get a cash offer in 3 minutes
    Find out how much your home could sell for in as little as 3 minutes with a no-obligation cash offer.
    Estimated market value
    $950,400