Skip main navigation
Sold for $872,000
  • $872,000

    49 Economy Drive, Westbrook, CT 06498

    3beds
    3,081sqft
    Single Family Residence
    Built in 1968
    0.47 Acres Lot
    $-- Zestimate®
    $283/sqft
    $4,657 Estimated rent

    Home value

    Not available

    Estimated sales range

    Not available

    $4,657/mo

    Zestimate® history
    Loading
    Loading...

    Owner options

    List your home for rent

    $4,657/mo

    Rent Zestimate®

    Find your next renter with Zillow Rental Manager. Plus, with online applications, you can quickly screen prospective tenants – for free.

    Learn more

    $4,657/mo

    Rent Zestimate®

    Refinance and save

    $5,067/mo

    Est. payment

    Refinancing to a lower rate could help reduce your monthly payments and save thousands over the life of the loan.

    See today's rates

    $5,067/mo

    Est. payment

    Explore your selling options

    Work with a Zillow partner agent

    Leverage their expertise and Zillow's premium Showcase listings to get your home seen by more buyers.

    Get started

    List with your own agent

    Get your home in front of millions of buyers by listing it on Zillow.

    Learn how to do it

    Sell it yourself

    Take full control of how buyers see your home on Zillow by listing For Sale by Owner (FSBO).

    List your home

    What's special

    Expansive two-level wraparound deckAbove-ground poolSliding glass doorsModern appliancesNumerous windowsGranite countertopsMultiple seating areas
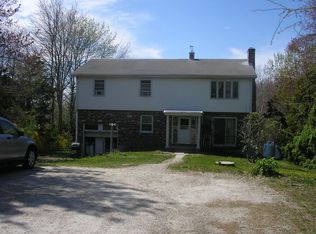
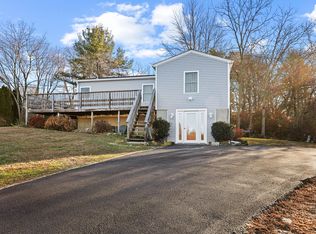
    Experience breathtaking views of Long Island Sound with this exceptional shoreline property, a perfect opportunity for those seeking a vacation home, investors looking for an Airbnb, or buyers interested in a primary residence with an Accessory Dwelling Unit (ADU). Nestled in the charming town of Westbrook, this home allows you to enjoy refreshing salt air and warm summer breezes from the expansive two-level wraparound deck. The outdoor space is an oasis, featuring an above-ground pool for relaxation and multiple seating areas, including a cozy spot with a gas fire pit, ideal for evening gatherings. Inside, the bright and airy open floor plan is bathed in natural light, enhanced by numerous windows and sliding glass doors that seamlessly connect to the deck. The primary suite offers stunning views and easy access to the outdoor living space, creating a serene retreat. Convenience is key with a bedroom suited for one-floor living, ensuring comfort for all guests. The remodeled kitchen is a culinary delight, equipped with granite countertops and modern appliances, perfect for entertaining. The lower level features another unit, complete with a family room, a warm fireplace, an additional kitchen, and a bedroom, providing versatility for guests or as a rental opportunity. This remarkable property embodies the coastal lifestyle, ideally located close to beautiful beaches, shopping, and dining options. Don't miss out on this incredible opportunity-close just in time for summer! Seller is open to selling fully furnished. The seller is offering this property along with a timeshare at Water's Edge Resort and Spa, which includes access to fantastic facilities such as a gym, multiple pools (including an indoor pool), a spa, restaurants, and a private beach just steps away from the home. Ask the listing agent for more details.

    Zillow last checked:

    Listing updated:

    Listed by:

    Kelly Puorro 860-575-8666,

    Puorro Realty Group 860-558-9740,

    Brandon Puorro 860-575-8799,

    Puorro Realty Group

    Bought with:

    Eric Ryalls, RES.0824722

    William Pitt Sotheby's Int'l

    Source: Smart MLS,MLS#: 24100761MLS Logo

    Facts & features

    Interior

    Bedrooms & bathrooms
    • Bedrooms: 3
    • Bathrooms: 3
    • Full bathrooms: 3
    Rooms
    • Room types: Laundry
    Primary bedroom
    • Features: Balcony/Deck, Bedroom Suite, Sliders, Walk-In Closet(s), Hardwood Floor
    • Level: Upper
    • Area: 370.62 Square Feet
    • Dimensions: 17.4 x 21.3
    Bedroom
    • Features: Balcony/Deck, Hardwood Floor
    • Level: Main
    • Area: 149.57 Square Feet
    • Dimensions: 10.6 x 14.11
    Bedroom
    • Level: Lower
    • Area: 207 Square Feet
    • Dimensions: 10 x 20.7
    Bathroom
    • Features: Tile Floor
    • Level: Main
    • Area: 69.96 Square Feet
    • Dimensions: 10.6 x 6.6
    Bathroom
    • Features: Remodeled
    • Level: Lower
    • Area: 67.64 Square Feet
    • Dimensions: 8.9 x 7.6
    Den
    • Level: Lower
    • Area: 169.88 Square Feet
    • Dimensions: 13.7 x 12.4
    Dining room
    • Features: Fireplace, Hardwood Floor
    • Level: Main
    • Area: 240.16 Square Feet
    • Dimensions: 15.2 x 15.8
    Family room
    • Features: Fireplace
    • Level: Lower
    • Area: 320.88 Square Feet
    • Dimensions: 19.1 x 16.8
    Kitchen
    • Features: Remodeled, Breakfast Bar, Granite Counters, Hardwood Floor
    • Level: Main
    • Area: 249.24 Square Feet
    • Dimensions: 13.4 x 18.6
    Kitchen
    • Features: Remodeled, Eating Space
    • Level: Lower
    • Area: 194.72 Square Feet
    • Dimensions: 13.8 x 14.11
    Living room
    • Features: Balcony/Deck, Sliders, Hardwood Floor
    • Level: Main
    • Area: 338.1 Square Feet
    • Dimensions: 13.8 x 24.5
    Heating
    • Heat Pump, Electric
    Cooling
    • Ductless
    Appliances
    • Included: Oven/Range, Microwave, Range Hood, Refrigerator, Dishwasher, Washer, Dryer, Water Heater
    • Laundry: Lower Level
    Features
    • Open Floorplan, In-Law Floorplan
    • Windows: Thermopane Windows
    • Basement: Full,Finished
    • Attic: None
    • Number of fireplaces: 2
    Interior area
    • Total structure area: 3,081
    • Total interior livable area: 3,081 sqft
    • Finished area above ground: 1,921
    • Finished area below ground: 1,160

    Property

    Parking
    • Total spaces: 1
    • Parking features: Attached
    • Attached garage spaces: 1
    Features
    • Patio & porch: Wrap Around, Covered, Patio
    • Exterior features: Sidewalk, Stone Wall
    • Has private pool: Yes
    • Pool features: Above Ground
    • Has view: Yes
    • View description: Water
    • Has water view: Yes
    • Water view: Water
    • Waterfront features: Water Community
    Lot
    • Size: 0.47 Acres
    • Features: Level, Cul-De-Sac, In Flood Zone
    Details
    • Parcel number: 1041820
    • Zoning: HDR

    Construction

    Type & style
    • Home type: SingleFamily
    • Architectural style: Colonial
    • Property subtype: Single Family Residence
    Materials
    • Shingle Siding, Wood Siding
    • Foundation: Concrete Perimeter
    • Roof: Asphalt
    Condition
    • New construction: No
    • Year built: 1968

    Utilities & green energy

    • Sewer: Septic Tank
    • Water: Public
    Green energy
    • Energy efficient items: Windows

    Community & HOA

    Community
    • Features: Health Club, Library, Medical Facilities, Shopping/Mall, Stables/Riding
    HOA
    • Has HOA: No
    Location
    • Region: Westbrook

    Financial & listing details

    • Price per square foot: $283/sqft
    • Tax assessed value: $360,130
    • Annual tax amount: $8,103
    • Date on market: 6/4/2025

    Price history

    DateEventPrice
    9/30/2025Sold$872,000-0.3%$283/sqft
    Source: Smart MLS #24100761 Report a problem
    9/14/2025Pending sale$875,000$284/sqft
    Source: Smart MLS #24100761 Report a problem
    6/4/2025Listed for sale$875,000+27.6%$284/sqft
    Source: Smart MLS #24100761 Report a problem
    8/1/2022Sold$685,500+14.2%$222/sqft
    Source: Smart MLS #170501794 Report a problem
    7/8/2022Contingent$600,000$195/sqft
    Source: Smart MLS #170501794 Report a problem
    6/21/2022Listed for sale$600,000+207.7%$195/sqft
    Source: Smart MLS #170501794 Report a problem
    3/12/2020Listing removed$2,000$1/sqft
    Source: Zillow Rental Manager Report a problem
    1/23/2020Listed for rent$2,000$1/sqft
    Source: Zillow Rental Manager Report a problem
    8/27/1996Sold$195,000$63/sqft
    Source: Public Record Report a problem

    Public tax history

    YearProperty taxesTax assessment
    2025$8,103 +3.7%$360,130
    2024$7,815 +1.8%$360,130
    2023$7,678 +2.7%$360,130
    2022$7,476 +5.3%$360,130 +26.8%
    2021$7,103 $284,110
    2020$7,103 +1.3%$284,110
    2019$7,009 +1.2%$284,110
    2018$6,924 $284,110
    2017$6,924 +3.1%$284,110 -2.1%
    2016$6,718 $290,320
    Find assessor info on the county website

    Neighborhood: Westbrook Center

    Nearby schools

    GreatSchools rating
    Schools provided by the listing agent
    • Elementary: Daisy Ingraham
    • High: Westbrook

    Source: Smart MLS. This data may not be complete. We recommend contacting the local school district to confirm school assignments for this home.

    Get pre-qualified for a loan
    At Zillow Home Loans, we can pre-qualify you in as little as 5 minutes with no impact to your credit score.

    An equal housing lender. NMLS #10287.