Lakefront with Easy Access to shoreline. Custom built 2001. 2 Car Garage, Screen Porch, Large Lakeside Deck, Turf back yard, gentle slope to the water just a few of the many amenities this unique lake home offers. Multiple Living areas with 5 bedrooms & 3 baths allow for great entertaining and hosting your family and friends alike. Wood and Stone siding, quartz countertops, stainless steel appliances, Andersen Doors and Windows, hardwood floors plus many more wonderful finishes throughout the home. Close proximity to the golf course, boat ramps, recreation areas, air strip make it easy to get around in a golf cart or side by side. Would make a great full-time and/or vacation home!!!
Closed
$750,000
49 Edelweiss Cv, Drasco, AR 72530
5beds
3,337sqft
Single Family Residence
Built in 2001
1.28 Acres Lot
$774,900 Zestimate®
$225/sqft
$3,079 Estimated rent
Home value
$774,900
Estimated sales range
Not available
$3,079/mo
Zestimate® history
Owner options
List your home for rent
$3,079/mo
Rent Zestimate®
Find your next renter with Zillow Rental Manager. Plus, with online applications, you can quickly screen prospective tenants – for free.
$3,079/mo
Rent Zestimate®
Refinance and save
$4,833/mo
Est. payment
Refinancing to a lower rate could help reduce your monthly payments and save thousands over the life of the loan.
$4,833/mo
Est. payment
Explore your selling options
Work with a Zillow partner agent
Leverage their expertise and Zillow's premium Showcase listings to get your home seen by more buyers.
Get startedList with your own agent
Get your home in front of millions of buyers by listing it on Zillow.
Learn how to do itSell it yourself
Take full control of how buyers see your home on Zillow by listing For Sale by Owner (FSBO).
List your homeWhat's special
Hardwood floorsWood and stone sidingScreen porchQuartz countertopsStainless steel appliancesLarge lakeside deckAndersen doors and windows
Zillow last checked:
Listing updated:
Listed by:
Bobby Dwyer 501-250-3500,
Tannenbaum Properties
Bought with:
Tony J Young, AR
Young Home Sales
Source: CARMLS,MLS#: 24034999
Facts & features
Interior
Bedrooms & bathrooms
- Bedrooms: 5
- Bathrooms: 3
- Full bathrooms: 3
Rooms
- Room types: Great Room, Den/Family Room
Dining room
- Features: Separate Dining Room, Eat-in Kitchen, Breakfast Bar, Kitchen/Den
Heating
- Natural Gas
Cooling
- Electric
Appliances
- Included: Microwave, Gas Range, Dishwasher, Disposal, Refrigerator
- Laundry: Washer Hookup, Electric Dryer Hookup
Features
- Walk-In Closet(s), Ceiling Fan(s), Walk-in Shower, Breakfast Bar, Kit Counter-Quartz, Guest Bedroom/Main Lv, Primary Bed. Sitting Area, 2 Bedrooms Same Level, 2 Bedrooms Upper Level
- Flooring: Wood, Tile
- Doors: Insulated Doors
- Windows: Insulated Windows
- Basement: Finished,Walk-Out Access,Heated,Cooled
- Has fireplace: Yes
- Fireplace features: Gas Log
Interior area
- Total structure area: 3,337
- Total interior livable area: 3,337 sqft
Property
Parking
- Total spaces: 2
- Parking features: Garage, Two Car
- Has garage: Yes
Features
- Levels: Two
- Stories: 2
- Patio & porch: Patio, Deck, Screened, Porch
- Has view: Yes
- View description: Lake
- Has water view: Yes
- Water view: Lake
- Waterfront features: Lake Front, Lake
- Body of water: Lake: Greers Ferry
Lot
- Size: 1.28 Acres
- Features: Sloped, Level, Resort Property, Wooded, Cleared, Extra Landscaping, Subdivided, River/Lake Area, Waterfront
Details
- Parcel number: 00209212000
- Other equipment: Satellite Dish
Construction
Type & style
- Home type: SingleFamily
- Architectural style: Traditional
- Property subtype: Single Family Residence
Materials
- Foundation: Slab, Slab/Crawl Combination
- Roof: Shingle
Condition
- New construction: No
- Year built: 2001
Utilities & green energy
- Electric: Electric-Co-op
- Gas: Gas-Propane/Butane
- Sewer: Septic Tank
- Water: Public
- Utilities for property: Gas-Propane/Butane, Telephone-Private
Green energy
- Energy efficient items: Doors
Community & HOA
Community
- Features: Tennis Court(s), Playground, Clubhouse, Picnic Area, Mandatory Fee, Golf
- Subdivision: Tannenbaum
HOA
- Has HOA: Yes
- Services included: Private Roads
- HOA fee: $500 annually
Location
- Region: Drasco
Financial & listing details
- Price per square foot: $225/sqft
- Tax assessed value: $813,545
- Annual tax amount: $4,000
- Date on market: 9/23/2024
- Road surface type: Paved
Price history
| Date | Event | Price |
|---|---|---|
| 4/28/2025 | Sold | $750,000-11.7%$225/sqft |
Source:  CARMLS #24034999 Report a problem CARMLS #24034999 Report a problem | ||
| 4/25/2025 | Contingent | $849,000$254/sqft |
Source: CARMLS #24034999 Report a problem | ||
| 9/23/2024 | Listed for sale | $849,000+126.9%$254/sqft |
Source: CARMLS #24034999 Report a problem | ||
| 7/2/2020 | Sold | $374,222-6.4%$112/sqft |
Source: CARMLS #19008658 Report a problem | ||
| 4/17/2020 | Price change | $399,900-4.6%$120/sqft |
Source: McKenzie Realty Group #19008658 Report a problem | ||
| 2/6/2020 | Price change | $419,000-2.3%$126/sqft |
Source: McKenzie Realty Group #19008658 Report a problem | ||
| 9/6/2019 | Price change | $429,000-4.5%$129/sqft |
Source: McKenzie Realty Group #19008658 Report a problem | ||
| 3/16/2019 | Listed for sale | $449,000+225.4%$135/sqft |
Source: McKenzie Realty Group #19008658 Report a problem | ||
| 9/29/2014 | Sold | $138,000-66.5%$41/sqft |
Source: Public Record Report a problem | ||
| 10/3/2005 | Sold | $412,500$124/sqft |
Source: Public Record Report a problem | ||
Public tax history
| Year | Property taxes | Tax assessment |
|---|---|---|
| 2025 | $5,005 +10% | $129,338 +10% |
| 2024 | $4,550 | $117,580 |
| 2023 | $4,550 +4.6% | $117,580 +4.6% |
| 2022 | $4,352 +10% | $112,452 +10% |
| 2021 | $3,956 +7.1% | $102,229 |
| 2020 | $3,694 +23.8% | $102,229 |
| 2019 | $2,983 -0.8% | $102,229 |
| 2018 | $3,008 | $102,229 |
| 2017 | $3,008 | $102,229 +17.8% |
| 2016 | $3,008 | $86,770 |
| 2015 | $3,008 +0.7% | $86,770 +0.6% |
| 2014 | $2,988 +5.1% | $86,246 +4.6% |
| 2013 | $2,842 +23% | $82,470 +4.8% |
| 2012 | $2,310 +8.3% | $78,694 +7.1% |
| 2011 | $2,133 -3.1% | $73,460 -2.7% |
| 2010 | $2,202 | $75,510 |
| 2009 | -- | $75,510 -11.8% |
| 2008 | $2,544 | $85,610 |
Find assessor info on the county website
Neighborhood: 72530
Nearby homes
- $666,900-- bd2 ba2k sqft50 Edelweiss Cv, Drasco, AR 72530Off Market
- $35,0000.85 Acres32 Edelweiss Cv, Drasco, AR 72530Lot/Land
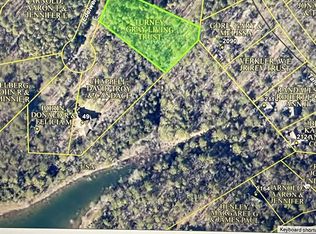
- $12,000-- bd-- ba-- sqftEdelweiss Cv, Drasco, AR 72530Off Market
- $104,000-- bd-- ba-- sqftEdelweiss Cv, Drasco, AR 72530Off Market
- $130,000-- bd-- ba-- sqftEdelweiss Cv, Drasco, AR 72530Off Market
- $330,0003 bd2 ba1.2k sqft14 Edelweiss Cv, Drasco, AR 72530Sold
- $435,0002 bd2 ba1.5k sqft2090 Tannenbaum Rd, Drasco, AR 72530For Sale
- $820,7004 bd5 ba3k sqft2200 Tannenbaum Rd, Drasco, AR 72530Off Market
Nearby schools
GreatSchools rating
- 6/10West Side Elementary SchoolGrades: PK-6Distance: 6.1 mi
- 7/10West Side High SchoolGrades: 7-12Distance: 6.1 mi
Schools provided by the listing agent
- Elementary: Greers Ferry
- Middle: Greers Ferry
- High: Greers Ferry
Source: CARMLS. This data may not be complete. We recommend contacting the local school district to confirm school assignments for this home.


Get pre-qualified for a loan
At Zillow Home Loans, we can pre-qualify you in as little as 5 minutes with no impact to your credit score.An equal housing lender. NMLS #10287.
- Arkansas
- Cleburne County
- Drasco
- 72530
- 49 Edelweiss Cv
Nearby cities
Nearby zip codes
Other Drasco Topics
