Skip main navigation
Off market
Street View
  • $428,500

    49 Edgewater Dr, Barrington, NH 03825

    2beds
    1,386sqft
    SingleFamily
    Built in 1955
    0.9 Acres Lot
    $428,500 Zestimate®
    $309/sqft
    $2,210 Estimated rent

    Home value

    $428,500

    $399,000 - $458,000

    $2,210/mo

    Zestimate® history
    Loading
    Loading...

    Owner options

    List your home for rent

    $2,210/mo

    Rent Zestimate®

    Find your next renter with Zillow Rental Manager. Plus, with online applications, you can quickly screen prospective tenants – for free.

    Learn more

    $2,210/mo

    Rent Zestimate®

    Refinance and save

    $2,945/mo

    Est. payment

    Refinancing to a lower rate could help reduce your monthly payments and save thousands over the life of the loan.

    See today's rates

    $2,945/mo

    Est. payment

    Explore your selling options

    Work with a Zillow partner agent

    Leverage their expertise and Zillow's premium Showcase listings to get your home seen by more buyers.

    Get started

    List with your own agent

    Get your home in front of millions of buyers by listing it on Zillow.

    Learn how to do it

    Sell it yourself

    Take full control of how buyers see your home on Zillow by listing For Sale by Owner (FSBO).

    List your home

    What's special

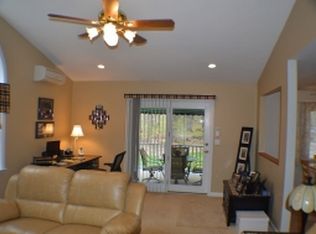
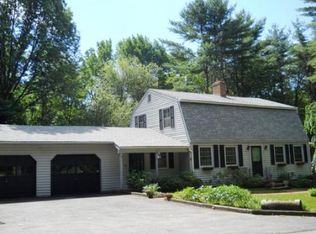
    Life is better at the Lake! Rare year-round lake home at an affordable price! This 2+ bedroom ranch on almost an acre across the street from Swains Lake is in a desirable neighborhood of newer and larger year-round homes. Enjoy lake views and use of the Speedwell Pines members only waterfront lot with beach area, picnic tables, canoe/kayak storage less than 500 feet away. The home features an open concept floor plan and has many recent updates: roof (2014), siding (2012), HW heater (2019), generator hookup (2020). Just a few cosmetic updates needed to make it a great home! Hurry, summer is almost here!

    This property is off market, which means it's not currently listed for sale or rent on Zillow. This may be different from what's available on other websites or public sources.
    Facts & features

    Interior

    Bedrooms & bathrooms
    • Bedrooms: 2
    • Bathrooms: 1
    • Full bathrooms: 1
    Heating
    • Stove, Electric
    Cooling
    • None
    Appliances
    • Included: Dryer, Refrigerator, Washer
    Features
    • Flooring: Laminate
    • Basement: Yes
    Interior area
    • Total interior livable area: 1,386 sqft

    Property

    Features
    • Exterior features: Vinyl
    • Has view: Yes
    • View description: Water
    • Has water view: Yes
    • Water view: Water
    Lot
    • Size: 0.90 Acres
    Details
    • Parcel number: BRRNM00114B000028L000000

    Construction

    Type & style
    • Home type: SingleFamily
    Materials
    • Roof: Other
    Condition
    • Year built: 1955

    Utilities & green energy

    • Electric: Circuit Breaker(s), 200 Amp, Generator Ready
    • Sewer: Septic
    • Utilities for property: High Speed Intrnt -AtSite, Cable - At Site

    Community & neighborhood

    Location
    • Region: Barrington

    Other

    Other facts
    • Appliances: Dishwasher, Dryer, Refrigerator, Washer, Range - Gas
    • Construction: Wood Frame
    • Basement Description: Concrete, Crawl Space, Bulkhead
    • Electric: Circuit Breaker(s), 200 Amp, Generator Ready
    • Features - Exterior: Deck, Shed, Beach Access
    • Heat Fuel: Electric, Wood
    • Features - Interior: Laundry - 1st Floor, Kitchen/Dining, Hearth, Whirlpool Tub
    • Flooring: Carpet, Laminate
    • Heating: Stove - Wood, Electric
    • Lot Description: Landscaped, Level, Country Setting, Water View, Lake View, Lake Access, Beach Access
    • Style: Ranch
    • Water: Drilled Well
    • Water Heater: Electric, Free Standing
    • Roads: Public, Paved
    • Flood Zone: Unknown
    • Sewer: Septic
    • SqFt-Apx Fin AG Source: Municipal
    • Driveway: Gravel, Circular
    • SqFt-Apx Fin BG Source: Municipal
    • Equipment: Smoke Detectr-Hard Wired, Stove-Wood
    • Basement: Yes
    • Road Frontage: Yes
    • Water Body Type: Lake
    • Room 4 Level: 1
    • Room 6 Level: 1
    • Room 1 Level: 1
    • Room 2 Level: 1
    • Room 3 Level: 1
    • Room 7 Level: 1
    • Room 5 Level: 1
    • Construction Status: Existing
    • Total Stories: 1
    • Basement Access Type: Walk-up
    • Surveyed: Yes
    • Foundation: Post/Piers, Poured Concrete
    • Fee Includes: Recreation
    • Zillow Group: Yes
    • SqFt-Apx Unfn AG Source: Municipal
    • SqFt-Apx Unfn BG Source: Municipal
    • Room 3 Type: Family Room
    • Exterior: Vinyl Siding
    • Room 5 Type: Master Bedroom
    • Room 6 Type: Bedroom
    • Room 1 Type: Living Room
    • Fee Frequency: Yearly
    • Area Description: Neighborhood
    • Roof: Shingle
    • Room 2 Type: Kitchen/Dining
    • Room 7 Type: Laundry Room
    • Room 4 Type: Porch
    • Rooms: Level 1: Level 1: Living Room, Level 1: Master Bedroom, Level 1: Bedroom, Level 1: Family Room, Level 1: Kitchen/Dining, Level 1: Porch, Level 1: Laundry Room
    • Utilities: High Speed Intrnt -AtSite, Cable - At Site
    • Association Amenities: Beach Access, Beach Rights
    • Listing Status: Active
    • Water Restrictions: Unknown
    • Room 5 Dimensions: 15 x 10
    • Room 1 Dimensions: 17 1/2 x 15
    • Water Access Details: Beach Access, Shared-Private
    • Room 2 Dimensions: 17 1/2 x 10 1/2
    • Room 3 Dimensions: 15 1/2 x 9 1/2
    • Room 4 Dimensions: 17 x 8 1/2
    • Room 6 Dimensions: 14 x 9 1/2
    • Room 7 Dimensions: 9 x 7 1/2

    Price history

    DateEventPrice
    7/10/2020Sold$267,000+13.6%$193/sqft
    Source: PrimeMLS #4811575 Report a problem
    6/20/2020Pending sale$235,000$170/sqft
    Source: Better Homes and Gardens Real Estate The Masiello Group #4811575 Report a problem
    6/18/2020Listed for sale$235,000$170/sqft
    Source: BHG Masiello Dover #4811575 Report a problem

    Public tax history

    YearProperty taxesTax assessment
    2024$5,523 +5.4%$314,000
    2023$5,241 +8.4%$314,000 +29%
    2022$4,833 +1.8%$243,500
    2021$4,748 +9.6%$243,500 +28%
    2020$4,331 +3.4%$190,200 +3%
    2019$4,187 -15%$184,700 -7%
    2018$4,924 +2.9%$198,700
    2017$4,785 +1.9%$198,700 +10.2%
    2016$4,695 +3.3%$180,300
    2015$4,547 +5.4%$180,300 +0.4%
    2014$4,313 +4.1%$179,500 -2.7%
    2013$4,144 +4.7%$184,500
    2012$3,959 +5.2%$184,500 +1.8%
    2011$3,765 +5.4%$181,200 -0.8%
    2010$3,573 $182,600

    Find assessor info on the county website

    Neighborhood: 03825

    Nearby schools

    GreatSchools rating
    Get a cash offer in 3 minutes
    Find out how much your home could sell for in as little as 3 minutes with a no-obligation cash offer.
    Estimated market value
    $428,500
    Get a cash offer in 3 minutes
    Find out how much your home could sell for in as little as 3 minutes with a no-obligation cash offer.
    Estimated market value
    $428,500