Skip main navigation
Active
  • $249,000

    49 Edgewood Ave, Buffalo, NY 14220

    3beds
    1,681sqft
    Loading
    Single Family Residence
    Built in 1925
    3,497 Square Feet Lot
    $-- Zestimate®
    $148/sqft
    $-- HOA

    What's special

    Decorative fireplaceGreat curb appealGreen spaceWooden staircaseAbundance of natural woodworkHardwood floors
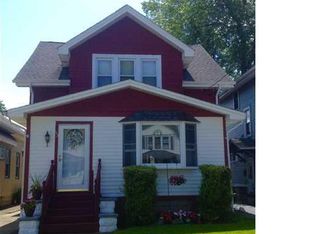
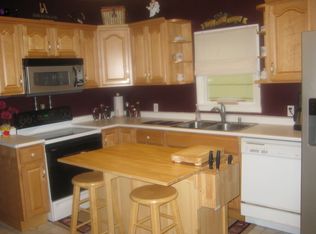
    Welcome to 49 Edgewood Ave! Great opportunity to buy this classic, charming South Buffalo house that has been owned and lovingly cared for by the same family for over 60 years! Prime South Buffalo location. When you pull up you will notice the great curb appeal and a concrete driveway. As you enter the front foyer you will immediately be drawn to the hardwood floors, wooden staircase and abundance of natural woodwork which provides so much warmth! The spacious living room includes a decorative fireplace and opens into the very large dining room which is perfect for entertaining and family dinners. Next is the eat-in kitchen (appliances included) which can also be accessed from the dining room creating an easy flow. Enclosed sunroom with lots of natural light provides additional living space - for possibly an office or reading room. Off the dining room you will find an outdoor deck to relax on and enjoy warmer days as well as green space. Upstairs are three good sized bedrooms with ample closet space and a full bath. Full basement with glass block windows. Bring your vision to bring out the endless potential and enhance the beauty that already exists! Offers, if any, are due on 7/22/26 by Noon. Final and best.
    4 days
    |
    977
    |
    39
    |

    Zillow last checked:

    Listing updated:

    Listed by:

    WNY Metro Roberts Realty 716-668-2500,

    Margaret Maloney 716-668-2500

    Source: NYSAMLSs,MLS#: B1695072MLS LogoOriginating MLS: Buffalo

    Loading...

      Facts & features

      Interior

      Bedrooms & bathrooms
      • Bedrooms: 3
      • Bathrooms: 2
      • Full bathrooms: 1
      • 1/2 bathrooms: 1
      • Main level bathrooms: 1
      Bedroom 1
      • Level: Second
      • Dimensions: 11.00 x 15.00
      Bedroom 2
      • Level: Second
      • Dimensions: 13.00 x 10.00
      Bedroom 3
      • Level: Second
      • Dimensions: 11.00 x 9.00
      Dining room
      • Level: First
      • Dimensions: 16.00 x 12.00
      Kitchen
      • Level: First
      • Dimensions: 13.00 x 10.00
      Living room
      • Level: First
      • Dimensions: 23.00 x 12.00
      Other
      • Level: First
      • Dimensions: 7.00 x 12.00
      Heating
      • Gas, Forced Air
      Cooling
      • Central Air
      Appliances
      • Included: Dryer, Dishwasher, Gas Oven, Gas Range, Gas Water Heater, Refrigerator, Washer
      • Laundry: In Basement
      Features
      • Ceiling Fan(s), Separate/Formal Dining Room, Entrance Foyer, Eat-in Kitchen, Natural Woodwork
      • Flooring: Ceramic Tile, Hardwood, Varies, Vinyl
      • Basement: Full
      • Number of fireplaces: 1
      Interior area
      • Total structure area: 1,681
      • Total interior livable area: 1,681 sqft

      Property

      Parking
      • Total spaces: 1
      • Parking features: Detached, Electricity, Garage, Garage Door Opener
      • Garage spaces: 1
      Features
      • Levels: Two
      • Stories: 2
      • Patio & porch: Deck
      • Exterior features: Concrete Driveway, Deck, Fence
      • Fencing: Partial
      Lot
      • Size: 3,497 Square Feet
      • Dimensions: 33 x 106
      • Features: Near Public Transit, Rectangular, Rectangular Lot, Residential Lot
      Details
      • Parcel number: 1402001334000004012000
      • Special conditions: Standard

      Construction

      Type & style
      • Home type: SingleFamily
      • Architectural style: Historic/Antique,Two Story
      • Property subtype: Single Family Residence
      Materials
      • Other, See Remarks
      • Foundation: Block
      • Roof: Asphalt
      Condition
      • Resale
      • Year built: 1925

      Utilities & green energy

      • Electric: Circuit Breakers
      • Sewer: Connected
      • Water: Connected, Public
      • Utilities for property: Cable Available, Electricity Connected, Sewer Connected, Water Connected

      Community & HOA

      Location
      • Region: Buffalo

      Financial & listing details

      • Price per square foot: $148/sqft
      • Tax assessed value: $234,000
      • Annual tax amount: $2,299
      • Date on market: 7/15/2026
      • Listing terms: Conventional,FHA

        Estimated market value

        Not available

        Estimated sales range

        Not available

        Not available

        Price history

        DateEventPrice
        7/15/2026Listed for sale$249,000+298.4%$148/sqft
        Source: NYSAMLSs #B1695072 Report a problem
        2/27/2004Sold$62,500$37/sqft
        Source: Agent Provided Report a problem

        Public tax history

        YearProperty taxesTax assessment
        2025-- $234,000 +90.2%
        2024-- $123,000
        2023-- $123,000
        2022-- $123,000
        2021-- $123,000
        2020-- $123,000 +57.9%
        2019-- $77,900
        2018-- $77,900
        2017$316 +72.5%$77,900
        2016$183 $77,900
        2015-- $77,900
        2014-- $77,900
        2013-- $77,900
        2012-- $77,900
        2011-- $77,900
        2010-- $77,900
        2009-- $77,900
        2008-- $77,900 +12.7%
        2007-- $69,100
        2006-- $69,100
        2005-- $69,100
        2004-- $69,100
        2003-- $69,100
        2002-- $69,100
        2001-- $69,100 -0.6%
        2000-- $69,500
        Find assessor info on the county website

        Monthly payment

        Estimated monthly payment$1,822
        All calculations are estimates and provided by Zillow, Inc. for informational purposes only. Actual amounts may vary.
        HOA fees may include property taxes on listings classified as Co-Ops. Contact the listing agent and/or owner for fee details.
        Mortgage interest rates are dependent on a number of factors, including credit score, down payment, and repayment length. Interest rate data provided by Zillow Group Marketplace, Inc. as of 1/1/1970 from various mortgage lenders with which we have lead or other similar arrangements; the Estimated Payment is an average of those rates.
        See how much you could borrow to make a competitive offer.

        Climate risks

        Neighborhood: Abbott McKinley

        Getting around

        67 / 100
        Somewhat Walkable
        42 / 100
        Some Transit
        66 / 100
        Bikeable

        Nearby schools

        GreatSchools rating
        Schools provided by the listing agent
        • District: Buffalo

        Source: NYSAMLSs. This data may not be complete. We recommend contacting the local school district to confirm school assignments for this home.

        A local agent can set up tours, give advice and negotiate with sellers.

        Browse local experts

        Similar homes