New Construction home, move in ready! In a gorgeous location, this home sits perfectly between Ft. Campbell and Lake Barkley just outside of Cadiz!! Large lot close to 1 acre. Wonderful views of the cattle farm across the street! 12ft Vaulted ceilings in the living room, 9 ft ceilings throughout the home and trey ceiling in the master with walk in closet! Granite countertops in the bathrooms and kitchen. Nice pantry and SS appliances. spare bedrooms are 12x14! Covered deck is 12x16! No carpet in this home, and much more! Awaiting landscaping for front and back yard the week of May 5th.
Closed
$279,900
49 Emilys Way Lot 16, Cadiz, KY 42211
3beds
1,500sqft
Single Family Residence, Residential
Built in 2024
0.8 Acres Lot
$298,200 Zestimate®
$187/sqft
$1,867 Estimated rent
Home value
$298,200
$283,000 - $313,000
$1,867/mo
Zestimate® history
Owner options
List your home for rent
$1,867/mo
Rent Zestimate®
Find your next renter with Zillow Rental Manager. Plus, with online applications, you can quickly screen prospective tenants – for free.
$1,867/mo
Rent Zestimate®
Refinance and save
$1,312/mo
Est. payment
Refinancing to a lower rate could help reduce your monthly payments and save thousands over the life of the loan.
$1,312/mo
Est. payment
Explore your selling options
Work with a Zillow partner agent
Leverage their expertise and Zillow's premium Showcase listings to get your home seen by more buyers.
Get startedList with your own agent
Get your home in front of millions of buyers by listing it on Zillow.
Learn how to do itSell it yourself
Take full control of how buyers see your home on Zillow by listing For Sale by Owner (FSBO).
List your homeWhat's special
Zillow last checked:
Listing updated:
Listed by:
Cody B. Stewart 931-216-7076,
CPR Realty
Bought with:
Glenda Ritchie, 297445
1st Realty Group
Source: RealTracs MLS as distributed by MLS GRID,MLS#: 2650799
Facts & features
Interior
Bedrooms & bathrooms
- Bedrooms: 3
- Bathrooms: 2
- Full bathrooms: 2
- Main level bedrooms: 3
Bedroom 1
- Area: 210 Square Feet
- Dimensions: 14x15
Bedroom 2
- Area: 168 Square Feet
- Dimensions: 12x14
Bedroom 3
- Area: 168 Square Feet
- Dimensions: 12x14
Kitchen
- Area: 252 Square Feet
- Dimensions: 14x18
Living room
- Area: 396 Square Feet
- Dimensions: 18x22
Heating
- Central, Electric, Heat Pump
Cooling
- Central Air, Electric
Appliances
- Included: Dishwasher, Ice Maker, Microwave, Refrigerator, Electric Oven, Cooktop
Features
- Ceiling Fan(s), Pantry, Walk-In Closet(s), Kitchen Island
- Flooring: Other
- Basement: Crawl Space
- Has fireplace: No
Interior area
- Total structure area: 1,500
- Total interior livable area: 1,500 sqft
- Finished area above ground: 1,500
Property
Parking
- Total spaces: 4
- Parking features: Attached
- Attached garage spaces: 2
- Uncovered spaces: 2
Features
- Levels: One
- Stories: 1
- Patio & porch: Deck, Covered
Lot
- Size: 0.8 Acres
- Features: Corner Lot
Details
- Special conditions: Owner Agent
Construction
Type & style
- Home type: SingleFamily
- Property subtype: Single Family Residence, Residential
Materials
- Vinyl Siding
- Roof: Asphalt
Condition
- New construction: Yes
- Year built: 2024
Utilities & green energy
- Sewer: Septic Tank
- Water: Public
- Utilities for property: Electricity Available, Water Available
Community & HOA
Community
- Subdivision: Whippoorwill Estates
HOA
- Has HOA: No
Location
- Region: Cadiz
Financial & listing details
- Price per square foot: $187/sqft
- Annual tax amount: $999
- Date on market: 5/3/2024
- Electric utility on property: Yes
Price history
| Date | Event | Price |
|---|---|---|
| 7/11/2024 | Sold | $279,900$187/sqft |
Source:  RealTracs MLS as distributed by MLS GRID #2650799 Report a problem RealTracs MLS as distributed by MLS GRID #2650799 Report a problem | ||
| 7/10/2024 | Pending sale | $279,900$187/sqft |
Source: RealTracs MLS as distributed by MLS GRID #2650799 Report a problem | ||
| 6/28/2024 | Contingent | $279,900$187/sqft |
Source: RealTracs MLS as distributed by MLS GRID #2650799 Report a problem | ||
| 5/3/2024 | Listed for sale | $279,900$187/sqft |
Source: RealTracs MLS as distributed by MLS GRID #2650799 Report a problem | ||
| 5/1/2024 | Listing removed | -- |
Source: RealTracs MLS as distributed by MLS GRID #2617486 Report a problem | ||
| 2/8/2024 | Listed for sale | $279,900$187/sqft |
Source: RealTracs MLS as distributed by MLS GRID #2617486 Report a problem | ||
Public tax history
Tax history is unavailable.
Neighborhood: 42211
Nearby homes
- $317,000-- bd-- ba-- sqft49 Emilys Way, Cadiz, KY 42211Off Market
- $10,0000.51 Acres0 Emilys Way, Cadiz, KY 42211Sold
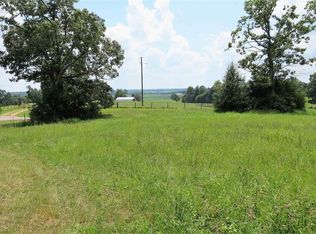
- $22,0001.15 Acres27 Emilys Way, Cadiz, KY 42211Sold
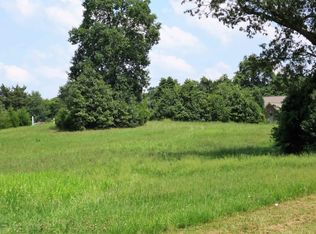
- $319,0003 bd2 ba1.6k sqft19 Emilys Way, Cadiz, KY 42211Sold
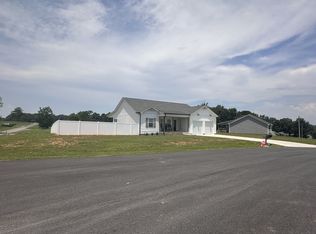
- $269,9003 bd2 ba1.5k sqft27 Courtney Pl, Cadiz, KY 42211Sold
- $100-- bd-- ba-- sqft4679 Caledonia Rd, Cadiz, KY 42211Off Market
- $20,0000.51 Acres15 Emilys Way, Cadiz, KY 42211Sold
- $313,500-- bd-- ba-- sqft125 Emilys Way, Cadiz, KY 42211Off Market
Nearby schools
GreatSchools rating
- NATrigg County Primary SchoolGrades: PK-2Distance: 5 mi
- 7/10Trigg County Middle SchoolGrades: 6-8Distance: 5 mi
- 3/10Trigg County High SchoolGrades: 9-12Distance: 5.1 mi
Schools provided by the listing agent
- Elementary: Trigg County Intermediate School
- Middle: Trigg County Middle School
- High: Trigg County High School
Source: RealTracs MLS as distributed by MLS GRID. This data may not be complete. We recommend contacting the local school district to confirm school assignments for this home.


Get pre-qualified for a loan
At Zillow Home Loans, we can pre-qualify you in as little as 5 minutes with no impact to your credit score.An equal housing lender. NMLS #10287.
- Kentucky
- Trigg County
- Cadiz
- 42211
- 49 Emilys Way Lot 16
Nearby cities
Nearby zip codes
Other Cadiz Topics
