FULLY FURNISHED ENCLAVE VILLA!! NEW ROOF in 2023!! NEW AC in 2023!! MOVE IN WITH YOUR SUITCASE!! Fresh on the market is this unique (only 2 exist in the Enclave neighborhood in Cypresswood Golf and Country Club) 3 bedroom 2 bathroom villa. This end unit is move-in ready and is in immaculate condition. The foyer opens to an expansive great room and attached family room. Plenty of space for multiple furniture groupings to suit your lifestyle which may include spaces for formal dining, formal living and a more relaxed family room space that leads out to the screen enclosed patio. The well equipped and bright kitchen boasts a breakfast bar, dinette space, closet pantry, numerous cabinets and a conveniently located laundry closet. The master suite is spacious and includes an en-suite bathroom complete with dual vanities, a soaking tub, separate shower and an impressive walk in closet. The guest bedroom has direct access to the guest bathroom and the 3rd bedroom, currently set up as an office, features ample closet space and a ceiling fan. The over-sized garage affords enough space for parking 2 vehicles and possibly a golf cart and also includes a wash tub and garage door opener. The rear screened lanai is an ideal spot to enjoy morning coffee as the sun rises or enjoy alfresco dining in the late afternoon or evening as the sun begins to set and the balmy breezes blow. This home is ideal for someone wanting the square footage and feel of a typical 3 bedroom home but prefers the maintenance-free lifestyle of a villa.
Sold for $286,000
$286,000
49 Enclave Dr, Winter Haven, FL 33884
3beds
1,682sqft
Villa
Built in 1999
2,958 Square Feet Lot
$281,200 Zestimate®
$170/sqft
$1,921 Estimated rent
Home value
$281,200
$259,000 - $307,000
$1,921/mo
Zestimate® history
Owner options
List your home for rent
$1,921/mo
Rent Zestimate®
Find your next renter with Zillow Rental Manager. Plus, with online applications, you can quickly screen prospective tenants – for free.
$1,921/mo
Rent Zestimate®
Refinance and save
$2,309/mo
Est. payment
Refinancing to a lower rate could help reduce your monthly payments and save thousands over the life of the loan.
$2,309/mo
Est. payment
Explore your selling options
Work with a Zillow partner agent
Leverage their expertise and Zillow's premium Showcase listings to get your home seen by more buyers.
Get startedList with your own agent
Get your home in front of millions of buyers by listing it on Zillow.
Learn how to do itSell it yourself
Take full control of how buyers see your home on Zillow by listing For Sale by Owner (FSBO).
List your homeWhat's special
Zillow last checked:
Listing updated:
Listed by:
Steven Smith, PA 863-224-2297,
LOCKHART & ASSOCIATES INC 863-293-1234
Bought with:
Steven Smith, PA, 582552
LOCKHART & ASSOCIATES INC
Source: Stellar MLS,MLS#: P4927245 Originating MLS: East Polk
Originating MLS: East Polk
Facts & features
Interior
Bedrooms & bathrooms
- Bedrooms: 3
- Bathrooms: 2
- Full bathrooms: 2
Rooms
- Room types: Family Room, Great Room, Utility Room
Primary bedroom
- Features: En Suite Bathroom, Walk-In Closet(s)
- Level: First
Bedroom 2
- Features: Ceiling Fan(s), Built-in Closet
- Level: First
- Dimensions: 12x16
Bedroom 3
- Features: En Suite Bathroom, Built-in Closet
- Level: First
- Dimensions: 12x13
Dinette
- Features: Breakfast Bar
- Level: First
- Dimensions: 9x10
Family room
- Features: Ceiling Fan(s)
- Level: First
- Dimensions: 11x18
Foyer
- Level: First
- Dimensions: 7x14
Kitchen
- Features: Pantry
- Level: First
- Dimensions: 10x14
Living room
- Level: First
- Dimensions: 18x23
Heating
- Central
Cooling
- Central Air
Appliances
- Included: Dishwasher, Microwave, Range, Refrigerator
- Laundry: In Kitchen, Laundry Closet
Features
- Ceiling Fan(s), Eating Space In Kitchen, Living Room/Dining Room Combo, Open Floorplan, Split Bedroom, Walk-In Closet(s)
- Flooring: Ceramic Tile, Linoleum
- Doors: Sliding Doors
- Has fireplace: No
- Furnished: Yes
- Common walls with other units/homes: End Unit
Interior area
- Total structure area: 2,153
- Total interior livable area: 1,682 sqft
Property
Parking
- Total spaces: 2
- Parking features: Driveway, Garage Door Opener, Oversized
- Attached garage spaces: 2
- Has uncovered spaces: Yes
Features
- Levels: One
- Stories: 1
- Patio & porch: Patio, Screened
- Has view: Yes
- View description: Park/Greenbelt, Trees/Woods
Lot
- Size: 2,958 Square Feet
- Features: In County, Level
- Residential vegetation: Mature Landscaping
Details
- Parcel number: 272831850502000490
- Special conditions: None
Construction
Type & style
- Home type: SingleFamily
- Architectural style: Contemporary
- Property subtype: Villa
- Attached to another structure: Yes
Materials
- Block
- Foundation: Slab
- Roof: Shingle
Condition
- Completed
- New construction: No
- Year built: 1999
Utilities & green energy
- Sewer: Public Sewer
- Water: Public
- Utilities for property: Cable Available, Electricity Connected, Natural Gas Connected, Sewer Connected, Water Connected
Community & HOA
Community
- Features: Clubhouse, Deed Restrictions, Fitness Center, Gated Community - Guard, Golf, Pool
- Pet fee: $0 monthly
- Subdivision: CYPRESSWOOD ENCLAVE PH 02
HOA
- Has HOA: Yes
- Services included: 24-Hour Guard, Community Pool, Maintenance Structure, Maintenance Grounds, Pool Maintenance, Private Road, Recreational Facilities
- HOA fee: $395 monthly
- HOA name: Deb Serda
Location
- Region: Winter Haven
Financial & listing details
- Price per square foot: $170/sqft
- Tax assessed value: $235,500
- Annual tax amount: $2,834
- Date on market: 9/7/2023
- Cumulative days on market: 48 days
- Listing terms: Cash,Conventional
- Ownership: Fee Simple
- Total actual rent: 0
- Electric utility on property: Yes
- Road surface type: Asphalt
Price history
| Date | Event | Price |
|---|---|---|
| 1/30/2026 | Sold | $286,000-1.9%$170/sqft |
Source: Public Record Report a problem | ||
| 12/7/2023 | Sold | $291,500-4.4%$173/sqft |
Source:  Stellar MLS #P4927245 Report a problem Stellar MLS #P4927245 Report a problem | ||
| 11/2/2023 | Pending sale | $305,000$181/sqft |
Source: Stellar MLS #P4927245 Report a problem | ||
| 10/26/2023 | Listed for sale | $305,000$181/sqft |
Source: Stellar MLS #P4927245 Report a problem | ||
| 10/18/2023 | Pending sale | $305,000$181/sqft |
Source: Stellar MLS #P4927245 Report a problem | ||
| 9/7/2023 | Listed for sale | $305,000+67.6%$181/sqft |
Source: Stellar MLS #P4927245 Report a problem | ||
| 12/22/2017 | Sold | $182,000-1.6%$108/sqft |
Source: Public Record Report a problem | ||
| 11/27/2017 | Pending sale | $184,900$110/sqft |
Source: RE/MAX EXPERTS #L4724031 Report a problem | ||
| 11/10/2017 | Listed for sale | $184,900-16.9%$110/sqft |
Source: REMAX EXPERTS #L4724031 Report a problem | ||
| 4/3/2007 | Sold | $222,500+44.5%$132/sqft |
Source: Stellar MLS #P4592771 Report a problem | ||
| 12/12/2002 | Sold | $154,000+2.7%$92/sqft |
Source: Public Record Report a problem | ||
| 6/21/2000 | Sold | $150,000$89/sqft |
Source: Public Record Report a problem | ||
Public tax history
| Year | Property taxes | Tax assessment |
|---|---|---|
| 2025 | $2,525 -6.3% | $235,500 -5% |
| 2024 | $2,695 +1.8% | $248,000 +28.9% |
| 2023 | $2,646 +10.7% | $192,390 +10% |
| 2022 | $2,390 +8.5% | $174,900 +10% |
| 2021 | $2,203 +2% | $159,000 +2.9% |
| 2020 | $2,159 +1% | $154,500 +4% |
| 2019 | $2,138 -15.8% | $148,500 +5.7% |
| 2018 | $2,540 +4.6% | $140,500 +18.6% |
| 2017 | $2,427 +113.3% | $118,436 +2.1% |
| 2016 | $1,138 -7.6% | $116,000 -3.3% |
| 2015 | $1,232 -16.9% | $120,000 +0.7% |
| 2014 | $1,483 +20.7% | $119,196 +1.5% |
| 2013 | $1,228 +3.5% | $117,434 +1.7% |
| 2012 | $1,187 +3.2% | $115,471 +3% |
| 2011 | $1,150 +0.4% | $112,108 +1.5% |
| 2010 | $1,146 -0.5% | $110,451 +2.7% |
| 2009 | $1,152 +6.2% | $107,547 +0.1% |
| 2008 | $1,085 | $107,440 |
| 2007 | -- | -- |
| 2006 | $1,953 | -- |
| 2005 | -- | -- |
| 2004 | $1,718 +2.4% | -- |
| 2003 | $1,678 -3.4% | $125,710 -0.8% |
| 2002 | $1,736 -17.6% | $126,730 +2.6% |
| 2001 | $2,108 | $123,530 |
Find assessor info on the county website
Neighborhood: 33884
Nearby homes
- $245,2002 bd2 ba1.7k sqft50 Enclave Dr, Winter Haven, FL 33884Off Market
- $251,4003 bd2 ba1.6k sqft48 Enclave Dr, Winter Haven, FL 33884Off Market
- $256,3002 bd2 ba1.7k sqft52 Enclave Dr, Winter Haven, FL 33884Off Market
- $245,0002 bd2 ba1.4k sqft47 Enclave Dr, Winter Haven, FL 33884Pending
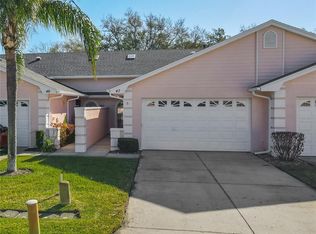
- $223,9002 bd2 ba1.5k sqft46 Enclave Dr, Winter Haven, FL 33884Off Market
- $250,0003 bd2 ba1.6k sqft45 Enclave Dr, Winter Haven, FL 33884Off Market
- $250,9003 bd2 ba1.6k sqft56 Enclave Dr, Winter Haven, FL 33884Off Market
- $255,1003 bd2 ba1.6k sqft57 Enclave Dr, Winter Haven, FL 33884Off Market
Nearby schools
GreatSchools rating
- 2/10Elbert Elementary SchoolGrades: PK-5Distance: 3.8 mi
- 3/10Denison Middle SchoolGrades: 6-8Distance: 4.8 mi
- 3/10Winter Haven Senior High SchoolGrades: 9-12Distance: 4.5 mi
Get a cash offer in 3 minutes
Find out how much your home could sell for in as little as 3 minutes with a no-obligation cash offer.
Estimated market value
$281,200
Get a cash offer in 3 minutes
Find out how much your home could sell for in as little as 3 minutes with a no-obligation cash offer.
Estimated market value
$281,200
- Florida
- Polk County
- Winter Haven
- 33884
- 49 Enclave Dr
Nearby cities
Nearby neighborhoods
Nearby zip codes
Other Winter Haven Topics
