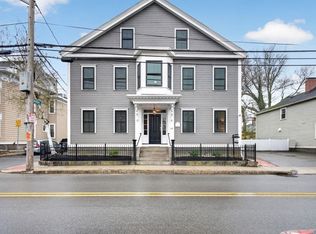
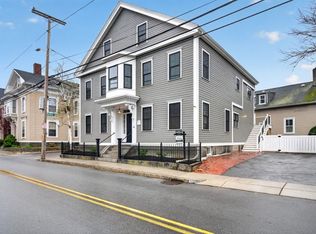
FINAL OPPORTUNITY – 75% SOLD OUT! The last remaining home in the revitalized 1841 Goodhue House. This unique 2-level residence offers a single-family feel with a deeded off-street parking spot. Major 2023 infrastructure updates incl a new roof, Hardie siding, high-efficiency windows & modern plumbing throughout. INSIDE: Enjoy a sun-drenched, open-concept layout featuring a 2023 kitchen w/ premium finishes. High-efficiency Navien gas heating/hot water. The versatile 2-level floor plan provides excellent separation of space—perfect for a primary suite, home office, or guest retreat. Features direct access to a back deck & shared backyard + additional deeded storage in the basement & in-unit laundry hookups. LOCATION: Heart of the historic district, steps from Salem Common, the Waterfront & dining. 15-min walk to the Rail & 9-min to the Ferry. Motivated Seller. Experience Salem living w/ the peace of mind of permitted 2023 updates & massive 2026 infrastructure investment.
Sold for $550,000
$550,000
49 Essex St #2R, Salem, MA 01970
2beds
1,087sqft
Condominium, Townhouse
Built in 1841
-- sqft lot
$-- Zestimate®
$506/sqft
$-- Estimated rent
Home value
Not available
Estimated sales range
Not available
Not available
Zestimate® history
Owner options
List your home for rent
Find your next renter with Zillow Rental Manager. Plus, with online applications, you can quickly screen prospective tenants – for free.
Refinance and save
$2,774/mo
Est. payment
Refinancing to a lower rate could help reduce your monthly payments and save thousands over the life of the loan.
$2,774/mo
Est. payment
Explore your selling options
Work with a Zillow partner agent
Leverage their expertise and Zillow's premium Showcase listings to get your home seen by more buyers.
Get startedList with your own agent
Get your home in front of millions of buyers by listing it on Zillow.
Learn how to do itSell it yourself
Take full control of how buyers see your home on Zillow by listing For Sale by Owner (FSBO).
List your homeWhat's special
Modern plumbing throughoutPremium finishesHardie sidingSun-drenched open-concept layoutShared backyardTwo-level residenceNew roof
Zillow last checked:
Listing updated:
Listed by:
Dave White 617-542-9300,
OwnerEntry.com 617-542-9300
Bought with:
Tom Hearon
Bay Colony Realty
Source: MLS PIN,MLS#: 73505439
Facts & features
Interior
Bedrooms & bathrooms
- Bedrooms: 2
- Bathrooms: 1
- Full bathrooms: 1
Heating
- Baseboard, Natural Gas
Cooling
- Window Unit(s)
Appliances
- Included: Range, Disposal, Microwave, Refrigerator
- Laundry: In Unit, Electric Dryer Hookup
Features
- Flooring: Wood, Tile, Hardwood, Pine
- Has basement: Yes
- Has fireplace: No
- Common walls with other units/homes: 2+ Common Walls
Interior area
- Total structure area: 1,087
- Total interior livable area: 1,087 sqft
- Finished area above ground: 1,087
Property
Parking
- Total spaces: 1
- Parking features: Off Street, Deeded, Paved
- Uncovered spaces: 1
Features
- Entry location: Unit Placement(Upper)
Details
- Parcel number: 2136802
- Zoning: r
Construction
Type & style
- Home type: Townhouse
- Property subtype: Condominium, Townhouse
Materials
- Frame, Stone
- Roof: Shingle
Condition
- Year built: 1841
- Major remodel year: 2026
Utilities & green energy
- Sewer: Public Sewer
- Water: Public
- Utilities for property: for Electric Range, for Electric Oven, for Electric Dryer
Community & HOA
HOA
- Services included: Water, Sewer, Insurance
- HOA fee: $250 monthly
Location
- Region: Salem
Financial & listing details
- Price per square foot: $506/sqft
- Date on market: 5/29/2026
Price history
| Date | Event | Price |
|---|---|---|
| 8/20/2026 | Sold | $550,000+0%$506/sqft |
Source: MLS PIN #73505439 Report a problem | ||
| 7/24/2026 | Pending sale | $549,900$506/sqft |
Source: MLS PIN #73505439 Report a problem | ||
| 7/10/2026 | Contingent | $549,900$506/sqft |
Source: MLS PIN #73505439 Report a problem | ||
| 6/22/2026 | Listed for sale | $549,900$506/sqft |
Source: MLS PIN #73505439 Report a problem | ||
| 6/15/2026 | Pending sale | $549,900$506/sqft |
Source: MLS PIN #73505439 Report a problem | ||
| 6/1/2026 | Contingent | $549,900$506/sqft |
Source: MLS PIN #73505439 Report a problem | ||
| 5/13/2026 | Price change | $549,900-3.5%$506/sqft |
Source: MLS PIN #73505439 Report a problem | ||
| 4/22/2026 | Listed for sale | $569,900$524/sqft |
Source: MLS PIN #73505439 Report a problem | ||
Public tax history
Tax history is unavailable.
Neighborhood: 01970
Nearby homes
- $610,0003 bd1 ba1.2k sqft49 Essex St #2L, Salem, MA 01970Sold
- $411,8001 bd1 ba614 sqft49 Essex St #1R, Salem, MA 01970Sold
- $525,0002 bd1 ba764 sqft49 Essex St #1L, Salem, MA 01970Sold

- $653,7003 bd2 ba1.5k sqft2 Bentley St, Salem, MA 01970Off Market
- $1,016,6004 bd3 ba3.7k sqft47 Essex St, Salem, MA 01970Off Market
- $712,7003 bd3 ba1.3k sqft53 Essex St, Salem, MA 01970Off Market
- $466,1002 bd1 ba1k sqft4 Bentley St #2, Salem, MA 01970Off Market
- $455,4002 bd1 ba1k sqft4 Bentley St #1, Salem, MA 01970Off Market
Nearby schools
GreatSchools rating
- 5/10Carlton Elementary SchoolGrades: K-5Distance: 0.6 mi
- 5/10Saltonstall SchoolGrades: K-8Distance: 0.7 mi
- NASalem Prep High SchoolGrades: 9-12Distance: 0.4 mi


Get pre-qualified for a loan
At Zillow Home Loans, we can pre-qualify you in as little as 5 minutes with no impact to your credit score.An equal housing lender. NMLS #10287.
- Massachusetts
- Essex County
- Salem
- 01970
- 49 Essex St Unit 2R
Nearby cities
Nearby neighborhoods
Nearby zip codes
Other Salem Topics
