OFFER DEADLINE SATURDAY 9/13 at 5pm. Custom built detached condo in the highly desired Pines of Bow 55+ community, with NATURAL GAS, public septic and community water, all in a very convenient location - a mile to Concord, shopping, etc. This home is tucked in a private setting at the end of the cul de sac, with thoughtful updates throughout. The primary suite features a remodeled bath with walk-in (zero entry) shower, pocket doors, hardwood floors and custom closets. At the heart of the home is a dream kitchen - all new in 2020 - with custom cabinetry, quartz counters, and all new appliances including a 6 burner Wolf cooktop. Upstairs is a large private bonus room / guest suite with 3/4 bath. Additional features include 2 EV charging ports, a 3 season room + an open deck off the back, a whole house stand by generator, and a full basement. The large footprint provides almost 2,000 square feet of living space on the main floor with a custom mudroom entry off the garage, built-in dining hutch, and so much more. Don't wait! The HOA fee covers the roof, siding and foundation. Agent interest. Shown by appointment starting Tuesday at 1pm and at the Open Houses on Wednesday 9/10 from 4-6pm and Friday 9/12 from 4-6pm. OFFER DEADLINE Saturday 9/13 at 5pm.
Closed
Listed by: Hometown Property Group • Ann Dippold
Bought with: KW Coastal and Lakes & Mountains Realty
$750,000
49 Evangelyn Drive, Bow, NH 03304
3beds
2,153sqft
Condominium
Built in 2005
-- sqft lot
$762,100 Zestimate®
$348/sqft
$3,663 Estimated rent
Home value
$762,100
Estimated sales range
Not available
$3,663/mo
Zestimate® history
Owner options
List your home for rent
$3,663/mo
Rent Zestimate®
Find your next renter with Zillow Rental Manager. Plus, with online applications, you can quickly screen prospective tenants – for free.
$3,663/mo
Rent Zestimate®
Refinance and save
$4,215/mo
Est. payment
Refinancing to a lower rate could help reduce your monthly payments and save thousands over the life of the loan.
$4,215/mo
Est. payment
Explore your selling options
Work with a Zillow partner agent
Leverage their expertise and Zillow's premium Showcase listings to get your home seen by more buyers.
Get startedList with your own agent
Get your home in front of millions of buyers by listing it on Zillow.
Learn how to do itSell it yourself
Take full control of how buyers see your home on Zillow by listing For Sale by Owner (FSBO).
List your homeWhat's special
Private settingCul de sacHardwood floorsRemodeled bathOpen deckLarge private bonus roomCustom closets
Zillow last checked:
Listing updated:
Listed by:
Ann Dippold,
Hometown Property Group 603-333-0070
Bought with:
Ashley Eason
KW Coastal and Lakes & Mountains Realty
Source: PrimeMLS,MLS#: 5060181
Facts & features
Interior
Bedrooms & bathrooms
- Bedrooms: 3
- Bathrooms: 3
- Full bathrooms: 1
- 3/4 bathrooms: 2
Heating
- Hot Air
Cooling
- Central Air
Appliances
- Included: Gas Cooktop, Dishwasher, Dryer, Microwave, Electric Range, Refrigerator, Washer, Vented Exhaust Fan
- Laundry: 1st Floor Laundry
Features
- Central Vacuum, Cathedral Ceiling(s), Ceiling Fan(s), Dining Area, Kitchen Island, Kitchen/Family, Primary BR w/ BA, Vaulted Ceiling(s), Walk-In Closet(s), Programmable Thermostat
- Flooring: Carpet, Hardwood, Tile
- Windows: Blinds
- Basement: Climate Controlled,Unfinished,Interior Entry
- Has fireplace: Yes
- Fireplace features: Gas
Interior area
- Total structure area: 4,013
- Total interior livable area: 2,153 sqft
- Finished area above ground: 2,153
- Finished area below ground: 0
Property
Parking
- Total spaces: 2
- Parking features: Paved
- Garage spaces: 2
Accessibility
- Accessibility features: 1st Floor 3/4 Bathroom, 1st Floor Full Bathroom, 1st Floor Hrd Surfce Flr, Bathroom w/Roll-in Shower, Bathroom Blocking in Wall, Grab Bars in Bathroom, Hard Surface Flooring, Kitchen w/5 Ft. Diameter, 1st Floor Laundry
Features
- Levels: Two
- Stories: 2
- Patio & porch: Porch, Screened Porch
- Exterior features: Deck
Lot
- Features: Country Setting, Landscaped, Level, Street Lights, Abuts Conservation, Neighborhood
Details
- Parcel number: BOWWM015B004L72UU10
- Zoning description: RU
- Other equipment: Standby Generator
Construction
Type & style
- Home type: Condo
- Architectural style: Cape
- Property subtype: Condominium
Materials
- Wood Frame
- Foundation: Poured Concrete
- Roof: Architectural Shingle
Condition
- New construction: No
- Year built: 2005
Utilities & green energy
- Electric: 200+ Amp Service
- Sewer: Public Sewer
- Utilities for property: Cable at Site
Community & HOA
Community
- Senior community: Yes
- Subdivision: Pines of Bow
HOA
- Has HOA: Yes
- Amenities included: Master Insurance, Landscaping, Common Acreage, Snow Removal, Trash Removal
- Services included: Maintenance Grounds, Plowing, Trash, Condo Association Fee, HOA Fee
- Additional fee info: Fee: $415
Location
- Region: Bow
Financial & listing details
- Price per square foot: $348/sqft
- Tax assessed value: $695,300
- Annual tax amount: $13,753
- Date on market: 9/8/2025
Price history
| Date | Event | Price |
|---|---|---|
| 11/7/2025 | Sold | $750,000$348/sqft |
Source:  PrimeMLS #5060181 Report a problem PrimeMLS #5060181 Report a problem | ||
| 9/8/2025 | Listed for sale | $750,000+102.7%$348/sqft |
Source: PrimeMLS #5060181 Report a problem | ||
| 2/22/2018 | Sold | $370,000-4.4%$172/sqft |
Source: PrimeMLS #4662377 Report a problem | ||
| 12/29/2017 | Pending sale | $387,000$180/sqft |
Source: BH&G - The Masiello Group #4662377 Report a problem | ||
| 12/29/2017 | Listed for sale | $387,000+1.8%$180/sqft |
Source: BH&G - The Masiello Group #4662377 Report a problem | ||
| 8/24/2005 | Sold | $380,000$176/sqft |
Source: Public Record Report a problem | ||
Public tax history
| Year | Property taxes | Tax assessment |
|---|---|---|
| 2024 | $13,753 +22.5% | $695,300 +72.2% |
| 2023 | $11,230 +8.6% | $403,800 +3.6% |
| 2022 | $10,337 +3.7% | $389,800 |
| 2020 | $9,971 -2.4% | $389,800 |
| 2019 | $10,217 +17.2% | $389,800 +24.2% |
| 2018 | $8,720 +0% | $313,900 |
| 2017 | $8,717 +5.6% | $313,900 |
| 2016 | $8,252 -19.1% | $313,900 -12.2% |
| 2015 | $10,200 -2% | $357,400 +1.3% |
| 2014 | $10,408 +22.4% | $352,700 +12.6% |
| 2011 | $8,501 | $313,100 |
Find assessor info on the county website
Neighborhood: 03304
Nearby homes
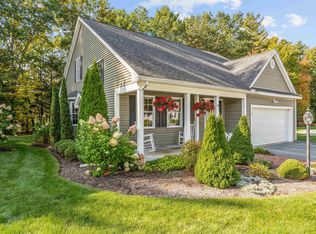
- $600,0002 bd3 ba1.7k sqft39 Evangelyn Dr, Bow, NH 03304Sold
- $422,5002 bd1 ba960 sqft10 White Rock Hill Rd, Bow, NH 03304Off Market
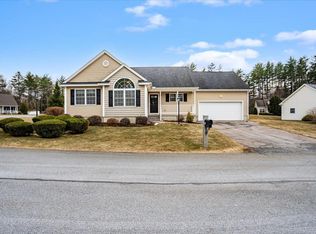
- $498,5003 bd2 ba1.2k sqft10 Marions Way, Bow, NH 03304Sold
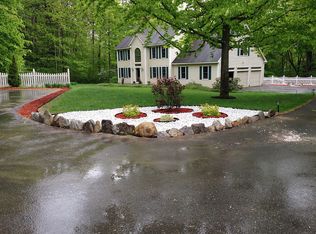
- $953,9004 bd4 ba4.2k sqft12 Melanie Ln, Bow, NH 03304Off Market
- $661,7002 bd2 ba1.7k sqft50 Evangelyn Dr, Bow, NH 03304Off Market
- $630,0003 bd2 ba1.7k sqft46 Evangelyn Dr, Bow, NH 03304Off Market
- $714,7003 bd2 ba2.2k sqft38 Evangelyn Dr, Bow, NH 03304Off Market
- $573,0002 bd2 ba1.4k sqft10 Evangelyn Dr, Bow, NH 03304Off Market
Nearby schools
GreatSchools rating
- 7/10Bow Memorial SchoolGrades: 5-8Distance: 0.5 mi
- 9/10Bow High SchoolGrades: 9-12Distance: 0.3 mi
- 9/10Bow Elementary SchoolGrades: PK-4Distance: 0.5 mi
Get a cash offer in 3 minutes
Find out how much your home could sell for in as little as 3 minutes with a no-obligation cash offer.
Estimated market value
$762,100
Get a cash offer in 3 minutes
Find out how much your home could sell for in as little as 3 minutes with a no-obligation cash offer.
Estimated market value
$762,100
- New Hampshire
- Merrimack County
- Bow
- 03304
- 49 Evangelyn Drive
Nearby cities
Nearby zip codes
Other Bow Topics
