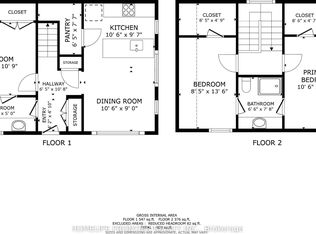
Detached, Elegant & Renovated Bungalow in a Wonderful Neighbourhood. Bigger Bungalow compared to others. 1140 Sq ft Main floor. 3 Bedrooms & 1 Washroom with standing shower. Rent Main floor only. Mind Blowing Kitchen with S/S Appliances. Hardwood Floors. Pot lights, 2 Cars Driveway Parking in left side & 1 Car Parking In Garage. Walk To Shopping, Groceries, Schools, Bus Stop & Parks. Easy Access To Hwy 400 & 401. Tenant responsible for Utility registration and Pays 60% Utilities. Nice Backyard W/Covered Built-In Outdoor Kit W/Natural Gas Bbq, and Play Ground. AAA Tenant with House Living Experience Req. Tenant is responsible for lawn care and snow removal. First & Last Month's Rent, Credit Report, Employment Letter, Landlord's Reference Letter, Rental Application. 2 Pay Stubs. Photo ID's, Tenant Insurance, 10 Post-Dated Cheques. $500 Key & Utility Deposit required. No Pets & No Smokers. Attached Sch-A Must Be Reviewed. AVAILABLE SEPT 01.
House for rent
C$3,000/moFees may apply
49 Exbury Rd, Toronto, ON M3M 1P9
3beds
Price may not include required fees and charges. Learn more|
Singlefamily
Available now
No pets
Air conditioner, central air
In unit laundry
3 Attached garage spaces parking
Central, forced air, natural gas
What's special
Standing showerHardwood floorsPot lights
- 22 hours |
- -- |
- -- |
Zillow last checked:
Listing updated:
Travel times

Let’s turn your rent into credit progress
Build credit history with every on-time payment and get credit for the payment you’re already making.
Facts & features
Interior
Bedrooms & bathrooms
- Bedrooms: 3
- Bathrooms: 1
- Full bathrooms: 1
Heating
- Central, Forced Air, Natural Gas
Cooling
- Air Conditioner, Central Air
Appliances
- Included: Dryer, Washer, Water Heater Owned
- Laundry: In Unit, Laundry Room
Property
Parking
- Total spaces: 3
- Parking features: Attached, Garage, Private
- Has attached garage: Yes
- Details: Contact manager
Features
- Exterior features: Fenced Yard, Public Transit, Rec./Commun.Centre, School
- Pool features: Contact manager
- Fencing: Fenced Yard
Lot
- Features: Private
Details
- Additional structures: Garage(s)
Construction
Type & style
- Home type: SingleFamily
- Architectural style: Bungalow
- Property subtype: SingleFamily
Materials
- Roof: Asphalt Shingle
Community & HOA
Community
- Features: Park
HOA
- Amenities included: Park, Parking
Location
- Region: Toronto
Financial & listing details
- Lease term: Contact For Details
Nearby apartments for rent



Price history
Price history is unavailable.
Neighborhood: Downsview
Nearby schools
GreatSchools rating
No schools nearby
We couldn't find any schools near this home.