Spectacular Cape w/ ocean views nestled in the desirable Orient Heights neighborhood offering panoramic views of East Boston and Winthrop Beach. Step out onto the premium composite deck—ideal for relaxing or entertaining. Inside, a chef’s dream kitchen renovated in 2013 features upgraded cabinetry, granite countertops, stainless steel appliances, a 2020 dishwasher, 2025 gas range with double ovens, and pot filler— thoughtfully designed for cooking and hosting. The formal dining room is pperfect for gatherings and holidays. Upstairs, the spa-style bathroom includes a whirlpool tub, tiled shower with seat, and double-sink vanity. The home offers four bedrooms and three full baths with abundant closet and storage space. The finished lower level adds versatile bonus space ideal for extended family, guests, hobby rooms, home office, exercise space etc. 2 reliable on street parking spots directly infront of the house.
Sold for $1,050,000
Zestimate®
$1,050,000
49 Faywood Ave, East Boston, MA 02128
4beds
3,257sqft
Single Family Residence
Built in 1950
4,400 Square Feet Lot
$1,050,000 Zestimate®
$322/sqft
$5,216 Estimated rent
Home value
$1,050,000
$987,000 - $1.12M
$5,216/mo
Zestimate® history
Owner options
List your home for rent
$5,216/mo
Rent Zestimate®
Find your next renter with Zillow Rental Manager. Plus, with online applications, you can quickly screen prospective tenants – for free.
$5,216/mo
Rent Zestimate®
Refinance and save
$6,354/mo
Est. payment
Refinancing to a lower rate could help reduce your monthly payments and save thousands over the life of the loan.
$6,354/mo
Est. payment
Explore your selling options
Work with a Zillow partner agent
Leverage their expertise and Zillow's premium Showcase listings to get your home seen by more buyers.
Get startedList with your own agent
Get your home in front of millions of buyers by listing it on Zillow.
Learn how to do itSell it yourself
Take full control of how buyers see your home on Zillow by listing For Sale by Owner (FSBO).
List your homeWhat's special
Tiled shower with seatGranite countertopsStainless steel appliancesWhirlpool tubUpgraded cabinetryPot fillerDouble-sink vanity
Zillow last checked:
Listing updated:
Listed by:
Karshis & Co. 781-526-6630,
Keller Williams Realty Evolution 781-395-5600
Bought with:
Melissa Flamburis
Redfin Corp.
Source: MLS PIN,MLS#: 73450939
Facts & features
Interior
Bedrooms & bathrooms
- Bedrooms: 4
- Bathrooms: 3
- Full bathrooms: 3
- Main level bathrooms: 1
- Main level bedrooms: 1
Primary bedroom
- Features: Ceiling Fan(s), Flooring - Wood, Recessed Lighting
- Level: Second
- Area: 379.01
- Dimensions: 15.1 x 25.1
Bedroom 2
- Features: Ceiling Fan(s), Flooring - Wood, Window(s) - Picture, Recessed Lighting
- Level: Second
- Area: 222
- Dimensions: 11.1 x 20
Bedroom 3
- Features: Flooring - Hardwood, Lighting - Pendant, Closet - Double
- Level: Main,First
- Area: 157.32
- Dimensions: 12 x 13.11
Bedroom 4
- Features: Window(s) - Picture, Lighting - Overhead
- Level: Basement
- Area: 191.77
- Dimensions: 15.1 x 12.7
Bathroom 1
- Features: Closet, Flooring - Stone/Ceramic Tile, Paints & Finishes - Zero VOC, Lighting - Overhead
- Level: Main,First
- Area: 55.89
- Dimensions: 6.9 x 8.1
Bathroom 2
- Features: Closet/Cabinets - Custom Built, Flooring - Stone/Ceramic Tile, Window(s) - Picture, Paints & Finishes - Zero VOC, Recessed Lighting
- Level: Second
- Area: 144.88
- Dimensions: 18.11 x 8
Bathroom 3
- Features: Closet/Cabinets - Custom Built, Window(s) - Picture, Paints & Finishes - Zero VOC, Lighting - Overhead
- Level: Basement
- Area: 77
- Dimensions: 10 x 7.7
Dining room
- Features: Flooring - Hardwood, Window(s) - Picture, Lighting - Pendant
- Level: Main,First
- Area: 166.6
- Dimensions: 11.9 x 14
Kitchen
- Features: Flooring - Wood, Deck - Exterior, Paints & Finishes - Low VOC, Remodeled, Gas Stove, Lighting - Pendant
- Level: First
- Area: 168
- Dimensions: 12 x 14
Living room
- Features: Flooring - Hardwood, Window(s) - Picture, Cable Hookup, High Speed Internet Hookup
- Level: Main,First
- Area: 180.93
- Dimensions: 11.1 x 16.3
Heating
- Baseboard, Hot Water, Natural Gas
Cooling
- Window Unit(s)
Appliances
- Included: Gas Water Heater, Water Heater, Range, Dishwasher, Disposal, Refrigerator, Freezer, Washer, Dryer
- Laundry: Electric Dryer Hookup, Washer Hookup
Features
- Finish - Sheetrock, Internet Available - Broadband
- Flooring: Tile, Laminate, Hardwood, Wood Laminate
- Doors: Insulated Doors, Storm Door(s)
- Windows: Insulated Windows, Screens
- Basement: Full
- Number of fireplaces: 2
Interior area
- Total structure area: 3,257
- Total interior livable area: 3,257 sqft
- Finished area above ground: 2,330
- Finished area below ground: 927
Property
Parking
- Parking features: Open
- Has uncovered spaces: Yes
Features
- Patio & porch: Deck, Deck - Composite, Patio
- Exterior features: Deck, Deck - Composite, Patio, Rain Gutters, Storage, Screens, Fenced Yard, City View(s), Drought Tolerant/Water Conserving Landscaping, Fruit Trees, Garden
- Fencing: Fenced/Enclosed,Fenced
- Has view: Yes
- View description: City
- Waterfront features: Ocean, Beach Ownership(Public)
Lot
- Size: 4,400 Square Feet
- Features: Gentle Sloping, Level
Details
- Parcel number: W:01 P:02252 S:000,1328383
- Zoning: R1
Construction
Type & style
- Home type: SingleFamily
- Architectural style: Cape
- Property subtype: Single Family Residence
Materials
- Frame
- Foundation: Concrete Perimeter
- Roof: Shingle
Condition
- Year built: 1950
Utilities & green energy
- Electric: 200+ Amp Service, Pre-Wired for Renewables
- Sewer: Public Sewer
- Water: Public
- Utilities for property: for Gas Range, for Gas Oven, for Electric Dryer, Washer Hookup
Green energy
- Water conservation: Water-Smart Landscaping
Community & HOA
Community
- Security: Security System
HOA
- Has HOA: No
Location
- Region: East Boston
Financial & listing details
- Price per square foot: $322/sqft
- Tax assessed value: $711,800
- Annual tax amount: $8,243
- Date on market: 3/12/2026
Price history
| Date | Event | Price |
|---|---|---|
| 5/12/2026 | Sold | $1,050,000-9.1%$322/sqft |
Source: MLS PIN #73450939 Report a problem | ||
| 3/17/2026 | Listed for sale | $1,155,000+0.4%$355/sqft |
Source: MLS PIN #73450939 Report a problem | ||
| 12/30/2025 | Listing removed | $1,150,000$353/sqft |
Source: MLS PIN #73450939 Report a problem | ||
| 12/1/2025 | Contingent | $1,150,000$353/sqft |
Source: MLS PIN #73450939 Report a problem | ||
| 11/4/2025 | Listed for sale | $1,150,000+100%$353/sqft |
Source: MLS PIN #73450939 Report a problem | ||
| 10/28/2016 | Sold | $575,000-2.5%$177/sqft |
Source: Public Record Report a problem | ||
| 9/23/2016 | Pending sale | $589,900$181/sqft |
Source: Armstrong Field Real Estate #72051063 Report a problem | ||
| 8/22/2016 | Listed for sale | $589,900$181/sqft |
Source: Armstrong Field Real Estate #72051063 Report a problem | ||
| 8/15/2016 | Pending sale | $589,900$181/sqft |
Source: Armstrong Field Real Estate #72051063 Report a problem | ||
| 8/10/2016 | Listed for sale | $589,900+11.5%$181/sqft |
Source: Armstrong Field Real Estate #72051063 Report a problem | ||
| 9/18/2014 | Listing removed | $529,000$162/sqft |
Source: Armstrong Field Real Estate #71740037 Report a problem | ||
| 9/9/2014 | Listed for sale | $529,000+457.4%$162/sqft |
Source: Armstrong Field Real Estate #71740037 Report a problem | ||
| 7/31/1995 | Sold | $94,900$29/sqft |
Source: Public Record Report a problem | ||
Public tax history
| Year | Property taxes | Tax assessment |
|---|---|---|
| 2025 | $8,243 +4.8% | $711,800 -1.3% |
| 2024 | $7,862 +8.6% | $721,300 +7% |
| 2023 | $7,240 +1.7% | $674,100 +3% |
| 2022 | $7,121 +2% | $654,500 |
| 2021 | $6,984 +15.6% | $654,500 +14.4% |
| 2020 | $6,042 +12.2% | $572,200 +12% |
| 2019 | $5,387 +10.6% | $511,100 +10% |
| 2018 | $4,869 +1009.5% | $464,600 +37.5% |
| 2017 | $439 -88.2% | $337,900 |
| 2016 | $3,717 +7.2% | $337,900 +18.1% |
| 2015 | $3,466 +7.4% | $286,200 +16.6% |
| 2013 | $3,226 -1% | $245,500 -1.8% |
| 2012 | $3,259 +2% | $249,900 |
| 2011 | $3,196 +6.5% | $249,900 -1% |
| 2010 | $3,000 -3.8% | $252,500 -14% |
| 2009 | $3,120 -4.1% | $293,500 -1% |
| 2008 | $3,254 -12.1% | $296,600 -12% |
| 2007 | $3,703 | $336,900 |
Find assessor info on the county website
Neighborhood: East Boston
Nearby homes
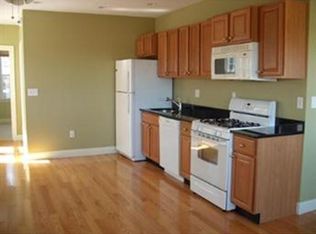
- $838,3002 bd1 ba700 sqft45 Faywood Ave, East Boston, MA 02128Off Market
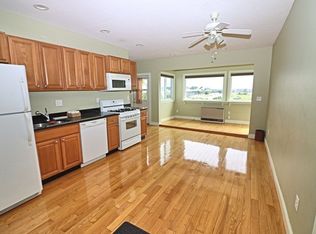
- $--2 bd1 ba1k sqft45 Faywood Ave #2, Boston, MA 02128Off Market
- $799,4003 bd1 ba1.3k sqft51 Faywood Ave, East Boston, MA 02128Off Market
- $869,8004 bd1 ba1.3k sqft43 Faywood Ave, East Boston, MA 02128Off Market

- $--4 bd2 ba9.9k sqft29 Faywood Ave #1, Boston, MA 02128Off Market
- $872,0002 bd2 ba2.3k sqft48 Faywood Ave, East Boston, MA 02128Off Market
- $921,6003 bd2 ba1.6k sqft55 Faywood Ave, East Boston, MA 02128Off Market
- $1,113,5005 bd3 ba3.8k sqft52 Faywood Ave, East Boston, MA 02128Off Market
Nearby schools
GreatSchools rating
- 9/10Bradley Elementary SchoolGrades: PK-6Distance: 0.2 mi
- 2/10East Boston High SchoolGrades: 7-12Distance: 1.8 mi
- 4/10Guild Elementary SchoolGrades: PK-6Distance: 0.2 mi
Schools provided by the listing agent
- Elementary: Bradley Elementary
- Middle: Curtis Guild
Source: MLS PIN. This data may not be complete. We recommend contacting the local school district to confirm school assignments for this home.
Get a cash offer in 3 minutes
Find out how much your home could sell for in as little as 3 minutes with a no-obligation cash offer.
Estimated market value
$1,050,000
Get a cash offer in 3 minutes
Find out how much your home could sell for in as little as 3 minutes with a no-obligation cash offer.
Estimated market value
$1,050,000
- Massachusetts
- Suffolk County
- Boston
- 02128
- East Boston
- 49 Faywood Ave
Nearby cities
Nearby neighborhoods
Nearby zip codes
Other Boston Topics
