Skip main navigation
Sold for $1,300,000
  • Listing Provided by: Coldwell Banker Realty
    Bought with: eXp Realty of Southern California, Inc
    $1,300,000

    49 Finch, Lake Forest, CA 92630

    3beds
    1,965sqft
    Condominium
    Built in 2016
    -- sqft lot
    $-- Zestimate®
    $662/sqft
    $4,441 Estimated rent

    Home value

    Not available

    Estimated sales range

    Not available

    $4,441/mo

    Zestimate® history
    Loading
    Loading...

    Owner options

    List your home for rent

    $4,441/mo

    Rent Zestimate®

    Find your next renter with Zillow Rental Manager. Plus, with online applications, you can quickly screen prospective tenants – for free.

    Learn more

    $4,441/mo

    Rent Zestimate®

    Refinance and save

    $8,487/mo

    Est. payment

    Refinancing to a lower rate could help reduce your monthly payments and save thousands over the life of the loan.

    See today's rates

    $8,487/mo

    Est. payment

    Explore your selling options

    Work with a Zillow partner agent

    Leverage their expertise and Zillow's premium Showcase listings to get your home seen by more buyers.

    Get started

    List with your own agent

    Get your home in front of millions of buyers by listing it on Zillow.

    Learn how to do it

    Sell it yourself

    Take full control of how buyers see your home on Zillow by listing For Sale by Owner (FSBO).

    List your home

    What's special

    Versatile loft adds flexibilityGourmet kitchenModern faucetsAbundant natural lightLight-filled open-concept layoutPicturesque viewsDesigner flooring throughout
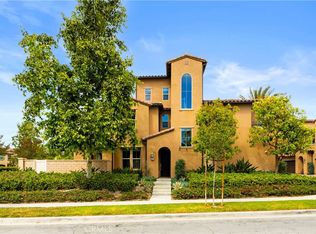
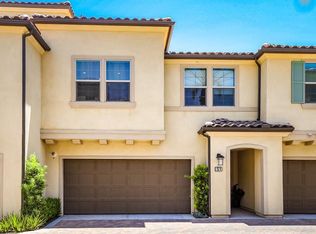
    Welcome to 49 Finch, an exceptional and impeccably upgraded residence in the highly coveted, resort-style community of Baker Ranch. Proudly offered by its original owners, this 3-bedroom, 2.5-bath home with two expansive lofts reflects meticulous care, thoughtful enhancements, and true pride of ownership. Positioned as a premium front-facing home, it offers enhanced privacy, abundant natural light, and picturesque views. Upon entry, you're greeted by a light-filled, open-concept layout with designer flooring throughout—including bedrooms, lofts, and stairs—creating a cohesive aesthetic. The interior features a custom paint palette and shutters throughout. The gourmet kitchen showcases quartz countertops, an oversized island with decorative detailing, stainless steel appliances, and white cabinetry, opening to the expansive great room ideal for entertaining and daily living. Upgrades include designer lighting, modern faucets, LED lighting, and Lutron smart switches. The great room opens to a covered California Room with ceiling fan and a professionally landscaped backyard with artificial turf and pavers for low maintenance. Upstairs, a versatile loft adds flexibility, while the primary suite features a spa-inspired bath with dual vanities and a frameless glass shower. Two secondary bedrooms and a laundry room complete the second level. The third-floor loft offers a spacious, light-filled area ideal for a gym, media room, or office. Additional upgrades include security window film and a permitted 220V (NEMA 14-50) EV outlet. Baker Ranch amenities include pools, parks, trails, sports courts, and a clubhouse, with low HOA and no Mello-Roos. A rare opportunity to own a highly upgraded, turnkey home in one of Orange County’s most sought-after communities.

    Zillow last checked:

    Listing updated:

    Listing Provided by:

    Stephanie Young DRE #01793999 714-251-3612,

    Coldwell Banker Realty,

    Listing Team: Stephanie Young Group

    Bought with:

    Hiram Aviles, DRE #00916447

    eXp Realty of Southern California, Inc

    Source: CRMLS,MLS#: OC26034906MLS LogoOriginating MLS: California Regional MLS

    Facts & features

    Interior

    Bedrooms & bathrooms
    • Bedrooms: 3
    • Bathrooms: 3
    • Full bathrooms: 2
    • 1/2 bathrooms: 1
    • Main level bathrooms: 1
    Primary bedroom
    • Features: Primary Suite
    Bathroom
    • Features: Bathroom Exhaust Fan, Dual Sinks, Quartz Counters, Separate Shower, Tub Shower, Walk-In Shower
    Kitchen
    • Features: Kitchen Island, Quartz Counters
    Other
    • Features: Walk-In Closet(s)
    Heating
    • Central
    Cooling
    • Central Air
    Appliances
    • Included: Dishwasher, Disposal, Gas Oven, Gas Range, Microwave, Refrigerator, Water To Refrigerator, Dryer, Washer
    • Laundry: Inside, Laundry Room
    Features
    • Breakfast Bar, Separate/Formal Dining Room, Open Floorplan, Quartz Counters, Recessed Lighting, Loft, Primary Suite, Walk-In Closet(s)
    • Flooring: Tile, Vinyl
    • Has fireplace: No
    • Fireplace features: None
    • Common walls with other units/homes: 1 Common Wall,No One Above,No One Below
    Interior area
    • Total interior livable area: 1,965 sqft

    Property

    Parking
    • Total spaces: 2
    • Parking features: Direct Access, Garage, Garage Door Opener, Garage Faces Side, Side By Side
    • Attached garage spaces: 2
    Accessibility
    • Accessibility features: None
    Features
    • Levels: Three Or More
    • Stories: 3
    • Entry location: 1
    • Patio & porch: Enclosed, Patio
    • Pool features: Association
    • Has spa: Yes
    • Spa features: Association
    • Fencing: Block
    • Has view: Yes
    • View description: Hills, Neighborhood
    Lot
    • Features: Back Yard, Corner Lot
    Details
    • Parcel number: 93912609
    • Special conditions: Standard

    Construction

    Type & style
    • Home type: Condo
    • Property subtype: Condominium
    • Attached to another structure: Yes
    Materials
    • Roof: Common Roof
    Condition
    • Turnkey
    • New construction: No
    • Year built: 2016

    Utilities & green energy

    • Electric: Standard
    • Sewer: Public Sewer
    • Water: Public
    • Utilities for property: Cable Available, Electricity Connected, Natural Gas Available, Phone Connected, Sewer Connected, Water Connected

    Community & neighborhood

    Security
    • Security features: Carbon Monoxide Detector(s), Smoke Detector(s)
    Community
    • Community features: Dog Park, Storm Drain(s), Street Lights, Suburban, Sidewalks
    Location
    • Region: Lake Forest
    • Subdivision: Rowe

    HOA & financial

    HOA
    • Has HOA: Yes
    • HOA fee: $259 monthly
    • Amenities included: Sport Court, Dog Park, Other Courts, Pool, Spa/Hot Tub, Tennis Court(s)
    • Association name: Baker Ranch
    • Association phone: 949-812-7789
    • Second HOA fee: $210 monthly
    • Second association name: Rowe Court

    Other

    Other facts
    • Listing terms: Cash,Conventional,Contract,FHA,Submit,VA Loan
    • Road surface type: Not Maintained, Paved

    Price history

    DateEventPrice
    6/1/2026Sold$1,300,000+4%$662/sqft
    Source: CRMLS #OC26034906 Report a problem
    5/15/2026Pending sale$1,249,900$636/sqft
    Source: CRMLS #OC26034906 Report a problem
    4/16/2026Contingent$1,249,900$636/sqft
    Source: CRMLS #OC26034906 Report a problem
    4/9/2026Listed for sale$1,249,900$636/sqft
    Source: CRMLS #OC26034906 Report a problem

    Public tax history

    YearProperty taxesTax assessment
    2016-- $311,074

    Find assessor info on the county website

    Neighborhood: 92630

    Nearby schools

    GreatSchools rating
    Schools provided by the listing agent
    • Elementary: Foothill Ranch
    • Middle: Serrano
    • High: El Toro

    Source: CRMLS. This data may not be complete. We recommend contacting the local school district to confirm school assignments for this home.

    Get pre-qualified for a loan
    At Zillow Home Loans, we can pre-qualify you in as little as 5 minutes with no impact to your credit score.

    An equal housing lender. NMLS #10287.