Skip main navigation
Off market
  • $654,100

    49 Flanders Ln, Albany, NY 12203

    3beds
    2,450sqft
    SingleFamily
    Built in 2016
    8,712 Square Feet Lot
    $654,100 Zestimate®
    $267/sqft
    $3,007 Estimated rent

    Home value

    $654,100

    $621,000 - $687,000

    $3,007/mo

    Zestimate® history
    Loading
    Loading...

    Owner options

    List your home for rent

    $3,007/mo

    Rent Zestimate®

    Find your next renter with Zillow Rental Manager. Plus, with online applications, you can quickly screen prospective tenants – for free.

    Learn more

    $3,007/mo

    Rent Zestimate®

    Refinance and save

    $4,577/mo

    Est. payment

    Refinancing to a lower rate could help reduce your monthly payments and save thousands over the life of the loan.

    See today's rates

    $4,577/mo

    Est. payment

    Explore your selling options

    Work with a Zillow partner agent

    Leverage their expertise and Zillow's premium Showcase listings to get your home seen by more buyers.

    Get started

    List with your own agent

    Get your home in front of millions of buyers by listing it on Zillow.

    Learn how to do it

    Sell it yourself

    Take full control of how buyers see your home on Zillow by listing For Sale by Owner (FSBO).

    List your home

    What's special

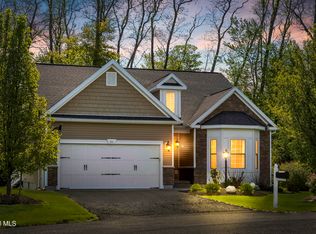
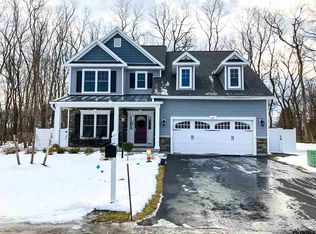
    BEAUTIFUL 4 year young contemporary colonial in a rare maintenance free community in the Town of Bethlehem. Specacular outdoor living including large raised paver patio, paver walks, extensive professional landscaping and lighting backing onto wooded open space area. Modern open concept layout with MANY upgrades. Includes 9 foot first floor ceilings, hardwood flooring, gorgeous kitchen with large island & SS appliances, tray ceilings in dining room and MBR, great closets, ring security doorbell, rear camera/spotlight and so much more. See attached for full list. Truly move in ready home with nothing to do but enjoy. Agent is owner. Excludes garage refrigerator

    This property is off market, which means it's not currently listed for sale or rent on Zillow. This may be different from what's available on other websites or public sources.
    Facts & features

    Interior

    Bedrooms & bathrooms
    • Bedrooms: 3
    • Bathrooms: 3
    • Full bathrooms: 2
    • 1/2 bathrooms: 1
    Heating
    • Forced air, Gas
    Cooling
    • Central
    Appliances
    • Included: Dishwasher, Garbage disposal, Microwave, Range / Oven, Refrigerator
    • Laundry: Laundry Room, 2nd Floor
    Features
    • Walk-In Closet(s), High Speed Internet, Gran/Solid Surf Counters
    • Flooring: Tile, Carpet, Hardwood
    • Doors: Sliding Glass Door
    • Basement: Full
    • Attic: Hatch
    • Has fireplace: Yes
    Interior area
    • Total interior livable area: 2,450 sqft
    • Finished area below ground: 1150

    Property

    Parking
    • Total spaces: 2
    • Parking features: Garage - Attached
    Features
    • Patio & porch: Patio
    • Exterior features: Stone, Vinyl
    Lot
    • Size: 8,712 sqft
    Details
    • Additional structures: Garden
    • Parcel number: 0122006300398

    Construction

    Type & style
    • Home type: SingleFamily
    • Architectural style: Colonial
    Materials
    • Metal
    • Roof: Asphalt
    Condition
    • SUPERIOR
    • Year built: 2016

    Utilities & green energy

    • Sewer: Public Sewer
    • Water: Public

    Community & neighborhood

    Security
    • Security features: Security System
    Location
    • Region: Albany

    HOA & financial

    HOA
    • Has HOA: Yes
    • HOA fee: $160 monthly
    • Services included: Snow Removal, Trash, Lawn Care

    Other

    Other facts
    • BuildingFeatures: DSL/Cable Available
    • Sewer: Public Sewer
    • WaterSource: Public
    • Appliances: Dishwasher, Refrigerator, Disposal, Microwave, Range w/Oven
    • AssociationYN: true
    • FireplaceYN: true
    • GarageYN: true
    • AttachedGarageYN: true
    • HeatingYN: true
    • CoolingYN: true
    • Flooring: Hardwood, Ceramic Tile, Carpet-Wall/Wall
    • Heating: Natural Gas, Hot Air
    • ExteriorFeatures: Patio, Garden, Lighting, Underground Utilities, Drive-Paved, Sprinkler In Ground
    • PatioAndPorchFeatures: Patio
    • Basement: Full
    • FireplacesTotal: 1
    • RoomsTotal: 7
    • AssociationFeeIncludes: Snow Removal, Trash, Lawn Care
    • ConstructionMaterials: Stone, Vinyl Siding
    • ArchitecturalStyle: Colonial
    • ParkingFeatures: Attached
    • WaterSewerExpense: 0
    • Cooling: Central Air
    • SecurityFeatures: Security System
    • InteriorFeatures: Walk-In Closet(s), High Speed Internet, Gran/Solid Surf Counters
    • LaundryFeatures: Laundry Room, 2nd Floor
    • StructureType: House
    • RoomMasterBedroomLevel: Second
    • BelowGradeFinishedArea: 1150
    • Roof: Asphalt Shingle
    • RoomKitchenFeatures: Eat-in Kitchen
    • PropertyCondition: SUPERIOR
    • DoorFeatures: Sliding Glass Door
    • RoomMasterBathroomLevel: Second
    • AboveGradeFinishedAreaSource: Builder Plans
    • Attic: Hatch
    • RoomDiningRoomDescription: Formal Dining Room
    • OtherStructures: Garden
    • MlsStatus: Active
    • RoomFamilyRoomFeatures: Natural Gas Fireplace

    Price history

    DateEventPrice
    4/12/2021Sold$475,000-5%$194/sqft
    Source: Global MLS #202110715 Report a problem
    1/17/2021Price change$499,900-2%$204/sqft
    Source: Wayne L. Miller Appraisal #202110715 Report a problem
    1/14/2021Listed for sale$509,900$208/sqft
    Source: Wayne L. Miller Appraisal #202110715 Report a problem

    Public tax history

    YearProperty taxesTax assessment
    2025-- $410,800 -7.2%
    2024-- $442,700
    2023-- $442,700
    2022-- $442,700
    2021-- $442,700 +2.8%
    2020-- $430,700
    2019-- $430,700
    2018-- $430,700
    2017$1,137 $430,700 +1884.8%
    2016-- $21,700
    2015-- $21,700

    Find assessor info on the county website

    Neighborhood: 12203

    Nearby schools

    GreatSchools rating
    Schools provided by the listing agent
    • District: Guilderland

    Source: The MLS. This data may not be complete. We recommend contacting the local school district to confirm school assignments for this home.