Welcome to 49 Florence Ave in coveted Arlington Heights! This lovely 5 bedroom, 2 1/2 bath 1880's Victorian home is perfectly situated in Arlington Heights, all within walking distance to Trader Joe’s, Starbucks, and many other unique shops and cafes that make the Heights desirable! This charming home exudes a unique appeal, perfect for buyers seeking to make it their own. The spacious living and family rooms, adorned with original marble mantels and soaring ceilings, flow seamlessly into the spacious third floor, ideal for a home office or guest suite! Plenty of off-street parking is available, along with a large 2 car garage. Bonus features include a newer roof, skylight, and upgraded windows!
Sold for $910,000
$910,000
49 Florence Ave, Arlington, MA 02476
5beds
2,341sqft
Single Family Residence
Built in 1880
7,440 Square Feet Lot
$1,763,300 Zestimate®
$389/sqft
$4,976 Estimated rent
Home value
$1,763,300
$1.53M - $2.05M
$4,976/mo
Zestimate® history
Owner options
List your home for rent
$4,976/mo
Rent Zestimate®
Find your next renter with Zillow Rental Manager. Plus, with online applications, you can quickly screen prospective tenants – for free.
$4,976/mo
Rent Zestimate®
Refinance and save
$6,085/mo
Est. payment
Refinancing to a lower rate could help reduce your monthly payments and save thousands over the life of the loan.
$6,085/mo
Est. payment
Explore your selling options
Work with a Zillow partner agent
Leverage their expertise and Zillow's premium Showcase listings to get your home seen by more buyers.
Get startedList with your own agent
Get your home in front of millions of buyers by listing it on Zillow.
Learn how to do itSell it yourself
Take full control of how buyers see your home on Zillow by listing For Sale by Owner (FSBO).
List your homeWhat's special
Zillow last checked:
Listing updated:
Listed by:
Mark Lesses Group 617-974-9275,
Coldwell Banker Realty - Lexington 781-862-2600,
Taylor Coombs 386-315-0037
Bought with:
Sarah Holt
Gibson Sotheby's International Realty
Source: MLS PIN,MLS#: 73262650
Facts & features
Interior
Bedrooms & bathrooms
- Bedrooms: 5
- Bathrooms: 3
- Full bathrooms: 2
- 1/2 bathrooms: 1
Primary bedroom
- Features: Bathroom - Full, Flooring - Hardwood, French Doors, Lighting - Pendant
- Level: Second
- Area: 195
- Dimensions: 15 x 13
Bedroom 2
- Features: Walk-In Closet(s), Closet/Cabinets - Custom Built, Flooring - Hardwood, French Doors
- Level: Second
- Area: 210
- Dimensions: 15 x 14
Bedroom 3
- Features: Closet, Flooring - Hardwood
- Level: Second
- Area: 90
- Dimensions: 10 x 9
Bedroom 4
- Features: Closet, Flooring - Hardwood
- Level: Third
- Area: 160
- Dimensions: 10 x 16
Bedroom 5
- Features: Closet, Flooring - Hardwood
- Level: Third
- Area: 140
- Dimensions: 10 x 14
Primary bathroom
- Features: Yes
Bathroom 1
- Features: Bathroom - Half, Flooring - Stone/Ceramic Tile
- Level: First
- Area: 25
- Dimensions: 5 x 5
Bathroom 2
- Features: Bathroom - Full, Bathroom - With Tub, Flooring - Stone/Ceramic Tile
- Level: Second
- Area: 48
- Dimensions: 12 x 4
Bathroom 3
- Features: Bathroom - Full, Flooring - Stone/Ceramic Tile, Attic Access
- Level: Third
- Area: 40
- Dimensions: 4 x 10
Dining room
- Features: Flooring - Hardwood, Window(s) - Bay/Bow/Box, Crown Molding
- Level: Main,First
- Area: 198
- Dimensions: 18 x 11
Family room
- Features: Bathroom - Half, Wood / Coal / Pellet Stove, Flooring - Hardwood, Window(s) - Bay/Bow/Box, Crown Molding
- Level: Main,First
- Area: 216
- Dimensions: 18 x 12
Kitchen
- Features: Pantry, Exterior Access
- Level: Main,First
- Area: 120
- Dimensions: 12 x 10
Living room
- Features: Closet/Cabinets - Custom Built, Flooring - Hardwood, French Doors, Crown Molding
- Level: Main,First
- Area: 240
- Dimensions: 15 x 16
Heating
- Electric Baseboard, Steam, Oil
Cooling
- None
Appliances
- Included: Gas Water Heater, Water Heater, Range, Dishwasher, Disposal, Refrigerator
- Laundry: Flooring - Stone/Ceramic Tile, Window(s) - Picture, Electric Dryer Hookup, Washer Hookup, Sink, Second Floor
Features
- Flooring: Tile, Hardwood
- Windows: Insulated Windows
- Basement: Full,Interior Entry,Bulkhead,Concrete
- Has fireplace: No
Interior area
- Total structure area: 2,341
- Total interior livable area: 2,341 sqft
Property
Parking
- Total spaces: 6
- Parking features: Detached, Paved Drive, Off Street, Paved
- Garage spaces: 2
- Uncovered spaces: 4
Features
- Patio & porch: Screened
- Exterior features: Porch - Screened
Lot
- Size: 7,440 Square Feet
Details
- Parcel number: 330800
- Zoning: R1
Construction
Type & style
- Home type: SingleFamily
- Architectural style: Victorian
- Property subtype: Single Family Residence
Materials
- Frame
- Foundation: Stone
- Roof: Shingle
Condition
- Year built: 1880
Utilities & green energy
- Electric: Circuit Breakers
- Sewer: Public Sewer
- Water: Public
- Utilities for property: for Gas Range, for Gas Oven, for Electric Dryer, Washer Hookup
Community & HOA
Community
- Features: Public Transportation, Bike Path
- Subdivision: Arlington Heights
HOA
- Has HOA: No
Location
- Region: Arlington
Financial & listing details
- Price per square foot: $389/sqft
- Tax assessed value: $990,000
- Annual tax amount: $10,484
- Date on market: 8/31/2026
- Listing terms: Contract
- Exclusions: Washer & Dryer
Price history
| Date | Event | Price |
|---|---|---|
| 8/27/2024 | Sold | $910,000+4%$389/sqft |
Source: MLS PIN #73262650 Report a problem | ||
| 7/25/2024 | Contingent | $875,000$374/sqft |
Source: MLS PIN #73262650 Report a problem | ||
| 7/23/2024 | Listed for sale | $875,000$374/sqft |
Source: MLS PIN #73262650 Report a problem | ||
| 7/19/2024 | Contingent | $875,000$374/sqft |
Source: MLS PIN #73262650 Report a problem | ||
| 7/18/2024 | Price change | $875,000-12.4%$374/sqft |
Source: MLS PIN #73262650 Report a problem | ||
| 7/10/2024 | Listed for sale | $999,000+1436.9%$427/sqft |
Source: MLS PIN #73262650 Report a problem | ||
| 7/9/1992 | Sold | $65,000$28/sqft |
Source: Public Record Report a problem | ||
Public tax history
| Year | Property taxes | Tax assessment |
|---|---|---|
| 2025 | $11,460 +9.3% | $1,064,100 +7.5% |
| 2024 | $10,484 +3.7% | $990,000 +9.8% |
| 2023 | $10,109 +8.3% | $901,800 +10.3% |
| 2022 | $9,338 +2.1% | $817,700 +1.4% |
| 2021 | $9,149 +2.5% | $806,800 |
| 2020 | $8,923 +9.1% | $806,800 +11.1% |
| 2019 | $8,177 -0.1% | $726,200 +7.6% |
| 2018 | $8,184 +6.7% | $674,700 +10.5% |
| 2017 | $7,667 -1.9% | $610,400 |
| 2016 | $7,813 +4.8% | $610,400 +11% |
| 2015 | $7,453 +0% | $550,000 +1.8% |
| 2014 | $7,451 +3.9% | $540,300 +2.6% |
| 2013 | $7,170 +5% | $526,800 +5.4% |
| 2012 | $6,827 +10.1% | $499,800 |
| 2011 | $6,203 +2.5% | $499,800 |
| 2010 | $6,053 +3.5% | $499,800 +1.9% |
| 2009 | $5,846 +0.6% | $490,400 -3.3% |
| 2008 | $5,809 +2.5% | $507,300 -2% |
| 2007 | $5,667 +5.7% | $517,500 +9.5% |
| 2006 | $5,359 +9.8% | $472,600 +6% |
| 2005 | $4,879 +2.8% | $446,000 |
| 2004 | $4,745 +1.7% | $446,000 +30.1% |
| 2003 | $4,666 +7.3% | $342,800 +9.2% |
| 2002 | $4,348 +5% | $313,900 +33.9% |
| 2000 | $4,140 +2.9% | $234,400 |
| 1999 | $4,025 | $234,400 |
Find assessor info on the county website
Neighborhood: 02476
Nearby homes
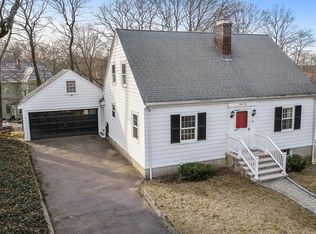
- $990,0004 bd2 ba2.1k sqft45 Florence Ave, Arlington, MA 02476Sold
- $1,174,3003 bd2 ba2k sqft55 Florence Ave, Arlington, MA 02476Off Market
- $1,498,7005 bd3 ba3.1k sqft48 Florence Ave, Arlington, MA 02476Off Market
- $937,7003 bd1 ba1.8k sqft48 Florence Ave #2, Arlington, MA 02476Off Market
- $1,597,9006 bd3 ba3.3k sqft172 Park Ave #174, Arlington, MA 02476Off Market
- $1,456,2007 bd2 ba3.4k sqft168 Park Ave, Arlington, MA 02476Off Market
- $1,732,4004 bd2 ba2.5k sqft39 Florence Ave, Arlington, MA 02476Off Market
- $890,0004 bd2 ba2.1k sqft48 Florence Ave #2, Arlington, MA 02476Sold
Nearby schools
GreatSchools rating
- 10/10Dallin Elementary SchoolGrades: K-5Distance: 0.4 mi
- 10/10Ottoson Middle SchoolGrades: 7-8Distance: 0.3 mi
- 10/10Arlington High SchoolGrades: 9-12Distance: 1 mi
Schools provided by the listing agent
- Elementary: Dallin/Brackett
- Middle: Ottoson
- High: Ahs
Source: MLS PIN. This data may not be complete. We recommend contacting the local school district to confirm school assignments for this home.
Get a cash offer in 3 minutes
Find out how much your home could sell for in as little as 3 minutes with a no-obligation cash offer.
Estimated market value
$1,763,300
Get a cash offer in 3 minutes
Find out how much your home could sell for in as little as 3 minutes with a no-obligation cash offer.
Estimated market value
$1,763,300
- Massachusetts
- Middlesex County
- Arlington
- 02476
- 49 Florence Ave
