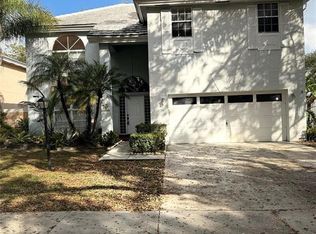
Welcome to 49 Forest Circle, a stunning 4-bedroom, 3-bathroom corner property nestled in the heart of Cooper City, FL. This beautifully updated two-story home offers an inviting open floor plan with high vaulted ceilings and exposed wooden beams that draw in abundance of natural light. The spacious living area features a charming brick fireplace, seamlessly leading into a fully remodeled kitchen equipped with contemporary cabinetry, crisp white countertops, and modern stainless steel appliances. Upstairs and throughout, enjoy sleek new flooring, ample bedroom layouts, and completely upgraded modern bathrooms. The expansive master suite includes a massive custom walk-in closet and a luxurious double-vanity bath. Step outside to a private, fenced backyard oasis complete with a sparkling in-ground pool, mature landscaping, and plenty of space for outdoor entertaining. A spacious two-car garage and a large utility room complete this turnkey home. A perfect blend of style and function in a highly desirable neighborhood!
For sale
$959,000
49 Forest Cir, Cooper City, FL 33026
4beds
2,134sqft
Single Family Residence
Built in 1979
5,477 Square Feet Lot
$-- Zestimate®
$449/sqft
$87/mo HOA
What's special
- 43 days |
- 656 |
- 40 |
Zillow last checked:
Listing updated:
Listed by:
Marien Di Marco Maronas 571-497-6174,
Interinvestments Realty, Inc.
Source: MIAMI,MLS#: A12032906 Originating MLS: A-Miami Association of REALTORS
Originating MLS: A-Miami Association of REALTORSFacts & features
Interior
Bedrooms & bathrooms
- Bedrooms: 4
- Bathrooms: 3
- Full bathrooms: 3
Rooms
- Room types: Den/Library/Office, Florida Room
Heating
- Central
Cooling
- Central Air
Appliances
- Included: Dishwasher, Disposal, Dryer, Electric Range, Electric Water Heater, Microwave, Refrigerator
- Laundry: Laundry Room
Features
- Flooring: Tile
Interior area
- Total structure area: 2,636
- Total interior livable area: 2,134 sqft
Video & virtual tour
Property
Parking
- Total spaces: 2
- Parking features: Other
- Garage spaces: 2
Features
- Stories: 2
- Entry location: First Floor Entry
- Patio & porch: Patio
- Has private pool: Yes
- Pool features: Concrete, Pool Only
- Has view: Yes
- View description: Pool
Lot
- Size: 5,477 Square Feet
- Features: Less Than 1/4 Acre Lot
Details
- Parcel number: 514001023450
- Zoning: PUD
Construction
Type & style
- Home type: SingleFamily
- Property subtype: Single Family Residence
Materials
- CBS Construction
- Roof: Shingle
Condition
- Completely Renovated
- Year built: 1979
Utilities & green energy
- Sewer: Public Sewer
- Water: Municipal Water
Community & HOA
Community
- Features: None, No Subdiv/Park Info
- Subdivision: Stonebridge Phase 1
HOA
- Has HOA: Yes
- HOA fee: $260 quarterly
Location
- Region: Cooper City
Financial & listing details
- Price per square foot: $449/sqft
- Tax assessed value: $527,160
- Annual tax amount: $7,099
- Date on market: 6/8/2026
- Listing terms: All Cash,Conventional,FHA,VA Loan
Estimated market value
Not available
Estimated sales range
Not available
Not available
Price history
| Date | Event | Price |
|---|---|---|
| 6/11/2026 | Listed for sale | $959,000+118%$449/sqft |
Source:  MIAMI #A12032906 Report a problem MIAMI #A12032906 Report a problem | ||
| 3/4/2026 | Sold | $440,000$206/sqft |
Source:  BeachesMLS #R11168425 Report a problem BeachesMLS #R11168425 Report a problem | ||
Public tax history
| Year | Property taxes | Tax assessment |
|---|---|---|
| 2025 | $7,099 -2.1% | $415,160 +8.2% |
| 2024 | $7,249 +6.5% | $383,860 +8.1% |
| 2023 | $6,805 +15.2% | $355,130 +8% |
| 2022 | $5,907 +11% | $328,830 +7.9% |
| 2021 | $5,322 +4.8% | $304,760 +4.4% |
| 2020 | $5,080 +0.7% | $291,810 +3.1% |
| 2019 | $5,043 | $282,950 +3.6% |
| 2018 | $5,043 +3.7% | $273,110 +6.6% |
| 2017 | $4,862 +6.5% | $256,300 +2.7% |
| 2016 | $4,563 -12.3% | $249,500 +59.7% |
| 2015 | $5,203 +111.4% | $156,200 +0.8% |
| 2014 | $2,461 | $154,970 -23% |
| 2013 | $2,461 +2.7% | $201,210 +8% |
| 2012 | $2,396 +7% | $186,250 -2.1% |
| 2011 | $2,238 -1.6% | $190,330 +32.5% |
| 2010 | $2,274 +6.7% | $143,610 +2.7% |
| 2009 | $2,131 +2.4% | $139,840 +0.1% |
| 2008 | $2,080 -10.2% | $139,710 +3% |
| 2007 | $2,316 -6.1% | $135,650 +2.5% |
| 2006 | $2,467 | $132,350 +3% |
| 2005 | -- | $128,500 +3% |
| 2004 | $2,484 -3.1% | $124,760 +1.9% |
| 2003 | $2,563 +2.9% | $122,440 +2.4% |
| 2002 | $2,491 +3.5% | $119,580 +1.6% |
| 2001 | $2,406 +3.2% | $117,700 |
| 2000 | $2,332 | -- |
Find assessor info on the county website
Monthly payment
Est. payment
Payment breakdown
Explore the cost of this home by adjusting the details. Changes won't be saved.Climate risks
Neighborhood: 33026
Nearby schools
GreatSchools rating
- 10/10Embassy Creek Elementary SchoolGrades: PK-5Distance: 1.2 mi
- 10/10Pioneer Middle SchoolGrades: 6-8Distance: 2.4 mi
- 7/10Cooper City High SchoolGrades: 9-12Distance: 2.1 mi
Schools provided by the listing agent
- Elementary: Embassy Creek
- Middle: Pioneer
- High: Cooper City
Source: MIAMI. This data may not be complete. We recommend contacting the local school district to confirm school assignments for this home.
- $595,0003 bd2 ba1.5k sqft50 Forest Cir, Hollywood, FL 33026Sold

- $505,900-- bd-- ba1.7k sqft48 Birch Dr, Cooper City, FL 33026Off Market
- $510,5003 bd2 ba1.5k sqft40 Birch Dr, Hollywood, FL 33026Off Market

- $646,9003 bd2 ba1.6k sqft41 Birch Dr, Cooper City, FL 33026Off Market
- $640,300-- bd-- ba1.8k sqft47 Birch Dr, Cooper City, FL 33026Off Market
- $576,800-- bd-- ba2.2k sqft51 Forest Cir, Cooper City, FL 33026Off Market
- $614,3003 bd2 ba1.8k sqft53 Ash Dr, Cooper City, FL 33026Off Market
- $544,8003 bd2 ba1.5k sqft39 Forest Cir, Cooper City, FL 33026Off Market
A local agent can set up tours, give advice and negotiate with sellers.
Similar homes
- $825,0004 bd2 ba2.4k sqft2927 Bogota Avenue, Hollywood, FL 33026For Sale
 MLS ID #B26042332, Amnon A Dabakaroff, G & E Realty Group, Inc. BeachesMLS
 - $599,0003 bd3 ba1.7k sqftRock Creek Phase Two, Cooper City, FL 33026For Sale

 MLS ID #A12047849, Magdalena Audisio, Coldwell Banker Realty. MIAMI
 - $859,0004 bd2 ba2.2k sqftNew River Estates Section, Sunrise, FL 33326For Sale
 MLS ID #A12045306, Adriana Armendariz Aburto, Re/Max Rex. MIAMI
 - $995,0004 bd3 ba2.4k sqftIsles At Weston, Weston, FL 33332For Sale
 MLS ID #A12030727, Martha Pedroza, Brokers, LLC. MIAMI
 - $759,9004 bd3 ba2.1k sqft6401 W Sedgewyck Cir W, Davie, FL 33331For SaleMLS ID #B26033285, Severino A Rodrigues, Genesis Commercial Group, Inc. BeachesMLS
- $998,0004 bd2 ba2.2k sqft14821 Palmetto Palm Ave, Miami Lakes, FL 33014For Sale
 MLS ID #GC541672, Damon Watson, FLORIDA HOMES REALTY & MORTGAGE GVILLE. Stellar MLS
 - $699,9993 bd2 ba1.9k sqft8948 SW 53rd Street, Cooper City, FL 33328For SaleMLS ID #F10539811, Moe Mossa, Savvy Avenue, LLC. BeachesMLS
- $835,0004 bd3 ba2.7k sqftPembroke Isles 1, Pembroke Pines, FL 33028For SaleMLS ID #A11999279, Diana Gonzalez, First Step Realty Group. MIAMI
- $1,249,0003 bd2 ba2k sqftPlantation Acres, Plantation, FL 33325For SaleMLS ID #A12053832, Eli Alan Oami, Blue Oak Equities LLC. MIAMI
- $670,0004 bd3 ba2.4k sqftLakes At Pembroke, Pembroke Pines, FL 33024For SaleMLS ID #A11973914, Giovana Prada, One Stop Realty. MIAMI
- $485,9004 bd3 ba1.8k sqftMeadows Of Miramar, Miramar, FL 33025For SaleMLS ID #A12052948, Karin Corujo, Florida Capital Realty. MIAMI
- $989,0004 bd4 ba2k sqft2432 Sherman Street, Hollywood, FL 33020For SaleMLS ID #F10543163, Carlos A Montoya, Fidelity Real Estate Group LLC. BeachesMLS
- $749,9994 bd3 ba1.8k sqftBonaventure Lakes Add 2, Weston, FL 33326For SaleMLS ID #A11997395, Maryorie Martinez, M & M Realty Investors, LLC. MIAMI
- $629,0003 bd3 ba1.6k sqftTanglewood Townhomes, Hollywood, FL 33025For SaleMLS ID #A12033969, Romina Saaied, Associates Realty. MIAMI
- $1,100,0003 bd2 ba1.6k sqftDavis Isles Sec 4, Fort Lauderdale, FL 33312For SaleMLS ID #A11958886, Norma Aguirre, Iconic Miami Realty. MIAMI
- $740,0003 bd2 ba1.7k sqftArrowhead Golf & Tennis C, Davie, FL 33324For SaleMLS ID #A11998184, Andrea Marrero, RE/MAX Consultants Realty 1. MIAMI
- $940,0003 bd2 ba1.5k sqft1123 N 17th Avenue, Hollywood, FL 33020For SaleMLS ID #F10485271, Anna A Gadaleta, Premier Brokers International. BeachesMLS
- $910,0004 bd4 ba2.6k sqftHidden Hammocks Estates, Coral Springs, FL 33067For SaleMLS ID #A12041729, Andy Lee, LoKation. MIAMI
- $999,0003 bd2 ba1.4k sqftBiscayne Gardens Sec H Pa, Miami, FL 33161For SaleMLS ID #A12043351, Javier Gaitan, Beachfront Realty Inc. MIAMI
- $679,0005 bd3 ba2k sqftSunrise Golf Village Sec, Sunrise, FL 33323For SaleMLS ID #A12051122, Marta Yecora, Guardian Real Estate Co.. MIAMI
