Skip main navigation
Sold for $10,300,000
  • $10,300,000

    49 Fox Run Ln, Greenwich, CT 06831

    6beds
    9,013sqft
    SingleFamily
    Built in 1927
    2.2 Acres Lot
    $5,417,700 Zestimate®
    $1,143/sqft
    $6,603 Estimated rent

    Home value

    $5,417,700

    $3.85M - $7.42M

    $6,603/mo

    Zestimate® history
    Loading
    Loading...

    Owner options

    List your home for rent

    $6,603/mo

    Rent Zestimate®

    Find your next renter with Zillow Rental Manager. Plus, with online applications, you can quickly screen prospective tenants – for free.

    Learn more

    $6,603/mo

    Rent Zestimate®

    Refinance and save

    $58,051/mo

    Est. payment

    Refinancing to a lower rate could help reduce your monthly payments and save thousands over the life of the loan.

    See today's rates

    $58,051/mo

    Est. payment

    Explore your selling options

    Work with a Zillow partner agent

    Leverage their expertise and Zillow's premium Showcase listings to get your home seen by more buyers.

    Get started

    List with your own agent

    Get your home in front of millions of buyers by listing it on Zillow.

    Learn how to do it

    Sell it yourself

    Take full control of how buyers see your home on Zillow by listing For Sale by Owner (FSBO).

    List your home

    What's special

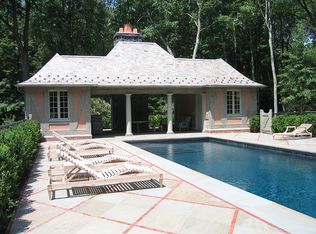
    Majestic six-bedroom English Manor graces 2.2 secluded acres with fabulous free form pool & multiple stone terraces on private mid-country lane. Light-filled interior showcases hardwood floors, exquisite detailing and transom-topped windows. Center hall entry introduces generous living room with fireplace, piano room with wet bar, French doors to terrace; wood clad library with fireplace, awning topped terrace; dining room, eat-in kitchen with breakfast patio, family room with fireplace and separate au-pair suite. Second floor features private master suite with fireplace; three Juliet balconies, sitting room, his/her baths with closets and gym, en-suite bedrooms and home work area with deck. Offers top floor office, bath, rec room and lower level pool bath, changing room and wine cellar

    Facts & features

    Interior

    Bedrooms & bathrooms
    • Bedrooms: 6
    • Bathrooms: 12
    • Full bathrooms: 8
    • 1/2 bathrooms: 4
    Heating
    • Forced air
    Features
    • Basement: Partially finished
    • Attic: Finished
    • Has fireplace: Yes
    Interior area
    • Total interior livable area: 9,013 sqft

    Property

    Parking
    • Total spaces: 3
    • Parking features: Garage - Attached
    Features
    • Exterior features: Stucco, Brick
    Lot
    • Size: 2.20 Acres
    Details
    • Parcel number: GREEM10B1467
    • Zoning: RA-2

    Construction

    Type & style
    • Home type: SingleFamily
    Materials
    • Stone
    • Roof: Slate
    Condition
    • Year built: 1927

    Utilities & green energy

    • Water: Public

    Community & neighborhood

    Location
    • Region: Greenwich

    Other

    Other facts
    • Heat System: Hydro-Air
    • Cooling System: Central A/C
    • Entry Hall Ceilings: Extra Height
    • Living Room Ceilings: Extra Height
    • Family Room Ceilings: Extra Height
    • Laundry Comments: Separate Room
    • Water Source: Public
    • Entry Hall Comments: Foyer
    • Hot Water: Oil
    • Features: Security System, Auto Garage Door, Balcony, Generator
    • Heat Fuel: Oil
    • Lot Description: Parklike, Wooded
    • Roof: Slate
    • Basement Type: Partially Finished
    • Master Bth Comments: Luxury Bath, Whirlpool Tub
    • Excluded: Call LB
    • Exterior: Stucco
    • Pool: Yes
    • Dining Room Comments: Formal
    • Library/Den Comments: Paneling
    • Family Room Comments: Adjacent Kitchen
    • Master Bdrm Comments: Master Bedroom Suite
    • Living Room Comments: French Doors
    • Kitchen Comments: Gourmet, Breakfast Room
    • Waterfront Descrip: Pond/Lake
    • Attic: Finished
    • Design: English Manor
    • Master Bdrm Ceilings: Tray
    • Zoning: RA-2
    • Design Plan: Center Hall
    • Pool Description: Outdoor
    • SqFt Source: Appraiser

    Price history

    DateEventPrice
    6/16/2026Sold$10,300,000+134.1%$1,143/sqft
    Source: Public Record Report a problem
    11/30/2023Listing removed--
    Source: Greenwich MLS, Inc. #113547 Report a problem
    5/13/2022Sold$4,400,000-11.9%$488/sqft
    Source: Greenwich MLS, Inc. #115106 Report a problem
    4/11/2022Pending sale$4,995,000$554/sqft
    Source: Greenwich MLS, Inc. #115106 Report a problem
    2/16/2022Listed for sale$4,995,000-13.1%$554/sqft
    Source: Greenwich MLS, Inc. #115106 Report a problem
    2/11/2022Listing removed$5,750,000$638/sqft
    Source: Greenwich MLS, Inc. #113547 Report a problem
    9/12/2021Price change$5,750,000-9.4%$638/sqft
    Source: Greenwich MLS, Inc. #113547 Report a problem
    6/10/2021Listed for sale$6,350,000-9.3%$705/sqft
    Source: Greenwich MLS, Inc. #113547 Report a problem
    4/23/2021Listing removed--
    Source: Local MLS Report a problem
    10/7/2020Listed for sale$6,999,000+125.8%$777/sqft
    Source: Compass Connecticut, LLC #111387 Report a problem
    11/13/2000Sold$3,100,000-25.3%$344/sqft
    Source: Public Record Report a problem
    7/15/1998Sold$4,150,000$460/sqft
    Source: Public Record Report a problem

    Public tax history

    YearProperty taxesTax assessment
    2025$37,083 +2.8%$3,080,000
    2024$36,067 -19.6%$3,080,000 -21.8%
    2023$44,875 +1%$3,939,880
    2022$44,442 -19.5%$3,939,880 -17.3%
    2021$55,200 $4,762,730
    2020$55,200 -0.8%$4,762,730
    2019$55,629 +2.7%$4,762,730
    2018$54,152 $4,762,730
    2017$54,152 +26.7%$4,762,730 +25.6%
    2015$42,735 +2.7%$3,791,900
    2014$41,597 +2.7%$3,791,900
    2013$40,497 -2.9%$3,791,900
    2012$41,711 +8.8%$3,791,900
    2011$38,336 +2%$3,791,900 -13.4%
    2010$37,599 +3.4%$4,377,100
    2009$36,374 +3.4%$4,377,100
    2008$35,192 +3.6%$4,377,100
    2007$33,966 +54.4%$4,377,100 +272%
    2001$22,004 +5.6%$1,176,700
    2000$20,828 -32.7%$1,176,700 -29.4%
    1999$30,926 $1,667,190

    Find assessor info on the county website

    Neighborhood: 06831

    Nearby schools

    GreatSchools rating
    Schools provided by the listing agent
    • Elementary: Glenville
    • Middle: Western

    Source: The MLS. This data may not be complete. We recommend contacting the local school district to confirm school assignments for this home.

    Sell for more on Zillow
    Get a Zillow Showcase℠ listing at no additional cost and you could sell for .
    $5,417,700
    2% more
    +$108K
    With Zillow Showcase(estimated)
    $5,526,054