Skip main navigation
Closed
  • $1,000,000

    49 Foxcroft Run, Ormond Beach, FL 32174

    5beds
    3,843sqft
    Single Family Residence, Residential
    Built in 2000
    0.8 Acres Lot
    $1,065,800 Zestimate®
    $260/sqft
    $4,936 Estimated rent

    Home value

    $1,065,800

    $1.00M - $1.14M

    $4,936/mo

    Zestimate® history
    Loading
    Loading...

    Owner options

    List your home for rent

    $4,936/mo

    Rent Zestimate®

    Find your next renter with Zillow Rental Manager. Plus, with online applications, you can quickly screen prospective tenants – for free.

    Learn more

    $4,936/mo

    Rent Zestimate®

    Refinance and save

    $7,058/mo

    Est. payment

    Refinancing to a lower rate could help reduce your monthly payments and save thousands over the life of the loan.

    See today's rates

    $7,058/mo

    Est. payment

    Explore your selling options

    Work with a Zillow partner agent

    Leverage their expertise and Zillow's premium Showcase listings to get your home seen by more buyers.

    Get started

    List with your own agent

    Get your home in front of millions of buyers by listing it on Zillow.

    Learn how to do it

    Sell it yourself

    Take full control of how buyers see your home on Zillow by listing For Sale by Owner (FSBO).

    List your home

    What's special

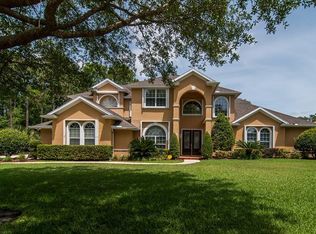
    This custom -built home sits on a sweeping ¾ acre private lot that backs to a lake and wooded preserve with plenty of upgrades inside and out! Just inside the main entry Foyer, guests are invited to the formal sitting area with beautiful view to the backyard and pool area. To the right, French doors open to a private office/exercise room that could also serve as a 5th bedroom. To the left, a formal dining /pool table area is easily accessible from the kitchen. There is a guest half bath that is also accessible from the pool and lanai area. Chef's kitchen adorned with gorgeous granite countertops and backsplash atop custom (42 in. uppers) cabinetry, large walk-in pantry and raised bar top. Stainless steel appliances include SUBZERO refrigerator with bottom freezer, Bosch cooktop with newer hood vent, Newer Double Oven and microwave, refrigerated drawers in the island and more. Open to the Family room with built-in desk area and breakfast nook, that invites you to the spacious covered screened lanai with new paver walkway by putting green and flagstone walk to the side yard, built-in grill, separate burner, vented hood, icemaker and television and dining area is another good option. The 27 Solar panels on the roof for house electric, 9 panels for solar pool,38k Generator and Hurricane shutters just added in past few years. The stacked stone waterfall feature adds beauty and relaxing sounds to enjoy. Around the corner, don't miss the private putting green to hone your skills for the golf course. The backyard is fenced and overlooks the lake with its water feature and preserve beyond. Back inside, a Primary Retreat has its own private wing with 2 customs walk-in closets, trey ceiling and views to backyard. Primary bath has ample room to be shared with soaking tub, walk-in tiled shower with dual shower heads, built-in bench and separate vanities. Two nicely updated sized bedrooms, each with customized closets flank a full bath with double sinks and tub/shower combo. A staircase includes stairlift leads to a bonus room over the 3+ car garage. The bonus room has a walk-in closet and private full bath and can serve as 4th bedroom, game room, media room. The oversized garage has parking for 3 cars plus plenty of storage for bikes, toys, tools, and more. The large utility room connects the garage close to the kitchen area. There are many cabinets for storage along with large closets. Equipped with washer and dryer hookups and a laundry sink as well. Must see attached Docs for all improvements added to the home since 2022. Hunters Ridge is a highly desirable community West of I-95 off SR40 in Ormond Beach. The community amenities include a clubhouse, community pool, tennis court (hard court), playground and sidewalks throughout. Square footage received from tax rolls. All information intended to be accurate but cannot be guaranteed.

    Zillow last checked:

    Listing updated:

    Listed by:

    Ruby Tavakoli 386-527-4645,

    Realty Pros Assured

    Bought with:

    Ronak Patel, 3537685

    LPT Realty, LLC

    Source: DBAMLS,MLS#: 1124044MLS Logo

    Facts & features

    Interior

    Bedrooms & bathrooms
    • Bedrooms: 5
    • Bathrooms: 4
    • Full bathrooms: 3
    • 1/2 bathrooms: 1
    Bedroom 1
    • Level: Main
    • Area: 320 Square Feet
    • Dimensions: 16.00 x 20.00
    Bedroom 2
    • Area: 168 Square Feet
    • Dimensions: 12.00 x 14.00
    Bedroom 3
    • Area: 156 Square Feet
    • Dimensions: 12.00 x 13.00
    Bedroom 4
    • Area: 272 Square Feet
    • Dimensions: 16.00 x 17.00
    Den
    • Area: 130 Square Feet
    • Dimensions: 10.00 x 13.00
    Dining room
    • Area: 130 Square Feet
    • Dimensions: 10.00 x 13.00
    Family room
    • Area: 357 Square Feet
    • Dimensions: 17.00 x 21.00
    Kitchen
    • Level: Main
    • Area: 80 Square Feet
    • Dimensions: 8.00 x 10.00
    Living room
    • Area: 156 Square Feet
    • Dimensions: 12.00 x 13.00
    Other
    • Description: Porch/Balcony
    • Area: 252 Square Feet
    • Dimensions: 14.00 x 18.00
    Utility room
    • Area: 96 Square Feet
    • Dimensions: 6.00 x 16.00
    Heating
    • Central, Heat Pump
    Cooling
    • Central Air, Multi Units
    Appliances
    • Included: Refrigerator, Microwave, Gas Cooktop, Electric Cooktop, Disposal, Dishwasher
    Features
    • Ceiling Fan(s), Central Vacuum, Split Bedrooms
    • Flooring: Carpet, Laminate, Terrazzo, Tile
    • Windows: Storm Shutters
    Interior area
    • Total structure area: 5,163
    • Total interior livable area: 3,843 sqft

    Property

    Parking
    • Total spaces: 3
    • Parking features: Attached
    • Attached garage spaces: 3
    Features
    • Levels: Two
    • Stories: 2
    • Patio & porch: Front Porch, Patio, Porch, Screened
    • Pool features: In Ground, Heated, Screen Enclosure, Solar Heat
    • Fencing: Fenced
    • Has view: Yes
    • View description: Lake, Pond
    • Has water view: Yes
    • Water view: Lake,Pond
    • Waterfront features: Lake Front, Pond
    Lot
    • Size: 0.80 Acres
    • Dimensions: 194 x 180
    Details
    • Parcel number: 412707000160

    Construction

    Type & style
    • Home type: SingleFamily
    • Property subtype: Single Family Residence, Residential
    Materials
    • Block, Concrete, Stucco
    • Roof: Tile
    Condition
    • New construction: No
    • Year built: 2000

    Utilities & green energy

    • Sewer: Public Sewer
    • Water: Public
    • Utilities for property: Electricity Available, Sewer Connected, Water Available

    Community & neighborhood

    Location
    • Region: Ormond Beach
    • Subdivision: Hunters Ridge

    HOA & financial

    HOA
    • Has HOA: Yes
    • HOA fee: $290 quarterly
    • Amenities included: Clubhouse, Pool, Tennis Court(s)

    Other

    Other facts
    • Listing terms: Cash,Conventional
    • Road surface type: Paved

    Price history

    DateEventPrice
    9/30/2024Sold$1,000,000-7%$260/sqft
    Source: DBAMLS #1124044 Report a problem
    8/21/2024Pending sale$1,075,000$280/sqft
    Source: DBAMLS #1124044 Report a problem
    8/15/2024Contingent$1,075,000$280/sqft
    Source: DBAMLS #1124044 Report a problem
    8/15/2024Pending sale$1,075,000$280/sqft
    Source: Stellar MLS #NS1081600 Report a problem
    7/9/2024Price change$1,075,000-2.3%$280/sqft
    Source: DBAMLS #1124044 Report a problem
    6/8/2024Listed for sale$1,100,000$286/sqft
    Source: Stellar MLS #NS1081600 Report a problem
    6/3/2024Pending sale$1,100,000$286/sqft
    Source: Stellar MLS #NS1081600 Report a problem
    6/3/2024Contingent$1,100,000$286/sqft
    Source: DBAMLS #1124044 Report a problem
    5/24/2024Listed for sale$1,100,000+66.7%$286/sqft
    Source: DBAMLS #1124044 Report a problem
    7/20/2020Sold$660,000-9%$172/sqft
    Source: DBAMLS #1071157 Report a problem
    5/15/2020Listed for sale$725,000+42.2%$189/sqft
    Source: EXP Realty LLC #1071157 Report a problem
    6/15/2009Sold$510,000$133/sqft
    Source: Public Record Report a problem

    Public tax history

    YearProperty taxesTax assessment
    2025$9,446 -7.3%$619,702 -2%
    2024$10,192 +11.5%$632,657 +7.6%
    2023$9,143 +10.3%$588,182 +7.5%
    2022$8,287 $547,371 +13.4%
    2021-- $482,860 +21.1%
    2020$6,288 $398,823 +2.3%
    2019$6,288 +1.7%$389,856 +1.9%
    2018$6,185 -0.6%$382,587 +2.1%
    2017$6,224 -2.1%$374,718 +2.1%
    2016$6,356 -1.4%$367,011 +0.7%
    2015$6,446 -2.6%$364,460 +0.8%
    2014$6,616 $361,567 +1.5%
    2013-- $356,224 +1.7%
    2012-- $350,269 -11.1%
    2011-- $394,016 -0.1%
    2010-- $394,557 -1.9%
    2009-- $402,034 +3.1%
    2007-- $389,934 -0.5%
    2006-- $391,836 +6.1%
    2005-- $369,343 +3%
    2004-- $358,585 +1.9%
    2003-- $351,899 +2.4%
    2002-- $343,651 +4.6%
    2001-- $328,640 +395851.8%
    2000-- $83

    Find assessor info on the county website

    Neighborhood: 32174

    Nearby schools

    GreatSchools rating
    Get a cash offer in 3 minutes
    Find out how much your home could sell for in as little as 3 minutes with a no-obligation cash offer.
    Estimated market value
    $1,065,800
    Get a cash offer in 3 minutes
    Find out how much your home could sell for in as little as 3 minutes with a no-obligation cash offer.
    Estimated market value
    $1,065,800