Welcome to 49 Frisco Court, a beautifully cared-for and move-in ready home tucked at the end of a quiet cul-de-sac in one of Apopka’s most convenient and established neighborhoods. From the moment you step inside, you’ll notice the attention to detail in features like vaulted ceilings, warm engineered hardwood flooring, and a smart, open-concept layout that blends comfort and function. The heart of the home is the spacious kitchen, which features solid wood cabinetry, granite countertops, stainless steel appliances, and a large breakfast bar perfect for casual dining or entertaining. Just off the kitchen, you’ll find a true walk-in pantry, a separate laundry room with full-size washer and dryer, and easy access to the garage. The split-bedroom floor plan offers privacy and functionality, with the primary suite tucked quietly in the back of the home. The primary bedroom features vaulted ceilings, rich flooring, and plenty of natural light, along with a walk-in closet and a spa-style bathroom complete with dual vanities, a jetted soaking tub, and a beautifully tiled walk-in shower with glass enclosure. The two additional bedrooms are generously sized with ample closet space, crown molding, and updated fans. A second full bathroom serves the guest wing, offering granite counters and neutral finishes ready for your personal touch. Step outside to the screened and covered lanai, perfect for morning coffee or evening dinners. The fully fenced backyard offers space to play, garden, or let pets roam, with mature landscaping for added privacy and ambiance. Additional features include a two-car garage, updated lighting and fixtures throughout, and well maintained Roof, HVAC, Electrical and Plumbing systems for peace of mind. Located in the Spring Harbor community, residents enjoy a calm, sidewalk-lined neighborhood with low HOA fees and a true community feel. Just minutes from Wekiva Springs State Park, Rock Springs Run, Dream Lake Elementary, and major roadways like 429, 441, and 414, this home offers seamless access to outdoor recreation, shopping, dining, and a quick commute to Orlando’s attractions and employment hubs. Downtown Apopka is just around the corner, along with popular local spots like Froggers, Beef O’Brady’s, and Publix. Do not miss your chance to own this clean, well-kept, and truly move-in ready home in one of Apopka’s most desirable pockets. Schedule your showing today.
Sold for $355,000
$355,000
49 FRISCO COURT, APOPKA, FL 32712
3beds
1,531sqft
Single Family Residence
Built in 1998
6,819 Square Feet Lot
$349,700 Zestimate®
$232/sqft
$2,225 Estimated rent
Home value
$349,700
$318,000 - $385,000
$2,225/mo
Zestimate® history
Owner options
List your home for rent
$2,225/mo
Rent Zestimate®
Find your next renter with Zillow Rental Manager. Plus, with online applications, you can quickly screen prospective tenants – for free.
$2,225/mo
Rent Zestimate®
Refinance and save
$2,745/mo
Est. payment
Refinancing to a lower rate could help reduce your monthly payments and save thousands over the life of the loan.
$2,745/mo
Est. payment
Explore your selling options
Work with a Zillow partner agent
Leverage their expertise and Zillow's premium Showcase listings to get your home seen by more buyers.
Get startedList with your own agent
Get your home in front of millions of buyers by listing it on Zillow.
Learn how to do itSell it yourself
Take full control of how buyers see your home on Zillow by listing For Sale by Owner (FSBO).
List your homeWhat's special
Screened and covered lanaiLarge breakfast barSeparate laundry roomGranite countertopsSpa-style bathroomOpen-concept layoutVaulted ceilings
Zillow last checked:
Listing updated:
Listed by:
Elisha Heady 407-607-8846,
DON HARKINS REALTY LLC 321-377-0341,
Donald Harkins, III 321-377-0341,
DON HARKINS REALTY LLC
Bought with:
Lesly Guilbaud, 3025419
CHARLES RUTENBERG REALTY ORLANDO
Source: Stellar MLS,MLS#: O6341267 Originating MLS: Orlando Regional
Originating MLS: Orlando Regional
Facts & features
Interior
Bedrooms & bathrooms
- Bedrooms: 3
- Bathrooms: 2
- Full bathrooms: 2
Primary bedroom
- Features: Walk-In Closet(s)
- Level: First
- Area: 154 Square Feet
- Dimensions: 11x14
Bedroom 2
- Features: Built-in Closet
- Level: First
- Area: 121 Square Feet
- Dimensions: 11x11
Bedroom 3
- Features: Built-in Closet
- Level: First
- Area: 120 Square Feet
- Dimensions: 10x12
Primary bathroom
- Features: En Suite Bathroom
- Level: First
- Area: 63 Square Feet
- Dimensions: 7x9
Bathroom 2
- Level: First
- Area: 72 Square Feet
- Dimensions: 9x8
Balcony porch lanai
- Level: First
- Area: 140 Square Feet
- Dimensions: 14x10
Dinette
- Level: First
- Area: 63 Square Feet
- Dimensions: 7x9
Dining room
- Level: First
- Area: 72 Square Feet
- Dimensions: 8x9
Kitchen
- Level: First
- Area: 150 Square Feet
- Dimensions: 10x15
Laundry
- Level: First
- Area: 48 Square Feet
- Dimensions: 6x8
Living room
- Features: No Closet
- Level: First
- Area: 176 Square Feet
- Dimensions: 16x11
Heating
- Central, Electric
Cooling
- Central Air
Appliances
- Included: Dishwasher, Disposal, Dryer, Electric Water Heater, Exhaust Fan, Microwave, Range, Refrigerator, Washer
- Laundry: Inside, Laundry Room
Features
- Built-in Features, Ceiling Fan(s), Eating Space In Kitchen, Open Floorplan, Thermostat, Walk-In Closet(s)
- Flooring: Engineered Hardwood, Tile
- Doors: Sliding Doors
- Windows: Blinds
- Has fireplace: No
Interior area
- Total structure area: 2,117
- Total interior livable area: 1,531 sqft
Property
Parking
- Total spaces: 2
- Parking features: Covered, Driveway, Garage Door Opener, Ground Level, Off Street, Oversized
- Attached garage spaces: 2
- Has uncovered spaces: Yes
- Details: Garage Dimensions: 20X20
Features
- Levels: One
- Stories: 1
- Patio & porch: Covered, Patio, Porch, Rear Porch, Screened
- Exterior features: Irrigation System, Lighting, Sidewalk, Sprinkler Metered
- Fencing: Fenced
- Has view: Yes
- View description: City, Garden, Trees/Woods
Lot
- Size: 6,819 Square Feet
- Features: Cleared, Landscaped, Level, Oversized Lot, Sidewalk
- Residential vegetation: Mature Landscaping
Details
- Parcel number: 332028782801000
- Zoning: PUD
- Special conditions: None
Construction
Type & style
- Home type: SingleFamily
- Architectural style: Florida,Traditional
- Property subtype: Single Family Residence
Materials
- Block, Stucco
- Foundation: Slab
- Roof: Shingle
Condition
- Completed
- New construction: No
- Year built: 1998
Utilities & green energy
- Sewer: Public Sewer
- Water: Public
- Utilities for property: BB/HS Internet Available, Cable Available, Electricity Connected, Public, Sewer Connected, Street Lights, Water Connected
Community & HOA
Community
- Features: Sidewalks
- Pet fee: $0 monthly
- Subdivision: SPRING HARBOR
HOA
- Has HOA: Yes
- Services included: Common Area Taxes, Manager
- HOA fee: $46 monthly
- HOA name: Sharri Scott
- HOA phone: 407-647-2622
Location
- Region: Apopka
Financial & listing details
- Price per square foot: $232/sqft
- Tax assessed value: $295,163
- Annual tax amount: $1,228
- Date on market: 9/5/2025
- Listing terms: Cash,Conventional,FHA
- Ownership: Fee Simple
- Total actual rent: 0
- Electric utility on property: Yes
- Road surface type: Paved
Price history
| Date | Event | Price |
|---|---|---|
| 10/2/2025 | Sold | $355,000+1.4%$232/sqft |
Source:  Stellar MLS #O6341267 Report a problem Stellar MLS #O6341267 Report a problem | ||
| 9/10/2025 | Pending sale | $350,000$229/sqft |
Source: Stellar MLS #O6341267 Report a problem | ||
| 9/5/2025 | Listed for sale | $350,000+91.8%$229/sqft |
Source: Stellar MLS #O6341267 Report a problem | ||
| 1/28/2005 | Sold | $182,500+67.9%$119/sqft |
Source: Public Record Report a problem | ||
| 10/6/1998 | Sold | $108,700$71/sqft |
Source: Public Record Report a problem | ||
Public tax history
| Year | Property taxes | Tax assessment |
|---|---|---|
| 2024 | $1,228 +8% | $112,037 +3% |
| 2023 | $1,137 +7.6% | $108,774 +3% |
| 2022 | $1,057 +2.5% | $105,606 +3% |
| 2021 | $1,031 +0.8% | $102,530 +1.4% |
| 2020 | $1,024 +3% | $101,114 +2.3% |
| 2019 | $994 +1.6% | $98,841 +1.9% |
| 2018 | $978 | $96,998 -28.7% |
| 2017 | $978 +3.3% | $135,951 +10.8% |
| 2016 | $947 +0.9% | $122,754 +5.9% |
| 2015 | $939 -0.2% | $115,862 +22.6% |
| 2014 | $941 +2.4% | $94,499 +4.6% |
| 2013 | $918 +1.8% | $90,314 +1.7% |
| 2012 | $902 -6.3% | $88,825 -3.6% |
| 2011 | $963 -28.8% | $92,121 -21.9% |
| 2010 | $1,353 | $117,953 -12.9% |
| 2009 | -- | $135,400 -30.4% |
| 2008 | $2,181 -3.7% | $194,558 -7.4% |
| 2007 | $2,265 -5.9% | $210,010 +16.5% |
| 2006 | $2,407 +0.1% | $180,328 +12.4% |
| 2005 | $2,405 +86.9% | $160,390 +50.2% |
| 2004 | $1,287 +0.5% | $106,765 +1.2% |
| 2003 | $1,280 +3.3% | $105,525 +12.7% |
| 2002 | $1,239 -5.6% | $93,603 -2% |
| 2001 | $1,313 +1.6% | $95,523 +1.9% |
| 2000 | $1,291 | $93,770 |
Find assessor info on the county website
Neighborhood: 32712
Nearby homes
- $351,0003 bd2 ba1.5k sqft55 Frisco Ct, Apopka, FL 32712Off Market
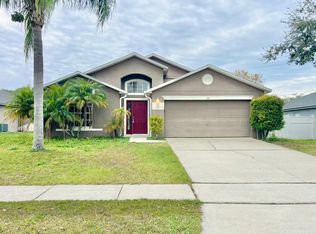
- $390,0004 bd3 ba2.2k sqft43 Frisco Ct, Apopka, FL 32712Sold
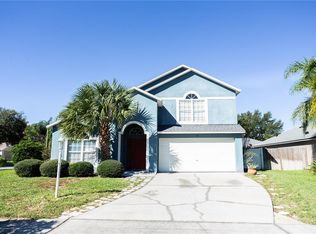
- $345,3003 bd2 ba1.5k sqft14 Frisco Ct, Apopka, FL 32712Off Market

- $560,5004 bd7 ba2.2k sqft50 Frisco Ct #0, Apopka, FL 32712Off Market
- $357,7004 bd2 ba1.8k sqft1309 Honey Rd, Apopka, FL 32712Off Market
- $320,4003 bd2 ba1.4k sqft1301 Honey Rd, Apopka, FL 32712Off Market
- $333,8003 bd2 ba1.5k sqft1317 Honey Rd, Apopka, FL 32712Off Market
- $386,6004 bd2 ba1.9k sqft61 Frisco Ct, Apopka, FL 32712Off Market
Nearby schools
GreatSchools rating
- 5/10Dream Lake Elementary SchoolGrades: PK-5Distance: 1 mi
- 5/10Apopka Middle SchoolGrades: 6-8Distance: 1.3 mi
- 4/10Apopka High SchoolGrades: 9-12Distance: 1 mi
Schools provided by the listing agent
- Elementary: Dream Lake Elem
- Middle: Apopka Middle
- High: Apopka High
Source: Stellar MLS. This data may not be complete. We recommend contacting the local school district to confirm school assignments for this home.
Get a cash offer in 3 minutes
Find out how much your home could sell for in as little as 3 minutes with a no-obligation cash offer.
Estimated market value
$349,700
Get a cash offer in 3 minutes
Find out how much your home could sell for in as little as 3 minutes with a no-obligation cash offer.
Estimated market value
$349,700
- Florida
- Orange County
- Apopka
- 32712
- 49 FRISCO COURT
