Skip main navigation
Sold for $190,000
  • $190,000

    49 Front St, Camden Wyoming, DE 19934

    3beds
    1,816sqft
    Single Family Residence
    Built in 1900
    7,100 Square Feet Lot
    $193,900 Zestimate®
    $105/sqft
    $1,712 Estimated rent

    Home value

    $193,900

    $180,000 - $207,000

    $1,712/mo

    Zestimate® history
    Loading
    Loading...

    Owner options

    List your home for rent

    $1,712/mo

    Rent Zestimate®

    Find your next renter with Zillow Rental Manager. Plus, with online applications, you can quickly screen prospective tenants – for free.

    Learn more

    $1,712/mo

    Rent Zestimate®

    Refinance and save

    $873/mo

    Est. payment

    Refinancing to a lower rate could help reduce your monthly payments and save thousands over the life of the loan.

    See today's rates

    $873/mo

    Est. payment

    Explore your selling options

    Work with a Zillow partner agent

    Leverage their expertise and Zillow's premium Showcase listings to get your home seen by more buyers.

    Get started

    List with your own agent

    Get your home in front of millions of buyers by listing it on Zillow.

    Learn how to do it

    Sell it yourself

    Take full control of how buyers see your home on Zillow by listing For Sale by Owner (FSBO).

    List your home

    What's special

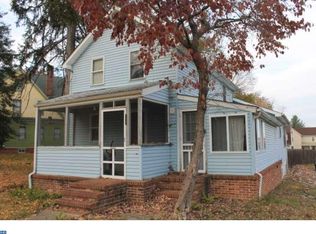
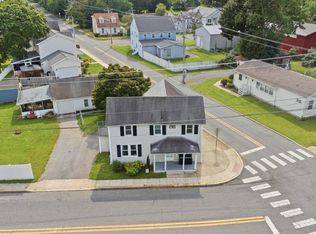
    The buyer couldn't get conventional financing. This buyers loss could be your opportunity to turn this house into a home! Charming 2-Story Home with Endless Potential! Welcome to your next adventure in home ownership! This spacious two-story home is brimming with character, solid “good bones,” and ready for your vision to bring it to life. With just some small repairs and cosmetic updates, you can transform this gem into the home of your dreams. Highlights include: Welcoming front porch and a covered back deck, perfect for relaxing morning coffee or evening gatherings. a large garage with a built in workshop, ideal for DIY projects or extra storage. A fenced backyard great for pets, gardening, or play. French doors open into a cozy den or potential 4th bedroom. nice for a home office or a guest room. A spacious living room with beautiful wood floors and a large bay of windows, that floods the space with natural light. Enjoy this huge eat in kitchen with ample cabinet space, a laundry area, and an adjacent full bathroom for added convenience. Upstairs discover a 3rd bedroom with a bonus room, a flexible space that could be your art studio, playroom, or extra storage. Two additional oversized bedrooms, each stretching the full length of the home and joined by a full Jack and Jill bathroom. Charming built ins and cubbies throughout the home add character and practical storage. Recent Updates: The old clay sewer lines were replaced last year, saving you a major expense and adding peace of mind. This is more than a house! it’s a canvas for your creativity. Whether you're an investor, a DIY enthusiast, or simply looking for a home with soul, this property is ready for your personal touch and a finishing fixes. 🏠 Don’t miss your chance to turn this spacious, character filled home into something truly special. Schedule your tour today!

    Zillow last checked:

    Listing updated:

    Listed by:

    Karen Smolarek 302-678-4596,

    RE/MAX Horizons

    Bought with:

    Justin Curley, RS0037274

    Sky Realty

    Source: Bright MLS,MLS#: DEKT2037624MLS Logo

    Facts & features

    Interior

    Bedrooms & bathrooms
    • Bedrooms: 3
    • Bathrooms: 2
    • Full bathrooms: 2
    • Main level bathrooms: 1
    • Main level bedrooms: 1
    Bedroom 1
    • Level: Upper
    • Area: 150 Square Feet
    • Dimensions: 15 x 10
    Bedroom 2
    • Level: Upper
    • Area: 180 Square Feet
    • Dimensions: 15 x 12
    Bedroom 3
    • Features: Attic - Walk-Up, Built-in Features, Flooring - Carpet, Flooring - HardWood, Flooring - Other
    • Level: Main
    • Area: 100 Square Feet
    • Dimensions: 10 x 10
    Bathroom 1
    • Level: Upper
    • Area: 80 Square Feet
    • Dimensions: 10 x 8
    Den
    • Features: Flooring - Carpet
    • Level: Main
    • Area: 234 Square Feet
    • Dimensions: 18 x 13
    Other
    • Features: Built-in Features, Attic - Walk-Up, Flooring - Carpet
    • Level: Upper
    • Area: 60 Square Feet
    • Dimensions: 12 x 5
    Kitchen
    • Features: Attached Bathroom, Countertop(s) - Solid Surface, Dining Area, Double Sink, Flooring - Other, Eat-in Kitchen, Lighting - Ceiling
    • Level: Main
    Living room
    • Features: Fireplace - Other, Flooring - HardWood, Flooring - Other
    • Level: Main
    • Area: 216 Square Feet
    • Dimensions: 18 x 12
    Heating
    • Central, Other
    Cooling
    • Central Air, Electric
    Appliances
    • Included: Dishwasher, Electric Water Heater
    • Laundry: Hookup, Main Level
    Features
    • Additional Stairway, Attic, Eat-in Kitchen, Spiral Staircase, Other, Dry Wall
    • Flooring: Carpet, Wood, Other
    • Doors: French Doors
    • Basement: Other
    • Has fireplace: No
    Interior area
    • Total structure area: 1,816
    • Total interior livable area: 1,816 sqft
    • Finished area above ground: 1,416
    • Finished area below ground: 400

    Property

    Parking
    • Total spaces: 2
    • Parking features: Garage Faces Side, Oversized, Other, Detached, Driveway
    • Garage spaces: 1
    • Uncovered spaces: 1
    Accessibility
    • Accessibility features: None
    Features
    • Levels: Two
    • Stories: 2
    • Patio & porch: Porch, Deck, Screened
    • Exterior features: Flood Lights, Other
    • Pool features: None
    • Fencing: Chain Link,Other
    Lot
    • Size: 7,100 sqft
    • Dimensions: 42.00 x 135.00
    • Features: Corner Lot
    Details
    • Additional structures: Above Grade, Below Grade
    • Parcel number: NM2008518012800000
    • Zoning: R1
    • Special conditions: Standard

    Construction

    Type & style
    • Home type: SingleFamily
    • Architectural style: Other
    • Property subtype: Single Family Residence
    Materials
    • Vinyl Siding
    • Foundation: Brick/Mortar
    • Roof: Shingle
    Condition
    • New construction: No
    • Year built: 1900

    Utilities & green energy

    • Sewer: Public Septic
    • Water: Public
    • Utilities for property: Sewer Available, Water Available, Cable, Other Internet Service

    Community & neighborhood

    Location
    • Region: Camden Wyoming
    • Subdivision: Wyoming

    Other

    Other facts
    • Listing agreement: Exclusive Agency
    • Listing terms: Conventional,Cash
    • Ownership: Fee Simple

    Price history

    DateEventPrice
    11/5/2025Sold$190,000-5%$105/sqft
    Source: Bright MLS #DEKT2037624 Report a problem
    10/16/2025Contingent$199,900-2.8%$110/sqft
    Source: Bright MLS #DEKT2037624 Report a problem
    10/6/2025Listed for sale$205,700$113/sqft
    Source: Bright MLS #DEKT2037624 Report a problem
    8/24/2025Contingent$205,700$113/sqft
    Source: Bright MLS #DEKT2037624 Report a problem
    7/22/2025Price change$205,700-6.4%$113/sqft
    Source: Bright MLS #DEKT2037624 Report a problem
    6/13/2025Listed for sale$219,700$121/sqft
    Source: Bright MLS #DEKT2037624 Report a problem

    Public tax history

    YearProperty taxesTax assessment
    2025$921 +0.4%$226,000
    2024$917 +74.9%$226,000 +1041.4%
    2023$524 +5.7%$19,800
    2022$496 +0.8%$19,800
    2021$492 +1.6%$19,800
    2020$485 +3.9%$19,800
    2019$466 +3.6%$19,800
    2018$450 $19,800
    2017$450 +4.9%$19,800
    2016$429 +18.4%$19,800
    2015$362 +0.2%$19,800
    2014$362 $19,800
    2012-- $19,800
    2011-- $19,800
    2010-- $19,800
    2009-- $19,800
    2008-- $19,800
    2007-- $19,800
    2005-- $19,800
    2004-- $19,800
    2002-- $19,800
    2001-- $19,800
    2000$290 $19,800

    Find assessor info on the county website

    Neighborhood: 19934

    Nearby schools

    GreatSchools rating
    Schools provided by the listing agent
    • Elementary: Simpson
    • Middle: Fred Fifer
    • High: Caesar Rodney
    • District: Caesar Rodney

    Source: Bright MLS. This data may not be complete. We recommend contacting the local school district to confirm school assignments for this home.

    Get a cash offer in 3 minutes
    Find out how much your home could sell for in as little as 3 minutes with a no-obligation cash offer.
    Estimated market value
    $193,900
    Get a cash offer in 3 minutes
    Find out how much your home could sell for in as little as 3 minutes with a no-obligation cash offer.
    Estimated market value
    $193,900