Welcome home to this beautifully remodeled 3 bedroom, 2 full bath home that's truly move in ready! Enjoy relaxing on the inviting front porch or entertaining in the fenced backyard. The updated kitchen features stainless steel appliances, plenty of cabinet and counter space, and room for meal preparation. The spacious living room offers a cozy fireplace and new flooring, creating a warm and inviting atmosphere. The finished lower level provides additional living space with two finished rooms, a full tiled bathroom, and a laundry area with washer and dryer. Perfect for a family room, home office, gym, playroom, or guest space. Recent updates include central air, windows, flooring, fenced backyard, along with many additional improvements. This home is conveniently located near shopping, restaurants and parks and offers the perfect combination of comfort, style, and convenience. Don't miss your opportunity to make this beautiful home yours! Highest and best offers are due by 10:00am 8/19/26.
Accepting backups
$385,000
49 George Street, Middletown, CT 06457
3beds
1,440sqft
Single Family Residence
Built in 1953
0.32 Acres Lot
$388,000 Zestimate®
$267/sqft
$-- HOA
What's special
Cozy fireplaceCentral airInviting front porchFinished lower levelTwo finished roomsBeautifully remodeledFenced backyard
- 55 days
- 153
- 4
Likely to sell faster than
Zillow last checked:
Listing updated:
Listed by:
Lori Shaer (508)216-3064,
eXp Realty 866-828-3951
Source: Smart MLS,MLS#: 24193289
Facts & features
Interior
Bedrooms & bathrooms
- Bedrooms: 3
- Bathrooms: 2
- Full bathrooms: 2
Primary bedroom
- Level: Main
Bedroom
- Level: Main
Bedroom
- Level: Main
Kitchen
- Features: Breakfast Bar, Granite Counters, Dining Area
- Level: Main
Living room
- Features: Fireplace
- Level: Main
Heating
- Forced Air, Oil
Cooling
- Central Air
Appliances
- Included: Washer, Dryer, Water Heater
- Laundry: Lower Level
Features
- Basement: Partial,Finished
- Attic: Access Via Hatch
- Number of fireplaces: 1
Interior area
- Total structure area: 1,440
- Total interior livable area: 1,440 sqft
- Finished area above ground: 1,152
- Finished area below ground: 288
Property
Parking
- Total spaces: 1
- Parking features: Attached
- Attached garage spaces: 1
Features
- Patio & porch: Deck
- Fencing: Chain Link
Lot
- Size: 0.32 Acres
- Features: Sloped, Cleared
Details
- Parcel number: 1004835
- Zoning: R-15
Construction
Type & style
- Home type: SingleFamily
- Architectural style: Ranch
- Property subtype: Single Family Residence
Materials
- Vinyl Siding
- Foundation: Concrete Perimeter
- Roof: Asphalt
Condition
- New construction: No
- Year built: 1953
Utilities & green energy
- Sewer: Public Sewer
- Water: Well
Community & HOA
Community
- Features: Park, Playground, Shopping/Mall
HOA
- Has HOA: No
Location
- Region: Middletown
Financial & listing details
- Price per square foot: $267/sqft
- Tax assessed value: $219,800
- Annual tax amount: $8,968
- Date on market: 7/29/2026
Estimated market value
$388,000
$369,000 - $407,000
$3,018/mo
Price history
| Date | Event | Price |
|---|---|---|
| 8/20/2026 | Contingent | $385,000$267/sqft |
Source: eXp Realty #24193289 Report a problem | ||
| 7/31/2026 | Listed for sale | $385,000+16%$267/sqft |
Source:  Smart MLS #24193289 Report a problem Smart MLS #24193289 Report a problem | ||
| 6/24/2022 | Sold | $332,000+12.9%$231/sqft |
Source: Smart MLS #170484779 Report a problem | ||
| 4/23/2022 | Listed for sale | $294,000+320%$204/sqft |
Source: Smart MLS #170484779 Report a problem | ||
| 12/4/2019 | Sold | $70,000-7.9%$49/sqft |
Source: Smart MLS #170244848 Report a problem | ||
| 10/25/2019 | Listed for sale | $76,000-7.9%$53/sqft |
Source: Statewide Premier Prop. LLC #170244848 Report a problem | ||
| 1/29/2018 | Listing removed | $82,500$57/sqft |
Source: Innovative Properties #170034627 Report a problem | ||
| 1/9/2018 | Pending sale | $82,500$57/sqft |
Source: Innovative Properties #170034627 Report a problem | ||
| 11/27/2017 | Listed for sale | $82,500-17.8%$57/sqft |
Source: Innovative Properties #170034627 Report a problem | ||
| 10/9/1998 | Sold | $100,335+138.9%$70/sqft |
Source: Public Record Report a problem | ||
| 8/19/1997 | Sold | $42,000+35.5%$29/sqft |
Source: Public Record Report a problem | ||
| 1/9/1997 | Sold | $31,000$22/sqft |
Source: Public Record Report a problem | ||
Public tax history
| Year | Property taxes | Tax assessment |
|---|---|---|
| 2025 | $8,550 +5.7% | $219,800 |
| 2024 | $8,089 +4.8% | $219,800 |
| 2023 | $7,715 +17.7% | $219,800 +47.5% |
| 2022 | $6,555 +40.9% | $148,980 +40.9% |
| 2021 | $4,653 -0.4% | $105,740 |
| 2020 | $4,674 -0.4% | $105,740 |
| 2019 | $4,695 +1.6% | $105,740 |
| 2018 | $4,621 -8.4% | $105,740 -11.1% |
| 2017 | $5,045 +7.1% | $118,980 |
| 2015 | $4,712 -1% | $118,980 |
| 2014 | $4,759 +2.7% | $118,980 -13.2% |
| 2013 | $4,636 +3.4% | $137,150 |
| 2012 | $4,485 +3.5% | $137,150 |
| 2011 | $4,334 -0.9% | $137,150 |
| 2010 | $4,375 +4.6% | $137,150 |
| 2009 | $4,183 +19.6% | $137,150 |
| 2008 | $3,497 -3.7% | $137,150 +44.2% |
| 2007 | $3,633 +1.3% | $95,100 |
| 2006 | $3,585 +5.6% | $95,100 |
| 2005 | $3,395 +6.3% | $95,100 |
| 2004 | $3,195 +2.4% | $95,100 |
| 2003 | $3,119 +28.7% | $95,100 +8.3% |
| 1995 | $2,423 | $87,800 |
Find assessor info on the county website
Monthly payment
Est. payment
Payment breakdown
Explore the cost of this home by adjusting the details. Changes won't be saved.Climate risks
Neighborhood: 06457
Nearby schools
Schools provided by the listing agent
- Elementary: Wilbert Snow
- High: Middletown
Source: Smart MLS. This data may not be complete. We recommend contacting the local school district to confirm school assignments for this home.
Similar homes
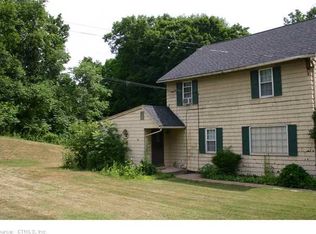
- $359,9993 bd2 ba1.5k sqft123 Fisher Road, Middletown, CT 06457For Sale
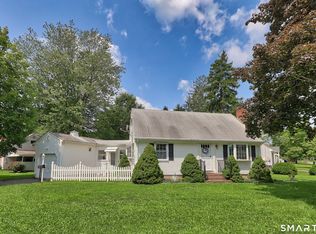
 MLS ID #24196726, Courtney LeBlanc, Dave Jones Realty, LLC. Smart MLS
 - $425,0004 bd2 ba1.3k sqft104 Bell Street, Middletown, CT 06457For Sale
 MLS ID #24197069, Warren P. Juall, HOMESELL. Smart MLS
 - $330,0003 bd2 ba1.4k sqft19 Kent Court, Middletown, CT 06457For Sale
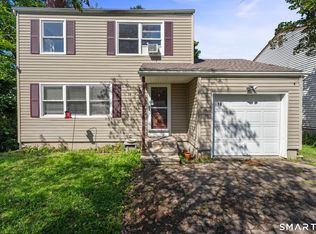 MLS ID #24201680, Anower Hossain, Better Homes and Gardens Real Estate Executive Real Estate. Smart MLS
 - $419,9001 bd2 ba1.2k sqft61 West Street #13, Middletown, CT 06457For Sale
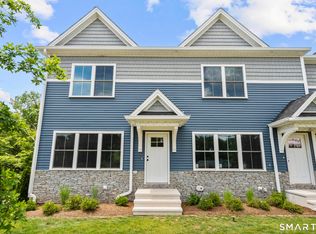 MLS ID #24195008, Alexa Mantovani, Social & Co Realty. Smart MLS
 - $399,9003 bd2 ba1.2k sqft181 Hourigan Drive, Meriden, CT 06451For SaleMLS ID #24198326, Jeff M. Petersen, Century 21 AllPoints Realty. Smart MLS
- $280,0003 bd2 ba1.2k sqft6 Hillside Court, Middletown, CT 06457For SaleMLS ID #24206413, Heather Crabtree, RE/MAX RISE. Smart MLS
- $465,0002 bd3 ba1.5k sqft61 West Street #15, Middletown, CT 06457New ConstructionMLS ID #24195232, Milena Mineri, Social & Co Realty. Smart MLS
- $384,9004 bd1 ba1.2k sqft100 Worthington Point Road, Berlin, CT 06037For SaleMLS ID #24200733, Agnes Mroczka, William Raveis Real Estate. Smart MLS
- $350,0004 bd2 ba1.3k sqft74 Twiss Street, Meriden, CT 06450For SaleMLS ID #24208183, Mustafa Muaremi, Coldwell Banker Realty. Smart MLS
- $449,9003 bd3 ba1.9k sqft36 Sweet Birch Drive, Meriden, CT 06450For SaleMLS ID #24206624, Tracey A. Precourt, Century 21 Clemens Group. Smart MLS
- $355,0003 bd2 ba1k sqft25 Crystal Street, Wethersfield, CT 06109For SaleMLS ID #24208732, Sabrina Bhikhdhari, Five Stars Realty. Smart MLS
- $389,9003 bd2 ba1k sqft271 South Road, Farmington, CT 06032For SaleMLS ID #24205983, Byron Dorchester, Vision Real Estate. Smart MLS
- $425,0003 bd1 ba1.2k sqft8 North Lane, Wallingford, CT 06492For SaleMLS ID #24184212, Javyn Roundtree, Roundtree Realty LLC. Smart MLS
- $390,0003 bd2 ba1.4k sqft24 Curtis Road, Glastonbury, CT 06033For SaleMLS ID #24202971, Todd G. Namnoun, Eagle Eye Realty PLLC. Smart MLS
- $420,0004 bd2 ba1.6k sqft68 Reservoir Avenue, Meriden, CT 06451For SaleMLS ID #24200003, Ruth Lara Deane, Seer Realty. Smart MLS
- $399,0003 bd2 ba1.5k sqft299 South Road, Farmington, CT 06032For SaleMLS ID #24196888, Stephanie Liriano, Redfin Corporation. Smart MLS
- $379,9003 bd2 ba1.3k sqft38 Linwood Street, Bristol, CT 06010For SaleMLS ID #24197127, Arben Belica, William Raveis Real Estate. Smart MLS
- $439,9004 bd2 ba1.4k sqft24 Orchard Street, Rocky Hill, CT 06067For SaleMLS ID #24202747, Ismael Cuadros, Five Stars Realty. Smart MLS
- $364,9004 bd2 ba1.3k sqft296 Nott Street, Wethersfield, CT 06109For SaleMLS ID #24206767, Jeremy C. Beamer, Eagle Eye Realty PLLC. Smart MLS
- $374,9003 bd3 ba1.4k sqft54 Exeter Road, Hamden, CT 06518For SaleMLS ID #24193865, Sherri L. Ciotto, Berkshire Hathaway NE Prop.. Smart MLS
