Move-in ready, NO condo fee, and an attached garage in Walpole! This townhouse-style half-duplex offers over 1,000 square feet of living space across two levels with 2 bedrooms, 1.5 baths and parking for three cars. The first floor features a bright and inviting living room that flows into the kitchen, complete with granite countertops, tile backsplash and stainless steel appliances. Just off the kitchen, the dining area is surrounded by bay windows overlooking the backyard space, while a convenient half bath completes the main level. Step outside to your private back deck, perfect for grilling, entertaining or relaxing. Upstairs, brand-new carpeting leads to two generously sized bedrooms, both offering excellent closet space. A full bathroom completes the second floor. Additional highlights include central air, gas heating installed in 2018, a new electric hot water tank installed in 2025, an attached one-car garage and a full basement with laundry and plenty of additional storage. Conveniently located a block from everyday favorites including Sakura Bistro, Dunkin’ Donuts and more, plus just about a mile from Walpole Center and the commuter rail. Enjoy easy access to local staples including Tessie’s Bar & Kitchen, The Raven’s Nest, Kosmos and The Muffin House, along with more restaurants, shops, parks and everyday conveniences. Commuters will appreciate direct rail service into Boston and quick access to Routes 1, 1A, 27 and I-95. Don’t miss this rare opportunity to own in Walpole at this price! ***OFFER DEADLINE - MONDAY 10/5 AT 10AM***
For sale
$399,900
49 Gill St, Walpole, MA 02081
2beds
1,033sqft
Single Family Residence
Built in 1982
1,680 Square Feet Lot
$401,800 Zestimate®
$387/sqft
$-- HOA
What's special
Central airAttached one-car garageTwo generously sized bedroomsGranite countertopsExcellent closet spaceStainless steel appliancesTile backsplash
- 6 days
- 1,625
- 156
Likely to sell faster than
Zillow last checked:
Listing updated:
Listed by:
VIP Group 781-989-0305,
Moor Realty Group 781-961-6667,
Hayley Ullian 781-742-4304
Source: MLS PIN,MLS#: 73584155
Facts & features
Interior
Bedrooms & bathrooms
- Bedrooms: 2
- Bathrooms: 2
- Full bathrooms: 1
- 1/2 bathrooms: 1
Primary bedroom
- Features: Flooring - Wall to Wall Carpet
- Level: Second
- Area: 176
- Dimensions: 16 x 11
Bedroom 2
- Features: Flooring - Laminate
- Level: Second
- Area: 132
- Dimensions: 11 x 12
Primary bathroom
- Features: Yes
Bathroom 1
- Features: Bathroom - Half
- Level: First
- Area: 28
- Dimensions: 4 x 7
Bathroom 2
- Features: Bathroom - Full, Bathroom - With Tub
- Level: Second
- Area: 56
- Dimensions: 8 x 7
Dining room
- Features: Flooring - Laminate, Window(s) - Bay/Bow/Box, Deck - Exterior
- Level: First
- Area: 99
- Dimensions: 9 x 11
Kitchen
- Features: Flooring - Laminate, Stainless Steel Appliances
- Level: First
- Area: 143
- Dimensions: 13 x 11
Living room
- Features: Flooring - Laminate
- Level: First
- Area: 209
- Dimensions: 19 x 11
Heating
- Central, Forced Air
Cooling
- Central Air
Appliances
- Included: Electric Water Heater, Water Heater, Range, Dishwasher, Microwave, Washer, Dryer
- Laundry: In Basement
Features
- Flooring: Carpet, Laminate
- Has basement: No
- Has fireplace: No
Interior area
- Total structure area: 1,033
- Total interior livable area: 1,033 sqft
- Finished area above ground: 1,033
- Finished area below ground: 0
Property
Parking
- Total spaces: 3
- Parking features: Garage
- Garage spaces: 1
- Uncovered spaces: 2
Lot
- Size: 1,680 Square Feet
- Features: Level
Details
- Parcel number: 2651,247453
- Zoning: GR
Construction
Type & style
- Home type: SingleFamily
- Architectural style: Other (See Remarks)
- Property subtype: Single Family Residence
- Attached to another structure: Yes
Materials
- Foundation: Concrete Perimeter
Condition
- Year built: 1982
Utilities & green energy
- Sewer: Public Sewer
- Water: Public
Community & HOA
Community
- Features: Public Transportation, Shopping, Park, Walk/Jog Trails, Medical Facility, Bike Path, Highway Access, House of Worship, Public School
HOA
- Has HOA: No
Location
- Region: Walpole
Financial & listing details
- Price per square foot: $387/sqft
- Tax assessed value: $429,000
- Annual tax amount: $5,341
- Date on market: 9/29/2026
- Exclusions: Staging.
Estimated market value
$401,800
$382,000 - $422,000
$2,441/mo
Price history
| Date | Event | Price |
|---|---|---|
| 9/30/2026 | Listed for sale | $399,900+260.3%$387/sqft |
Source: MLS PIN #73584155 Report a problem | ||
| 5/20/1994 | Sold | $111,000-2.6%$107/sqft |
Source: Public Record Report a problem | ||
| 8/31/1992 | Sold | $114,000$110/sqft |
Source: Public Record Report a problem | ||
Public tax history
| Year | Property taxes | Tax assessment |
|---|---|---|
| 2025 | $5,242 +3.8% | $408,600 +7% |
| 2024 | $5,049 +3.7% | $381,900 +9% |
| 2023 | $4,867 +5.7% | $350,400 +10% |
| 2022 | $4,606 +3.8% | $318,500 +6.6% |
| 2021 | $4,436 +5% | $298,900 +6.1% |
| 2020 | $4,223 +2.3% | $281,700 +3% |
| 2019 | $4,130 +2.8% | $273,500 +4% |
| 2018 | $4,018 +2.6% | $263,100 +3% |
| 2017 | $3,915 +0.5% | $255,400 +2% |
| 2016 | $3,896 +3.2% | $250,400 +4.1% |
| 2015 | $3,777 +1.6% | $240,600 +1.9% |
| 2014 | $3,719 -0.7% | $236,000 -3% |
| 2013 | $3,747 +7.8% | $243,300 -1% |
| 2012 | $3,476 +3.4% | $245,800 |
| 2011 | $3,363 +5% | $245,800 -3% |
| 2010 | $3,204 +1.8% | $253,500 -6% |
| 2009 | $3,147 +4.5% | $269,700 -3% |
| 2008 | $3,011 +15.4% | $278,000 +14.2% |
| 2007 | $2,609 +1.9% | $243,400 +4% |
| 2006 | $2,560 +3.5% | $234,000 +4% |
| 2005 | $2,473 +7.6% | $225,000 +36.4% |
| 2003 | $2,298 +1.7% | $165,000 |
| 2002 | $2,259 +27.1% | $165,000 +37.5% |
| 1999 | $1,778 | $120,000 |
Find assessor info on the county website
Monthly payment
Est. payment
Payment breakdown
Explore the cost of this home by adjusting the details. Changes won't be saved.Climate risks
Neighborhood: 02081
Nearby schools
Schools provided by the listing agent
- Elementary: Fisher
- Middle: Walpole Middle School
- High: Walpole High School
Source: MLS PIN. This data may not be complete. We recommend contacting the local school district to confirm school assignments for this home.
Similar homes
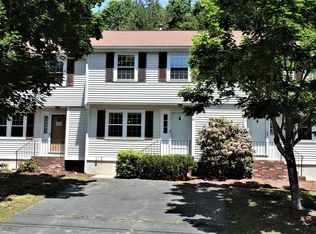
- $399,9002 bd2 ba1k sqft49 Gill St #1, Walpole, MA 02081For Sale
 MLS ID #73584154, VIP Group, Moor Realty Group. MLS PIN
 - $420,0002 bd2 ba1k sqftRoyal Crest, Walpole, MA 02081For Sale
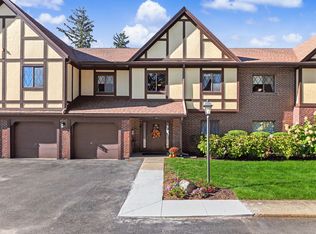 MLS ID #73579547, Andrea Feddersen, RE/MAX Real Estate Center. MLS PIN
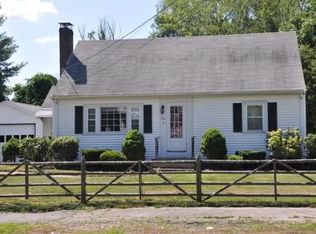
 - $565,0003 bd2 ba1.4k sqft24 School St, Walpole, MA 02081For Sale
 MLS ID #73582373, Isobel Wilson, Bella Real Estate. MLS PIN
 - $399,0002 bd1 ba1.2k sqft514 Sherman St, Canton, MA 02021For Sale
 MLS ID #73586175, Katya Malakhova, William Raveis R. E. & Home Services. MLS PIN
