Welcome to this stunning and beautifully renovated townhouse located in Lonaconing East. This lovely home was renovated in 2022. The stucco and stone front home has so much to offer. As you step inside, you are greeted by light oak floors. Enter the foyer with a walk-in coat closet, laundry room with shelves for storage. From here there is easy access to the garage. The home features newer carpets through the top floor, basement and stairs. The newer flooring on the first floor is low maintenance and easy to care. The washer/dryer and water heater were installed in 2022. Enter the bright and spacious living room with an open floor plan. The living room has stunning two story cathedral ceilings with 4 large windows which fills the room with natural light. The room features a ceiling fan. Enjoy the warm and cozy gas fireplace. The kitchen is a perfect place for entertaining. It offers all stainless steel appliances that were all replaced in 2023. It also features 42-inch cabinets and solid Corian countertops. Enjoy the 5 burner electric range and oven with multiple features for easy cooking and cleaning. The dining room is a perfect place to relax and enjoy the quiet backyard. The upper level features the primary bedroom and a walk-in closet with multiple shelves for organization. The primary bath features a large soak in tub, a linen closet, medicine cabinet, and a large solid corien countertop. The newly renovated shower-stall features ceramic tiles and a glass sliding door. The second bedroom is spacious with a nice size closet. The hallway bathroom has tub/shower, linen closet, medicine cabinet and large corien countertop. The fully finished basement has new, soft carpets. The open floor plan is perfect for a media room, exercise room and game room. The basement bonus room is perfect for a home office or den. The home has easy access to highways, retail shops, and restaurants. The high school is the highly acclaimed Eastern high school. This home was freshly painted and is ready to move in. You will want to see this home!
Sold for $380,000
$380,000
49 Glacier Dr, Berlin, NJ 08009
2beds
1,876sqft
Townhouse
Built in 2006
-- sqft lot
$408,300 Zestimate®
$203/sqft
$3,085 Estimated rent
Home value
$408,300
$388,000 - $429,000
$3,085/mo
Zestimate® history
Owner options
List your home for rent
$3,085/mo
Rent Zestimate®
Find your next renter with Zillow Rental Manager. Plus, with online applications, you can quickly screen prospective tenants – for free.
$3,085/mo
Rent Zestimate®
Refinance and save
$2,947/mo
Est. payment
Refinancing to a lower rate could help reduce your monthly payments and save thousands over the life of the loan.
$2,947/mo
Est. payment
Explore your selling options
Work with a Zillow partner agent
Leverage their expertise and Zillow's premium Showcase listings to get your home seen by more buyers.
Get startedList with your own agent
Get your home in front of millions of buyers by listing it on Zillow.
Learn how to do itSell it yourself
Take full control of how buyers see your home on Zillow by listing For Sale by Owner (FSBO).
List your homeWhat's special
Cozy gas fireplaceRetail shopsLinen closetLow maintenanceHallway bathroomExercise roomCeiling fan
Zillow last checked:
Listing updated:
Listed by:
Cathy Mason 856-725-7532,
Keller Williams Realty - Marlton,
Co-Listing Agent: Rupal P Patel-Espinosa 856-701-9285,
Keller Williams Realty - Marlton
Bought with:
Lynn Rossi, 9485719
Weichert Realtors-Haddonfield
Source: Bright MLS,MLS#: NJCD2064484
Facts & features
Interior
Bedrooms & bathrooms
- Bedrooms: 2
- Bathrooms: 3
- Full bathrooms: 2
- 1/2 bathrooms: 1
- Main level bathrooms: 1
Rooms
- Room types: Living Room, Dining Room, Primary Bedroom, Kitchen, Family Room, Bedroom 1, Other
Basement
- Area: 0
Heating
- Forced Air, Natural Gas
Cooling
- Ceiling Fan(s), Central Air, Electric
Appliances
- Included: Microwave, Dishwasher, Disposal, Dryer, Energy Efficient Appliances, Built-In Range, Self Cleaning Oven, Oven/Range - Electric, Refrigerator, Stainless Steel Appliance(s), Washer, Water Heater, Gas Water Heater
Features
- Attic, Ceiling Fan(s), Crown Molding, Bathroom - Stall Shower, Walk-In Closet(s), Chair Railings, Soaking Tub, Recessed Lighting, Bathroom - Tub Shower, Wainscotting, 9'+ Ceilings, Cathedral Ceiling(s)
- Flooring: Carpet, Ceramic Tile, Luxury Vinyl
- Windows: Energy Efficient
- Basement: Full,Finished,Heated
- Number of fireplaces: 1
- Fireplace features: Stone, Wood Burning, Gas/Propane
Interior area
- Total structure area: 1,876
- Total interior livable area: 1,876 sqft
- Finished area above ground: 1,876
- Finished area below ground: 0
Property
Parking
- Total spaces: 1
- Parking features: Inside Entrance, Concrete, Attached
- Attached garage spaces: 1
- Has uncovered spaces: Yes
Accessibility
- Accessibility features: None
Features
- Levels: Two
- Stories: 2
- Patio & porch: Porch
- Exterior features: Lawn Sprinkler
- Pool features: None
Lot
- Dimensions: 24.00 x 0.00
Details
- Additional structures: Above Grade, Below Grade
- Parcel number: 0502201 0100018
- Zoning: C-2
- Special conditions: Standard
Construction
Type & style
- Home type: Townhouse
- Architectural style: Contemporary
- Property subtype: Townhouse
Materials
- Frame
- Foundation: Concrete Perimeter
- Roof: Pitched
Condition
- Excellent
- New construction: No
- Year built: 2006
Utilities & green energy
- Sewer: Public Sewer
- Water: Public
- Utilities for property: Cable Connected
Community & HOA
Community
- Security: Security System, Fire Sprinkler System
- Subdivision: Lonaconing East
HOA
- Has HOA: Yes
- Services included: Common Area Maintenance
- HOA fee: $118 quarterly
- HOA name: LONACONING EAST HOA
Location
- Region: Berlin
- Municipality: BERLIN BORO
Financial & listing details
- Price per square foot: $203/sqft
- Tax assessed value: $227,800
- Annual tax amount: $7,701
- Date on market: 3/20/2024
- Listing agreement: Exclusive Right To Sell
- Listing terms: Cash,Conventional,FHA
- Inclusions: Refrigerator, Microwave, Dishwasher, Washer, Dryer
- Exclusions: Mirror On Fireplace And Home Owner's Personal Items
- Ownership: Fee Simple
Price history
| Date | Event | Price |
|---|---|---|
| 4/24/2024 | Sold | $380,000$203/sqft |
Source:  Bright MLS #NJCD2064484 Report a problem Bright MLS #NJCD2064484 Report a problem | ||
| 4/6/2024 | Pending sale | $380,000$203/sqft |
Source: Bright MLS #NJCD2064484 Report a problem | ||
| 3/20/2024 | Listed for sale | $380,000+90%$203/sqft |
Source: Bright MLS #NJCD2064484 Report a problem | ||
| 4/21/2017 | Listing removed | $2,000$1/sqft |
Source: BHHS Fox & Roach-Marlton #6933142 Report a problem | ||
| 3/31/2017 | Price change | $2,000-4.8%$1/sqft |
Source: BHHS Fox & Roach-Marlton #6933142 Report a problem | ||
| 3/6/2017 | Price change | $2,100-4.5%$1/sqft |
Source: BHHS Fox & Roach-Marlton #6933142 Report a problem | ||
| 2/24/2017 | Listed for rent | $2,200+4.8%$1/sqft |
Source: BHHS Fox & Roach-Marlton #6933142 Report a problem | ||
| 12/11/2014 | Listing removed | $2,100$1/sqft |
Source: BHHS Fox & Roach-Marlton #6493490 Report a problem | ||
| 12/7/2014 | Listed for rent | $2,100$1/sqft |
Source: BHHS Fox & Roach-Marlton #6493490 Report a problem | ||
| 11/24/2014 | Sold | $200,000-24.8%$107/sqft |
Source: Public Record Report a problem | ||
| 1/22/2007 | Sold | $266,115$142/sqft |
Source: Public Record Report a problem | ||
Public tax history
| Year | Property taxes | Tax assessment |
|---|---|---|
| 2025 | $8,555 +10.1% | $246,400 +8.2% |
| 2024 | $7,770 +23.2% | $227,800 |
| 2023 | $6,306 +3.2% | $227,800 |
| 2022 | $6,112 -18.4% | $227,800 |
| 2021 | $7,495 -0.8% | $227,800 |
| 2020 | $7,556 +1.9% | $227,800 |
| 2019 | $7,417 | $227,800 |
| 2018 | $7,417 +6.6% | $227,800 |
| 2017 | $6,957 +3% | $227,800 |
| 2016 | $6,753 +2.3% | $227,800 +0.8% |
| 2015 | $6,604 +2.6% | $226,000 |
| 2014 | $6,436 +2% | $226,000 |
| 2013 | $6,312 -2.6% | $226,000 |
| 2012 | $6,483 +1.9% | $226,000 -8.3% |
| 2011 | $6,362 +4.6% | $246,500 +87.5% |
| 2010 | $6,085 +5.3% | $131,500 |
| 2009 | $5,777 | $131,500 |
| 2008 | -- | $131,500 |
Find assessor info on the county website
Neighborhood: 08009
Nearby homes
- $405,0002 bd4 ba1.5k sqft51 Glacier Dr, Berlin, NJ 08009Sold
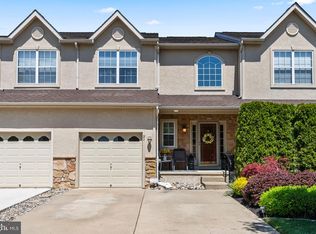
- $458,400-- bd-- ba1.8k sqft47 Glacier Dr, Berlin, NJ 08009Off Market
- $420,0003 bd3 ba1.5k sqft53 Glacier Dr, Berlin, NJ 08009Sold

- $250,0002 bd3 ba1.5k sqft55 Glacier Dr, Berlin, NJ 08009Sold

- $419,8003 bd3 ba2.1k sqft43 Glacier Dr, Berlin, NJ 08009Off Market
- $392,5002 bd2 ba1.8k sqft57 Glacier Dr, Berlin, NJ 08009Off Market
- $401,0003 bd3 ba2.1k sqft41 Glacier Dr, Berlin, NJ 08009Sold
- $418,3004 bd3 ba1.9k sqft61 Glacier Dr, Berlin, NJ 08009Off Market
Nearby schools
GreatSchools rating
- 7/10Berlin Community Elementary SchoolGrades: PK-8Distance: 0.7 mi
- 7/10Eastern High SchoolGrades: 9-12Distance: 4.5 mi
Schools provided by the listing agent
- High: Eastern H.s.
- District: Berlin Borough Public Schools
Source: Bright MLS. This data may not be complete. We recommend contacting the local school district to confirm school assignments for this home.
Get a cash offer in 3 minutes
Find out how much your home could sell for in as little as 3 minutes with a no-obligation cash offer.
Estimated market value
$408,300
Get a cash offer in 3 minutes
Find out how much your home could sell for in as little as 3 minutes with a no-obligation cash offer.
Estimated market value
$408,300
- New Jersey
- Camden County
- Berlin
- 08009
- 49 Glacier Dr
Nearby cities
Nearby zip codes
Other Berlin Topics
