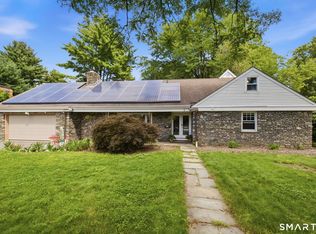
Interested parties should submit their highest and best no later than 2p on Monday August 24, 2026. Just one mile from West Hartford Center, 49 Glenbrook Road combines classic curb appeal with great space. The open, updated kitchen and family room, with direct access to the patio and private backyard, make everyday living and entertaining easy. The backyard is a rare oasis so close to the center. The large private patio looks out to a level, open backyard, beautifully appointed and landscaped, a great place to relax or play at the beginning or end of any day. A generous mudroom adds valuable organization and function. The powder room is discreetly tucked away. A dedicated home office provides a quiet space for work or study. There is also a large, fireplaced living room and a well-placed dining room that is perfect for entertaining or spreading out for puzzles or homework! Upstairs, the updated primary suite features high ceilings, a walk-in closet, and a private en suite bathroom. Three additional well-sized bedrooms share a beautifully appointed bath. The finished lower level adds flexibility with a recreation room, dedicated gym space, and ample storage. Solar adds an energy-conscious advantage, while the home's classic exterior and established setting give it the welcoming feel of a true West Hartford home. Conveniently located near West Hartford Center, parks, schools, and neighborhood amenities.
Under contract
$665,000
49 Glenbrook Road, West Hartford, CT 06107
4beds
2,859sqft
Single Family Residence
Built in 1942
0.35 Acres Lot
$-- Zestimate®
$233/sqft
$-- HOA
What's special
Private en suite bathroomClassic curb appealWalk-in closetBeautifully appointed bathThree additional well-sized bedroomsOpen updated kitchenLarge private patio
- 38 days
- 357
- 3
Likely to sell faster than
Zillow last checked:
Listing updated:
Listed by:
Marshall + OstopTeam at William Raveis Real Estate,
Paula Fahy Ostop (860)748-1845,
William Raveis Real Estate 860-521-4311
Source: Smart MLS,MLS#: 24200581
Facts & features
Interior
Bedrooms & bathrooms
- Bedrooms: 4
- Bathrooms: 3
- Full bathrooms: 2
- 1/2 bathrooms: 1
Rooms
- Room types: Gym
Primary bedroom
- Features: Remodeled, High Ceilings, Bedroom Suite, Full Bath, Walk-In Closet(s)
- Level: Upper
- Area: 247.86 Square Feet
- Dimensions: 16.2 x 15.3
Bedroom
- Level: Upper
- Area: 224.14 Square Feet
- Dimensions: 17.11 x 13.1
Bedroom
- Level: Upper
- Area: 129.95 Square Feet
- Dimensions: 11.3 x 11.5
Bedroom
- Level: Upper
- Area: 197.12 Square Feet
- Dimensions: 12.8 x 15.4
Bathroom
- Level: Main
Bathroom
- Level: Upper
Dining room
- Level: Main
- Area: 122.43 Square Feet
- Dimensions: 10.11 x 12.11
Family room
- Level: Main
- Area: 325.62 Square Feet
- Dimensions: 16.2 x 20.1
Kitchen
- Level: Main
- Area: 211.4 Square Feet
- Dimensions: 14 x 15.1
Living room
- Level: Main
- Area: 317.02 Square Feet
- Dimensions: 24.2 x 13.1
Office
- Level: Main
- Area: 155.89 Square Feet
- Dimensions: 13.1 x 11.9
Rec play room
- Level: Lower
- Area: 438.96 Square Feet
- Dimensions: 23.6 x 18.6
Heating
- Hot Water, Natural Gas
Cooling
- Ceiling Fan(s), Window Unit(s)
Appliances
- Included: Oven/Range, Refrigerator, Dishwasher, Washer, Dryer, Water Heater
- Laundry: Mud Room
Features
- Basement: Full
- Attic: Walk-up
- Number of fireplaces: 2
Interior area
- Total structure area: 2,859
- Total interior livable area: 2,859 sqft
- Finished area above ground: 2,421
- Finished area below ground: 438
Property
Parking
- Total spaces: 1
- Parking features: Attached
- Attached garage spaces: 1
Features
- Patio & porch: Patio
Lot
- Size: 0.35 Acres
- Features: Level
Details
- Parcel number: 1898124
- Zoning: R-10
Construction
Type & style
- Home type: SingleFamily
- Architectural style: Cape Cod
- Property subtype: Single Family Residence
Materials
- Vinyl Siding
- Foundation: Concrete Perimeter
- Roof: Asphalt
Condition
- New construction: No
- Year built: 1942
Utilities & green energy
- Sewer: Public Sewer
- Water: Public
Green energy
- Energy generation: Solar
Community & HOA
HOA
- Has HOA: No
Location
- Region: West Hartford
Financial & listing details
- Price per square foot: $233/sqft
- Tax assessed value: $255,150
- Annual tax amount: $11,426
- Date on market: 8/20/2026
Estimated market value
Not available
Estimated sales range
Not available
$4,770/mo
Price history
| Date | Event | Price |
|---|---|---|
| 9/25/2026 | Pending sale | $665,000$233/sqft |
Source:  Smart MLS #24200581 Report a problem Smart MLS #24200581 Report a problem | ||
| 8/20/2026 | Listed for sale | $665,000+315.6%$233/sqft |
Source: Smart MLS #24200581 Report a problem | ||
| 7/1/1991 | Sold | $160,000$56/sqft |
Source: Agent Provided Report a problem | ||
Public tax history
| Year | Property taxes | Tax assessment |
|---|---|---|
| 2025 | $11,426 +5.7% | $255,150 |
| 2024 | $10,806 +3.5% | $255,150 |
| 2023 | $10,441 +0.6% | $255,150 |
| 2022 | $10,380 +1.5% | $255,150 +5.8% |
| 2021 | $10,230 +3.7% | $241,150 +2.1% |
| 2020 | $9,869 | $236,110 |
| 2019 | $9,869 +1.9% | $236,110 |
| 2018 | $9,681 -0.1% | $236,110 |
| 2017 | $9,690 +14.2% | $236,110 +6.6% |
| 2015 | $8,485 +2.5% | $221,480 |
| 2014 | $8,277 +2.9% | $221,480 |
| 2013 | $8,040 +1.5% | $221,480 |
| 2012 | $7,918 -14.7% | $221,480 -5.9% |
| 2011 | $9,280 +2.8% | $235,300 |
| 2010 | $9,031 +2.2% | $235,300 |
| 2009 | $8,833 +1.2% | $235,300 |
| 2008 | $8,727 +43.9% | $235,300 +49.8% |
| 2007 | $6,066 +21.6% | $157,038 +25% |
| 2006 | $4,988 +21.2% | $125,630 +34.5% |
| 2005 | $4,115 +4.6% | $93,380 |
| 2004 | $3,933 +11.8% | $93,380 0% |
| 2003 | $3,517 +5.5% | $93,400 +0% |
| 2001 | $3,333 0% | $93,380 -15.8% |
| 1998 | $3,334 | $110,950 |
Find assessor info on the county website
Monthly payment
Est. payment
Payment breakdown
Explore the cost of this home by adjusting the details. Changes won't be saved.Climate risks
Neighborhood: 06107
Nearby schools
Schools provided by the listing agent
- Elementary: Webster Hill
- High: Conard
Source: Smart MLS. This data may not be complete. We recommend contacting the local school district to confirm school assignments for this home.
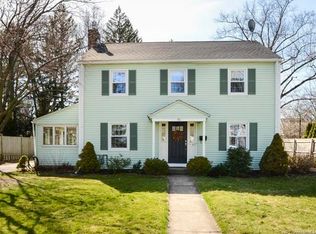
- $617,5003 bd2 ba1.6k sqft45 Glenbrook Rd, West Hartford, CT 06107Off Market
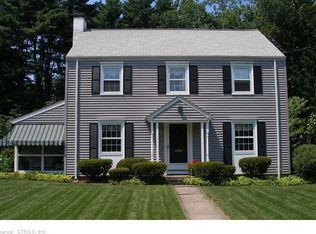
- $576,7003 bd1 ba1.5k sqft51 Glenbrook Rd, West Hartford, CT 06107Off Market
- $509,5004 bd1 ba1.7k sqft43 Glenbrook Rd, West Hartford, CT 06107Off Market
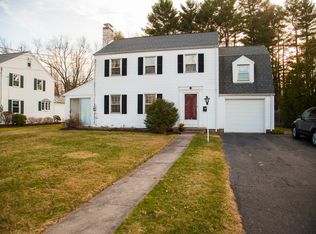
- $562,4004 bd1 ba1.6k sqft55 Glenbrook Rd, West Hartford, CT 06107Off Market
Similar homes
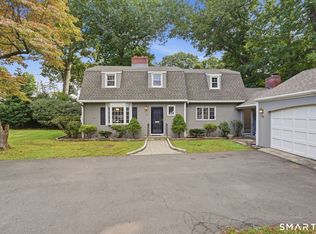
- $599,0003 bd3 ba2.7k sqft53 Woodridge Circle, West Hartford, CT 06107For Sale
 MLS ID #24208174, Maura K. Hammick, Coldwell Banker Realty. Smart MLS
 - $599,9804 bd3 ba2.5k sqft8 Fairwood Farms Drive, West Hartford, CT 06107For Sale
 MLS ID #24202405, Julia Cordos, eXp Realty. Smart MLS
 - $619,0003 bd2 ba1.8k sqft20 Walton Drive, West Hartford, CT 06107For Sale
 MLS ID #24209222, Kelly W. Conway, William Raveis Real Estate. Smart MLS
 - $649,0004 bd3 ba2.5k sqft41 Griswold Drive, West Hartford, CT 06119For Sale
 MLS ID #24209124, Bonnie Collins, William Raveis Real Estate. Smart MLS
 - $750,0005 bd4 ba2.8k sqft101 Ridgewood Road, West Hartford, CT 06107For SaleMLS ID #24202859, Michael Tran, Property Works New England. Smart MLS
- $799,0005 bd4 ba3.3k sqft62 Linnard Road, West Hartford, CT 06107For SaleMLS ID #24207960, Evan L. Berman, William Raveis Real Estate. Smart MLS
- $689,9003 bd3 ba2.2k sqft110 Richmond Lane, West Hartford, CT 06117For SaleMLS ID #24209380, Courtney Cusano, Coldwell Banker Realty. Smart MLS
- $749,9004 bd4 ba3.5k sqft50 Woodridge Circle, West Hartford, CT 06107For SaleMLS ID #24190775, Cheryl Bertini, Berkshire Hathaway NE Prop.. Smart MLS
- $749,9004 bd3 ba2.5k sqft7 Braintree Drive, West Hartford, CT 06117For SaleMLS ID #24208475, Maggie Brennan, Coldwell Banker Realty. Smart MLS
- $849,0004 bd3 ba3.5k sqft28 Uplands Drive, West Hartford, CT 06107For SaleMLS ID #24205217, Mary Rose Sinatro, Coldwell Banker Realty. Smart MLS
- $650,0005 bd2 ba3.4k sqft157 Quaker Lane South, West Hartford, CT 06119For SaleMLS ID #24208711, Marla Byrnes, Coldwell Banker Realty. Smart MLS
- $849,9005 bd4 ba2.7k sqft46 Westminster Drive, West Hartford, CT 06107For SaleMLS ID #24200023, Barry Weissman, Shimkus, Murphy & Lemkuil. Smart MLS
- $699,0004 bd4 ba2.8k sqft428 Simsbury Road, Bloomfield, CT 06002For SaleMLS ID #24204939, Michele M. Devanney, ERA Hart Sargis-Breen. Smart MLS
- $499,0004 bd3 ba2k sqft268 Ridgewood Road, West Hartford, CT 06107For SaleMLS ID #24195113, Steven A. Lucca, LPT Realty - IConn Team. Smart MLS
- $399,9003 bd2 ba1.8k sqft4 Echo Lane, West Hartford, CT 06107For SaleMLS ID #24209496, Michael H. Truong, eXp Realty. Smart MLS
- $425,0003 bd2 ba1.8k sqft429 Mountain Road, West Hartford, CT 06107For SaleMLS ID #24208715, Jennifer A. Jones, Coldwell Banker Realty. Smart MLS
- $685,0004 bd2 ba2.5k sqft27 Vincent Street, West Hartford, CT 06119For SaleMLS ID #24203085, Rena Miller, Berkshire Hathaway NE Prop.. Smart MLS
- $599,9003 bd3 ba2.3k sqft144 Haynes Road, West Hartford, CT 06117For SaleMLS ID #24194560, Mark J. Merin, Berkshire Hathaway NE Prop.. Smart MLS
