OFFER DEADLINE MONDAY (10/14) AT 5PM! This townhouse condominium is located in desirable, well maintained Glengarry Condominium. This community is on 39 acres of wooded land, with 114 homes, spaced for optimal privacy. Located off of Depot Rd, within walking distance to The Great Bay Estuary Center on the Great Bay. Grab you kyak and head to the bay. This home is designed to offer easy living for no more than two people, per condo documents, with one bedroom and full bath on the first floor. A cathedral ceiling with skylight enhance the open feeling including a very large loft, with an two large closets, an unusual feature. Great for Den/Study/Guest area or move the bedroom to this floor, using the first floor as a bonus space. Updated kitchen and bath plus home owner has lovingly maintained this home. Hardwood and tile floors in living area, with carpet in BR and second floor living space. Full basement, with interior stairs is unfinished leaving ample storage plus room for additional finished space. Two person limit, no dogs, cats allowed.
Closed
Listed by: RE/MAX Shoreline • Kathy Walsh
Bought with: KW Coastal and Lakes & Mountains Realty
$360,100
49 Glengarry Drive #49, Stratham, NH 03885
1beds
1,112sqft
Condominium, Townhouse
Built in 1985
39 Acres Lot
$364,100 Zestimate®
$324/sqft
$2,173 Estimated rent
Home value
$364,100
$339,000 - $393,000
$2,173/mo
Zestimate® history
Owner options
List your home for rent
$2,173/mo
Rent Zestimate®
Find your next renter with Zillow Rental Manager. Plus, with online applications, you can quickly screen prospective tenants – for free.
$2,173/mo
Rent Zestimate®
Refinance and save
$2,530/mo
Est. payment
Refinancing to a lower rate could help reduce your monthly payments and save thousands over the life of the loan.
$2,530/mo
Est. payment
Explore your selling options
Work with a Zillow partner agent
Leverage their expertise and Zillow's premium Showcase listings to get your home seen by more buyers.
Get startedList with your own agent
Get your home in front of millions of buyers by listing it on Zillow.
Learn how to do itSell it yourself
Take full control of how buyers see your home on Zillow by listing For Sale by Owner (FSBO).
List your homeWhat's special
Optimal privacyLarge loftFull basementUpdated kitchenAmple storageWooded landCathedral ceiling with skylight
Zillow last checked:
Listing updated:
Listed by:
Kathy Walsh,
RE/MAX Shoreline 603-431-1111
Bought with:
Megan Higgins Croteau
KW Coastal and Lakes & Mountains Realty
Source: PrimeMLS,MLS#: 5015776
Facts & features
Interior
Bedrooms & bathrooms
- Bedrooms: 1
- Bathrooms: 1
- Full bathrooms: 1
Heating
- Propane, Forced Air
Cooling
- Central Air
Appliances
- Included: Dishwasher, Dryer, Microwave, Electric Range, Washer, Electric Stove, Electric Water Heater
- Laundry: Laundry Hook-ups, In Basement
Features
- Cathedral Ceiling(s), Ceiling Fan(s), Kitchen/Dining, Living/Dining, Natural Woodwork
- Flooring: Tile, Wood
- Windows: Blinds, Skylight(s), Screens, Double Pane Windows
- Basement: Bulkhead,Concrete,Sump Pump,Unfinished,Interior Access,Exterior Entry,Basement Stairs,Interior Entry
Interior area
- Total structure area: 1,112
- Total interior livable area: 1,112 sqft
- Finished area above ground: 1,112
- Finished area below ground: 0
Property
Parking
- Parking features: Shared Driveway, Paved, Parking Spaces 1 - 10
Accessibility
- Accessibility features: 1st Floor Bedroom, 1st Floor Full Bathroom, 1st Floor Hrd Surfce Flr, 1st Floor Low-Pile Carpet, Mailbox Access w/No Steps, Paved Parking
Features
- Levels: 1.75
- Stories: 1.75
- Exterior features: Deck
Lot
- Size: 39 Acres
- Features: Condo Development, Country Setting, Deed Restricted, Landscaped, Level, Secluded, Special Assessment, Street Lights, Wooded, Near Shopping
Details
- Zoning description: RA
Construction
Type & style
- Home type: Townhouse
- Property subtype: Condominium, Townhouse
Materials
- Cedar Exterior, Wood Exterior
- Foundation: Concrete
- Roof: Asphalt Shingle
Condition
- New construction: No
- Year built: 1985
Utilities & green energy
- Electric: 100 Amp Service
- Sewer: Community, Leach Field, Private Sewer, Shared Septic
- Utilities for property: Cable Available, Propane, Phone Available
Community & HOA
Community
- Security: Hardwired Smoke Detector, HW/Batt Smoke Detector
HOA
- Amenities included: Management Plan, Master Insurance, Landscaping, Snow Removal, Trash Removal
- Services included: Maintenance Grounds, Sewer, Trash, Water
- Additional fee info: Fee: $382
Location
- Region: Stratham
Financial & listing details
- Price per square foot: $324/sqft
- Tax assessed value: $197,900
- Annual tax amount: $4,138
- Date on market: 9/24/2024
Price history
| Date | Event | Price |
|---|---|---|
| 11/27/2024 | Sold | $360,100+1.5%$324/sqft |
Source:  PrimeMLS #5015776 Report a problem PrimeMLS #5015776 Report a problem | ||
| 9/24/2024 | Listed for sale | $354,900$319/sqft |
Source: PrimeMLS #5015776 Report a problem | ||
Public tax history
Tax history is unavailable.
Neighborhood: 03885
Nearby homes
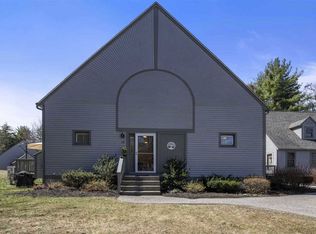
- $332,1001 bd1 ba1.3k sqft112 Glengarry Dr, Stratham, NH 03885Off Market
- $320,8001 bd1 ba878 sqft110 Glengarry Dr, Stratham, NH 03885Off Market
- $354,6001 bd1 ba1.3k sqft114 Glengarry Dr, Stratham, NH 03885Off Market
- $319,5001 bd1 ba808 sqft108 Glengarry Dr, Stratham, NH 03885Off Market
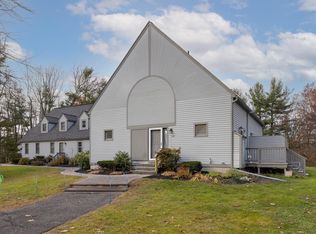
- $346,3001 bd1 ba1.2k sqft111 Glengarry Dr, Stratham, NH 03885Off Market
- $333,300-- bd-- ba-- sqft111 Glengarry Dr, Stratham, NH 03885Off Market
- $352,4001 bd1 ba1.2k sqft109 Glengarry Dr, Stratham, NH 03885Off Market
- $333,300-- bd-- ba-- sqft109 Glengarry Dr, Stratham, NH 03885Off Market
Nearby schools
GreatSchools rating
- 8/10Stratham Memorial SchoolGrades: PK-5Distance: 1.1 mi
- 7/10Cooperative Middle SchoolGrades: 6-8Distance: 4.7 mi
- 8/10Exeter High SchoolGrades: 9-12Distance: 6 mi
Schools provided by the listing agent
- Elementary: Stratham Memorial School
- Middle: Cooperative Middle School
- High: Exeter High School
- District: Exeter School District SAU #16
Source: PrimeMLS. This data may not be complete. We recommend contacting the local school district to confirm school assignments for this home.
Get a cash offer in 3 minutes
Find out how much your home could sell for in as little as 3 minutes with a no-obligation cash offer.
Estimated market value
$364,100
Get a cash offer in 3 minutes
Find out how much your home could sell for in as little as 3 minutes with a no-obligation cash offer.
Estimated market value
$364,100
- New Hampshire
- Rockingham County
- Stratham
- 03885
- 49 Glengarry Drive Unit 49
