Skip main navigation
Sold for $332,000
  • $332,000

    49 Glenna Dr, Delta, PA 17314

    3beds
    1,876sqft
    Single Family Residence
    Built in 1971
    0.5 Acres Lot
    $348,000 Zestimate®
    $177/sqft
    $2,082 Estimated rent

    Home value

    $348,000

    $324,000 - $372,000

    $2,082/mo

    Zestimate® history
    Loading
    Loading...

    Owner options

    List your home for rent

    $2,082/mo

    Rent Zestimate®

    Find your next renter with Zillow Rental Manager. Plus, with online applications, you can quickly screen prospective tenants – for free.

    Learn more

    $2,082/mo

    Rent Zestimate®

    Refinance and save

    $2,206/mo

    Est. payment

    Refinancing to a lower rate could help reduce your monthly payments and save thousands over the life of the loan.

    See today's rates

    $2,206/mo

    Est. payment

    Explore your selling options

    Work with a Zillow partner agent

    Leverage their expertise and Zillow's premium Showcase listings to get your home seen by more buyers.

    Get started

    List with your own agent

    Get your home in front of millions of buyers by listing it on Zillow.

    Learn how to do it

    Sell it yourself

    Take full control of how buyers see your home on Zillow by listing For Sale by Owner (FSBO).

    List your home

    What's special

    Private half-acre backyardUpdated basementPeaceful settingBreathtaking viewsBreakfast barLarge bay windowAbundant storage
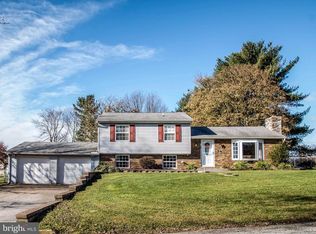
    Welcome to this beautifully upgraded home tucked away in Delta, PA, offering breathtaking views and a peaceful setting—just minutes from the Maryland border! This property has been thoughtfully enhanced with numerous modern upgrades, including a new roof, HVAC system with added forced air, water heater, pellet stove, and more—ensuring long-term comfort, efficiency, and peace of mind for years to come. Step inside to find main-level living with refinished hardwood floors and a spacious living room highlighted by a large bay window. The custom-built kitchen cabinets offer abundant storage, while the breakfast bar creates a seamless flow between the kitchen and dining areas—ideal for entertaining and everyday life. Upstairs, you'll find three generously sized bedrooms, each with large closets and ceiling fans, along with a renovated full bathroom. The updated basement features new LVP flooring and a pellet stove, making it a perfect oversized, cozy additional living area and recreational room. Enjoy the outdoors in your private, half-acre backyard, complete with an exterior storage shed and a bonus outbuilding—currently set up as a fully functional office with internet, electricity, and a mini-split system. Whether you need a home office, gym, studio, or guest retreat, the possibilities are endless. With two driveways, this home offers ample parking for multiple vehicles, including room for your boat, RV, or trailer. Don’t wait—schedule your private tour today and discover everything this incredible property has to offer!

    Zillow last checked:

    Listing updated:

    Listed by:

    Abby Fishel 717-309-9775,

    Keller Williams Keystone Realty

    Bought with:

    Ashley Monico, RS-0040025

    Long & Foster Real Estate, Inc.

    Source: Bright MLS,MLS#: PAYK2082060MLS Logo

    Facts & features

    Interior

    Bedrooms & bathrooms
    • Bedrooms: 3
    • Bathrooms: 2
    • Full bathrooms: 1
    • 1/2 bathrooms: 1
    Rooms
    • Room types: Living Room, Dining Room, Bedroom 2, Bedroom 3, Kitchen, Family Room, Bedroom 1, Laundry
    Bedroom 1
    • Features: Ceiling Fan(s), Flooring - Carpet
    • Level: Upper
    • Area: 170 Square Feet
    • Dimensions: 17 x 10
    Bedroom 2
    • Features: Ceiling Fan(s), Flooring - Carpet
    • Level: Upper
    • Area: 156 Square Feet
    • Dimensions: 13 x 12
    Bedroom 3
    • Features: Flooring - Carpet
    • Level: Upper
    • Area: 120 Square Feet
    • Dimensions: 12 x 10
    Dining room
    • Features: Flooring - Carpet, Flooring - HardWood
    • Level: Main
    • Area: 144 Square Feet
    • Dimensions: 12 x 12
    Family room
    • Features: Ceiling Fan(s), Flooring - Carpet, Wood Stove
    • Level: Lower
    • Area: 396 Square Feet
    • Dimensions: 22 x 18
    Kitchen
    • Features: Ceiling Fan(s), Kitchen - Electric Cooking
    • Level: Main
    • Area: 156 Square Feet
    • Dimensions: 12 x 13
    Laundry
    • Level: Lower
    • Area: 70 Square Feet
    • Dimensions: 7 x 10
    Living room
    • Features: Ceiling Fan(s), Flooring - Carpet, Flooring - HardWood
    • Level: Main
    • Area: 231 Square Feet
    • Dimensions: 21 x 11
    Heating
    • Hot Water, Electric
    Cooling
    • Central Air, Electric
    Appliances
    • Included: Dishwasher, Dryer, Microwave, Oven/Range - Electric, Refrigerator, Washer, Water Heater, Water Treat System, Electric Water Heater
    • Laundry: Laundry Room
    Features
    • Attic, Breakfast Area, Combination Kitchen/Dining, Open Floorplan, Family Room Off Kitchen
    • Flooring: Wood
    • Windows: Bay/Bow
    • Basement: Partial
    • Has fireplace: No
    • Fireplace features: Pellet Stove
    Interior area
    • Total structure area: 1,876
    • Total interior livable area: 1,876 sqft
    • Finished area above ground: 1,276
    • Finished area below ground: 600

    Property

    Parking
    • Total spaces: 1
    • Parking features: Garage Faces Front, Driveway, Attached
    • Attached garage spaces: 1
    • Has uncovered spaces: Yes
    Accessibility
    • Accessibility features: None
    Features
    • Levels: Bi-Level,Multi/Split,One and One Half
    • Stories: 1.5
    • Patio & porch: Patio
    • Exterior features: Other
    • Pool features: None
    • Has view: Yes
    • View description: Trees/Woods, Pasture
    Lot
    • Size: 0.5 Acres
    Details
    • Additional structures: Above Grade, Below Grade
    • Parcel number: 34000CP0013N000000
    • Zoning: RS
    • Special conditions: Standard

    Construction

    Type & style
    • Home type: SingleFamily
    • Property subtype: Single Family Residence
    Materials
    • Frame, Masonry
    • Foundation: Block
    Condition
    • Good
    • New construction: No
    • Year built: 1971

    Utilities & green energy

    • Electric: 220 Volts
    • Sewer: On Site Septic
    • Water: Well

    Community & HOA

    Community
    • Subdivision: None Available
    HOA
    • Has HOA: No
    Location
    • Region: Delta
    • Municipality: LOWER CHANCEFORD TWP

    Financial & listing details

    • Price per square foot: $177/sqft
    • Tax assessed value: $148,320
    • Annual tax amount: $4,505
    • Date on market: 5/15/2025
    • Listing agreement: Exclusive Right To Sell
    • Listing terms: Cash,Conventional,FHA,VA Loan,USDA Loan
    • Inclusions: Refrigerator, Washer, Dryer, Pellet Stove, Mobile Generator, Deep Freezer In Laundry Room
    • Exclusions: All Personal Items
    • Ownership: Fee Simple

    Price history

    DateEventPrice
    6/24/2025Sold$332,000+3.8%$177/sqft
    Source: Bright MLS #PAYK2082060 Report a problem
    5/19/2025Pending sale$320,000$171/sqft
    Source: Bright MLS #PAYK2082060 Report a problem
    5/15/2025Listed for sale$320,000+64.1%$171/sqft
    Source: Bright MLS #PAYK2082060 Report a problem
    8/28/2019Sold$195,000-2.5%$104/sqft
    Source: Public Record Report a problem
    7/22/2019Pending sale$199,900$107/sqft
    Source: Berkshire Hathaway HomeServices Homesale Realty #PAYK117014 Report a problem
    7/20/2019Listed for sale$199,900$107/sqft
    Source: Berkshire Hathaway HomeServices Homesale Realty #PAYK117014 Report a problem
    6/10/2019Pending sale$199,900$107/sqft
    Source: Berkshire Hathaway HomeServices Homesale Realty #PAYK117014 Report a problem
    6/4/2019Listed for sale$199,900$107/sqft
    Source: Berkshire Hathaway HomeServices Homesale Realty #PAYK117014 Report a problem

    Public tax history

    YearProperty taxesTax assessment
    2025$4,651 +3.2%$148,320
    2024$4,506 +0.3%$148,320
    2023$4,491 +3.4%$148,320
    2022$4,343 $148,320
    2021$4,343 $148,320
    2020$4,343 +0.7%$148,320
    2019$4,313 $148,320
    2018$4,313 +384.1%$148,320
    2017$891 $148,320 +2.1%
    2016-- $145,340
    2015-- $145,340
    2014-- $145,340
    2013-- $145,340
    2012-- $145,340
    2011-- $145,340
    2010-- $145,340
    2009-- $145,340
    2008-- $145,340
    2007-- $145,340
    2006-- $145,340 +55.9%
    2005-- $93,200
    2004-- $93,200
    2003-- $93,200
    2002-- $93,200
    2000-- $93,200
    1999-- $93,200
    Find assessor info on the county website

    Neighborhood: 17314

    Nearby schools

    GreatSchools rating
    Schools provided by the listing agent
    • District: Red Lion Area

    Source: Bright MLS. This data may not be complete. We recommend contacting the local school district to confirm school assignments for this home.

    Get pre-qualified for a loan
    At Zillow Home Loans, we can pre-qualify you in as little as 5 minutes with no impact to your credit score.

    An equal housing lender. NMLS #10287.

    Sell for more on Zillow
    Get a Zillow Showcase℠ listing at no additional cost and you could sell for .
    $348,000
    2% more
    +$6,960
    With Zillow Showcase(estimated)
    $354,960