Exquisite ranch home located in the highly coveted and exclusive community of Bateleur at The Preserve at Greenwood Village. Peacefully tucked away at the peak of a quiet and stately cul-de-sac amidst vibrant lush landscaping and dramatic mature foliage while also granting unobstructed views of The Highline Canal and open space! A perfect collaboration of refined elegance and a luxury lifestyle is found here at 49 Golden Eagle Court. Upon entering you will be greeted with warm and gleaming hardwood floors, grand ceiling height, an open floor plan, an abundance of windows, and an invitation to make yourself at home. Offering 5 bedrooms PLUS a formal office with double French doors, a large formal dining room, a sleek and sophisticated fully-renovated kitchen that flows freely to the cozy hearth room w/fireplace, the outdoor patio, and the magnificent great room complete with custom built-ins and an additional fireplace to complete the ambiance for you and your guests! Head just around the corner to the well-appointed main floor primary suite w/luxurious attached primary bath complete with radiant floor heat and an enormous custom built closet fit for a queen! Two additional bedrooms, a full bathroom, and a suitable-sized laundry room full of storage space complete the main floor living area. Downstairs offers a fully functional, wide open, and sun-drenched finished basement with a kitchenette, two additional bedrooms and a full bathroom! Relax and unwind out back where the serenity awaits! A charming and private patio surrounded by meticulous gardens and flowers anchors the indoor space to the outdoor space, providing maximum function and an area for all to gather! Low maintenance landscaping, private access to the Highline Canal at two points, an incredible clubhouse, pool, spa, and workout facility! RARE opportunity in Bateleur, meticulously maintained inside and out, and turn-key ready!
Sold for $1,868,100
$1,868,100
49 Golden Eagle Court, Greenwood Village, CO 80121
5beds
5,507sqft
Single Family Residence
Built in 1998
9,147 Square Feet Lot
$1,926,600 Zestimate®
$339/sqft
$6,691 Estimated rent
Home value
$1,926,600
$1.81M - $2.08M
$6,691/mo
Zestimate® history
Owner options
List your home for rent
$6,691/mo
Rent Zestimate®
Find your next renter with Zillow Rental Manager. Plus, with online applications, you can quickly screen prospective tenants – for free.
$6,691/mo
Rent Zestimate®
Refinance and save
$10,207/mo
Est. payment
Refinancing to a lower rate could help reduce your monthly payments and save thousands over the life of the loan.
$10,207/mo
Est. payment
Explore your selling options
Work with a Zillow partner agent
Leverage their expertise and Zillow's premium Showcase listings to get your home seen by more buyers.
Get startedList with your own agent
Get your home in front of millions of buyers by listing it on Zillow.
Learn how to do itSell it yourself
Take full control of how buyers see your home on Zillow by listing For Sale by Owner (FSBO).
List your homeWhat's special
Zillow last checked:
Listing updated:
Listed by:
Jill Griffin 303-668-0737 Jill.Griffin@compass.com,
Compass - Denver
Bought with:
Edie Marks, 000615665
Kentwood Real Estate DTC, LLC
Source: REcolorado as distributed by MLS GRID,MLS#: 5960560
Facts & features
Interior
Bedrooms & bathrooms
- Bedrooms: 5
- Bathrooms: 4
- Full bathrooms: 3
- 1/2 bathrooms: 1
- Main level bathrooms: 3
- Main level bedrooms: 3
Primary bedroom
- Level: Main
Bedroom
- Level: Main
Bedroom
- Level: Main
Bedroom
- Level: Basement
Bedroom
- Level: Basement
Primary bathroom
- Level: Main
Bathroom
- Level: Main
Bathroom
- Level: Main
Bathroom
- Level: Basement
Bonus room
- Level: Basement
Dining room
- Level: Main
Great room
- Level: Main
Kitchen
- Level: Main
Laundry
- Level: Main
Office
- Level: Main
Heating
- Forced Air, Natural Gas, Radiant Floor
Cooling
- Central Air
Appliances
- Included: Dishwasher, Disposal, Dryer, Microwave, Oven, Washer
Features
- Built-in Features, Ceiling Fan(s), Eat-in Kitchen, Entrance Foyer, Five Piece Bath, Granite Counters, High Ceilings, No Stairs, Open Floorplan, Pantry, Primary Suite, Smoke Free, Walk-In Closet(s), Wet Bar
- Flooring: Carpet, Tile, Wood
- Windows: Double Pane Windows, Window Coverings
- Basement: Finished,Full,Sump Pump
- Number of fireplaces: 2
- Fireplace features: Gas, Great Room, Kitchen
Interior area
- Total structure area: 5,507
- Total interior livable area: 5,507 sqft
- Finished area above ground: 2,963
- Finished area below ground: 1,650
Property
Parking
- Total spaces: 2
- Parking features: Garage - Attached
- Attached garage spaces: 2
Features
- Levels: One
- Stories: 1
- Patio & porch: Patio
- Exterior features: Garden, Private Yard
- Fencing: Full
Lot
- Size: 9,147 Square Feet
- Features: Cul-De-Sac, Landscaped, Open Space, Sprinklers In Front, Sprinklers In Rear
Details
- Parcel number: 033395603
- Special conditions: Standard
Construction
Type & style
- Home type: SingleFamily
- Property subtype: Single Family Residence
Materials
- Brick, Wood Siding
- Foundation: Slab
- Roof: Concrete
Condition
- Updated/Remodeled
- Year built: 1998
Utilities & green energy
- Sewer: Public Sewer
- Water: Public
Community & HOA
Community
- Security: Carbon Monoxide Detector(s), Smart Cameras, Smoke Detector(s)
- Subdivision: Bateleur
HOA
- Has HOA: Yes
- Amenities included: Clubhouse, Fitness Center, Pool, Spa/Hot Tub, Trail(s)
- Services included: Reserve Fund, Exterior Maintenance w/out Roof, Irrigation, Maintenance Grounds, Recycling, Snow Removal, Trash
- HOA fee: $1,500 quarterly
- HOA name: Hammersmith/The Bateleur
- HOA phone: 303-980-0700
Location
- Region: Greenwood Village
Financial & listing details
- Price per square foot: $339/sqft
- Tax assessed value: $1,708,700
- Annual tax amount: $8,679
- Date on market: 9/25/2024
- Listing terms: Cash,Conventional,FHA,VA Loan
- Exclusions: Negotiable
- Ownership: Individual
- Road surface type: Paved
Price history
| Date | Event | Price |
|---|---|---|
| 11/12/2024 | Sold | $1,868,100-0.4%$339/sqft |
Source:  REcolorado as distributed by MLS GRID #5960560 Report a problem REcolorado as distributed by MLS GRID #5960560 Report a problem | ||
| 9/29/2024 | Pending sale | $1,875,000$340/sqft |
Source: REcolorado as distributed by MLS GRID #5960560 Report a problem | ||
| 9/25/2024 | Listed for sale | $1,875,000+113.1%$340/sqft |
Source: REcolorado as distributed by MLS GRID #5960560 Report a problem | ||
| 6/3/2014 | Sold | $880,000-1.7%$160/sqft |
Source: Public Record Report a problem | ||
| 3/21/2014 | Listed for sale | $895,000+66.8%$163/sqft |
Source: RE/MAX Professionals- Englewood #8394192 Report a problem | ||
| 12/24/1998 | Sold | $536,518$97/sqft |
Source: Public Record Report a problem | ||
Public tax history
| Year | Property taxes | Tax assessment |
|---|---|---|
| 2025 | $9,930 +14.4% | $106,794 -2.4% |
| 2024 | $8,679 +35.9% | $109,451 -4.2% |
| 2023 | $6,387 -0.7% | $114,234 +49.5% |
| 2022 | $6,430 | $76,423 -2.8% |
| 2021 | -- | $78,622 +10.1% |
| 2020 | $5,906 +6.9% | $71,422 |
| 2019 | $5,526 | $71,422 +8.7% |
| 2018 | $5,526 +1.3% | $65,700 |
| 2017 | $5,457 | $65,700 -6.9% |
| 2016 | -- | $70,542 |
| 2015 | -- | $70,542 +30.2% |
| 2014 | $5,274 +23.4% | $54,184 +9% |
| 2013 | $4,273 | $49,730 |
| 2012 | -- | $49,730 |
| 2011 | $4,636 +2.7% | $49,730 -8.5% |
| 2010 | $4,515 -7.4% | $54,340 |
| 2009 | $4,874 | $54,340 -6.5% |
| 2008 | -- | $58,100 |
| 2007 | -- | $58,100 +9.9% |
| 2006 | -- | $52,847 |
| 2005 | -- | $52,847 -10.1% |
| 2002 | $4,437 -1.2% | $58,770 +6.5% |
| 2001 | $4,489 | $55,200 |
Find assessor info on the county website
Neighborhood: 80121
Nearby homes
- $1,982,8003 bd4 ba2.7k sqft50 Golden Eagle Cir, Greenwood Village, CO 80121Off Market
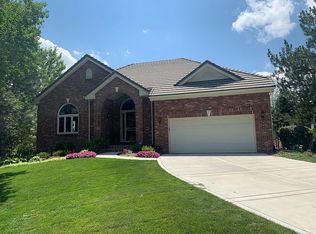
- $---- bd-- ba-- sqft50 Golden Eagle Ct, Littleton, CO 80121Off Market
- $1,807,3005 bd4 ba4.9k sqft48 Golden Eagle Ct, Greenwood Village, CO 80121Off Market

- $---- bd-- ba-- sqft48 Golden Eagle Ct, Littleton, CO 80121Off Market
- $1,682,2005 bd4 ba4.6k sqft40 Silver Fox Cir, Greenwood Village, CO 80121Off Market
- $1,618,4003 bd4 ba2.7k sqft47 Golden Eagle Ct, Greenwood Village, CO 80121Off Market
- $1,493,4002 bd3 ba2.2k sqft41 Silver Fox Cir, Greenwood Village, CO 80121Off Market
- $1,685,2003 bd4 ba2.5k sqft51 Golden Eagle Ct, Greenwood Village, CO 80121Off Market
Nearby schools
GreatSchools rating
- 7/10Greenwood Elementary SchoolGrades: PK-5Distance: 0.4 mi
- 8/10West Middle SchoolGrades: 6-8Distance: 0.2 mi
- 9/10Cherry Creek High SchoolGrades: 9-12Distance: 2.6 mi
Schools provided by the listing agent
- Elementary: Greenwood
- Middle: West
- High: Cherry Creek
- District: Cherry Creek 5
Source: REcolorado as distributed by MLS GRID. This data may not be complete. We recommend contacting the local school district to confirm school assignments for this home.
Get a cash offer in 3 minutes
Find out how much your home could sell for in as little as 3 minutes with a no-obligation cash offer.
Estimated market value
$1,926,600
Get a cash offer in 3 minutes
Find out how much your home could sell for in as little as 3 minutes with a no-obligation cash offer.
Estimated market value
$1,926,600
- Colorado
- Arapahoe County
- Greenwood Village
- 80121
- 49 Golden Eagle Court
Nearby cities
Nearby zip codes
Other Greenwood Village Topics
- Apartments for Rent in 80121
- Houses for Sale in 80121
- Houses for Rent in 80121
- 80121 Real Estate
- Greenwood Village Condos
- Houses for Sale in Greenwood Village
- Newest Listings in Greenwood Village
- Greenwood Village Home Values
- Greenwood Village Real Estate Agents
- Greenwood Village Refinance
- Greenwood Village Mortgage Rates
