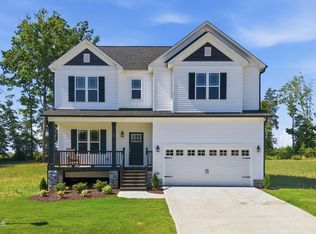
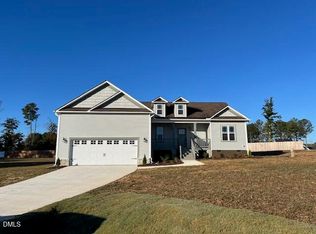
Stunning home located just mins from the desirable Flowers Plantation! 4 BR's, 3.5 BA's plus a bonus room! This beautiful home was built one year ago & offers modern style, desired features & upgrades throughout. Its bright & inviting open concept floor plan is designed for both everyday living and entertaining! The family room, kitchen & dining area flow seamlessly together, creating an airy atmosphere filled with beautiful light. The gorgeous kitchen features an island, granite countertops, tile backsplash & a walk-in pantry! Huge owner's suite with double tray ceiling, large walk-in closet, bath & private balcony. Spacious secondary bedrooms including one with a private bath...great for guest or teens! Situated on a quiet cul-de-sac lot! This home also features a sep. laundry room, built-in drop zone, double garage with added storage, covered front & back porches & large yard! Great schools! 10yr Warranty!
For sale
Price cut: $1K (8/31)
$398,000
49 Golden View Pl, Zebulon, NC 27597
4beds
2,152sqft
Single Family Residence
Built in 2025
0.62 Acres Lot
$-- Zestimate®
$185/sqft
$15/mo HOA
What's special
- 120 days
- 394
- 35
Zillow last checked:
Listing updated:
Listed by:
Robin Smith 919-820-2485,
Coldwell Banker HPW
Source: Doorify MLS,MLS#: 10166936
Facts & features
Interior
Bedrooms & bathrooms
- Bedrooms: 4
- Bathrooms: 4
- Full bathrooms: 3
- 1/2 bathrooms: 1
Primary bedroom
- Level: Second
- Area: 189 Square Feet
- Dimensions: 15 x 12.6
Bedroom 2
- Level: Second
- Area: 131.84 Square Feet
- Dimensions: 12.8 x 10.3
Bedroom 3
- Level: Second
- Area: 136.25 Square Feet
- Dimensions: 12.5 x 10.9
Bathroom 4
- Level: Second
- Area: 105.6 Square Feet
- Dimensions: 11 x 9.6
Bonus room
- Level: Second
- Area: 175.95 Square Feet
- Dimensions: 15.3 x 11.5
Dining room
- Level: Main
- Area: 162.56 Square Feet
- Dimensions: 12.8 x 12.7
Family room
- Level: Main
- Area: 366.16 Square Feet
- Dimensions: 19.9 x 18.4
Kitchen
- Level: Main
- Area: 185.6 Square Feet
- Dimensions: 14.5 x 12.8
Laundry
- Level: Main
- Area: 58.3 Square Feet
- Dimensions: 9.11 x 6.4
Heating
- Heat Pump
Cooling
- Central Air
Appliances
- Included: Dishwasher, Electric Range, Microwave
Features
- Flooring: Carpet, Luxury Vinyl
- Number of fireplaces: 1
- Fireplace features: Gas Log
Interior area
- Total structure area: 2,152
- Total interior livable area: 2,152 sqft
- Finished area above ground: 2,152
- Finished area below ground: 0
Property
Parking
- Total spaces: 2
- Parking features: Garage
- Garage spaces: 2
Features
- Levels: Two
- Stories: 2
- Exterior features: Balcony
Lot
- Size: 0.62 Acres
Details
- Parcel number: 11M02010M
- Zoning: RAG
- Special conditions: Standard
Construction
Type & style
- Home type: SingleFamily
- Architectural style: Craftsman,Traditional
- Property subtype: Single Family Residence
Materials
- Vinyl Siding
- Foundation: Block, Crawlspace
- Roof: Shingle
Condition
- New construction: No
- Year built: 2025
Utilities & green energy
- Sewer: Septic Tank
- Water: Public
Community & HOA
Community
- Subdivision: Little River Plantation
HOA
- Has HOA: Yes
- Services included: None
- HOA fee: $180 annually
- HOA name: Little River Plantation HOA
- HOA phone: 919-333-3567
Location
- Region: Zebulon
Financial & listing details
- Price per square foot: $185/sqft
- Tax assessed value: $392,600
- Annual tax amount: $2,494
- Date on market: 5/14/2026
- Listing agreement: Exclusive Right To Sell
- Listing terms: Cash,Conventional,FHA,USDA Loan,VA Loan
Estimated market value
Not available
Estimated sales range
Not available
$2,318/mo
Price history
| Date | Event | Price |
|---|---|---|
| 8/31/2026 | Price change | $398,000-0.3%$185/sqft |
Source: | ||
| 8/15/2026 | Price change | $399,000-0.1%$185/sqft |
Source: | ||
| 7/28/2026 | Price change | $399,500-0.1%$186/sqft |
Source: | ||
| 6/4/2026 | Price change | $400,000-1.5%$186/sqft |
Source: | ||
| 5/14/2026 | Listed for sale | $406,000+1.8%$189/sqft |
Source: | ||
| 5/22/2025 | Sold | $399,000$185/sqft |
Source: Public Record Report a problem | ||
Public tax history
| Year | Property taxes | Tax assessment |
|---|---|---|
| 2025 | $507 +56.4% | $79,800 +99.5% |
| 2024 | $324 +2.5% | $40,000 |
| 2023 | $316 | $40,000 |
Find assessor info on the county website
Monthly payment
Est. payment
Payment breakdown
Explore the cost of this home by adjusting the details. Changes won't be saved.Climate risks
Neighborhood: 27597
Nearby schools
Schools provided by the listing agent
- Elementary: Johnston - Thanksgiving Elementary School
- Middle: Johnston - Archer Lodge Middle
- High: Johnston - Corinth Holders High School
Source: Doorify MLS. This data may not be complete. We recommend contacting the local school district to confirm school assignments for this home.