Skip main navigation
Closed
Street View
  • Listing Provided by: Dielmann Sotheby's International Realty
    Bought with: Redfin Corporation
    Price Unknown

    49 Granada Way, Saint Louis, MO 63124

    4beds
    3,984sqft
    Single Family Residence
    Built in 1971
    10,724.47 Square Feet Lot
    $1,217,500 Zestimate®
    $--/sqft
    $6,391 Estimated rent

    Home value

    $1,217,500

    $1.13M - $1.30M

    $6,391/mo

    Zestimate® history
    Loading
    Loading...

    Owner options

    List your home for rent

    $6,391/mo

    Rent Zestimate®

    Find your next renter with Zillow Rental Manager. Plus, with online applications, you can quickly screen prospective tenants – for free.

    Learn more

    $6,391/mo

    Rent Zestimate®

    Refinance and save

    $400/mo

    Est. payment

    Refinancing to a lower rate could help reduce your monthly payments and save thousands over the life of the loan.

    See today's rates

    $400/mo

    Est. payment

    Explore your selling options

    Work with a Zillow partner agent

    Leverage their expertise and Zillow's premium Showcase listings to get your home seen by more buyers.

    Get started

    List with your own agent

    Get your home in front of millions of buyers by listing it on Zillow.

    Learn how to do it

    Sell it yourself

    Take full control of how buyers see your home on Zillow by listing For Sale by Owner (FSBO).

    List your home

    What's special

    Second fireplaceHandsome fireplacePatio accessFull wall of built-insBroad work surfacesLarge storage roomGenerous room sizes
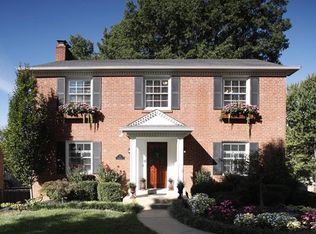
    Tucked at the end of a quiet cul-de-sac in the coveted La Hacienda subdivision, this beautifully maintained two-story home offers exceptional light, inviting interiors, and the sought-after Ladue School District. The neighborhood is known for its warmth and sense of community and even welcomes more than 400 trick-or-treaters each Halloween. Thoughtful architectural details, generous room sizes, and abundant built-ins create a welcoming sense of home from the moment you enter. A dramatic two-story living room showcases soaring Andersen insulating windows (all replaced in 2017), custom bookcases, and a handsome fireplace. The open loft above adds versatility as a reading nook, study space, or retreat. A spacious formal dining room offers an elegant setting for gatherings, while the warm wood-paneled den—with its second fireplace and full wall of built-ins—invites cozy everyday living. The well-scaled kitchen provides extensive cabinetry, broad work surfaces, an island with prep sink, and a casual dining area overlooking the private, secluded backyard. A sliding door leads to the large deck and 2016 hot tub/spa, ideal for year-round enjoyment. The exterior received a major upgrade in 2017 with full Hardie siding, and the landscaped grounds are supported by a 4-zone irrigation system with a 2023 Hydrawize smart controller. Upstairs, the serene primary suite offers excellent closet space and a bright, well-appointed bath. Three additional bedrooms—one featuring custom artwork by local artist Stacy Self—provide flexibility for guests, family, or home office needs. The second-floor laundry room includes a utility sink, generous cabinetry, and ample countertop space. The finished walkout lower level extends the living space with a built-in desk, patio access, rec room, and a large storage room. Additional features include 2021 Generac whole-house natural-gas generator with automatic switching, electric car charging, Infinity high-efficiency HVAC systems (2009) with air cleaners and humidifiers (professionally maintained semi-annually), whole-house Beam central vacuum, modular garage wall organizer, underground electrical supply (1995), new water meter and meter well (2025), and a 2024 leveled walkway with transferable warranty. With its rare privacy, thoughtful upgrades, and exceptional community setting, this gracious home is ready to be treasured for years to come.

    Zillow last checked:

    Listing updated:

    Listing Provided by:

    Elizabeth C Schmitt 316-204-8575,

    Dielmann Sotheby's International Realty

    Bought with:

    Melissa L Anderson, 2015037220

    Redfin Corporation

    Source: MARIS,MLS#: 25078870MLS LogoOriginating MLS: St. Louis Association of REALTORS

    Facts & features

    Interior

    Bedrooms & bathrooms
    • Bedrooms: 4
    • Bathrooms: 5
    • Full bathrooms: 4
    • 1/2 bathrooms: 1
    • Main level bathrooms: 1
    Primary bedroom
    • Features: Floor Covering: Carpeting
    • Level: Second
    • Area: 234
    • Dimensions: 18x13
    Bedroom
    • Features: Floor Covering: Carpeting
    • Level: Second
    • Area: 201.6
    • Dimensions: 14.4x14
    Bedroom 2
    • Features: Floor Covering: Carpeting
    • Level: Second
    • Area: 166.05
    • Dimensions: 13.5x12.3
    Bedroom 3
    • Features: Floor Covering: Carpeting
    • Level: Second
    • Area: 204.13
    • Dimensions: 14.9x13.7
    Primary bathroom
    • Features: Floor Covering: Ceramic Tile
    • Level: Second
    • Area: 136.5
    • Dimensions: 10.5x13
    Den
    • Features: Floor Covering: Wood
    • Level: Main
    • Area: 192
    • Dimensions: 16x12
    Dining room
    • Features: Floor Covering: Wood
    • Level: Main
    • Area: 250.88
    • Dimensions: 19.6x12.8
    Family room
    • Description: 2 story family room with abundant windows and fireplace
    • Features: Floor Covering: Wood
    • Level: Main
    • Area: 702
    • Dimensions: 27x26
    Kitchen
    • Features: Floor Covering: Ceramic Tile
    • Level: Main
    • Area: 357
    • Dimensions: 21x17
    Recreation room
    • Features: Floor Covering: Carpeting
    • Level: Basement
    • Area: 897
    • Dimensions: 23x39
    Heating
    • Forced Air, Natural Gas
    Cooling
    • Ceiling Fan(s), Central Air
    Appliances
    • Laundry: 2nd Floor, Laundry Room, Sink
    Features
    • Beamed Ceilings, Bookcases, Built-in Features, Ceiling Fan(s), Center Hall Floorplan, Central Vacuum, Chandelier, Custom Cabinetry, Eat-in Kitchen, Entrance Foyer, Granite Counters, High Ceilings, Kitchen Island, Pantry, Recessed Lighting, Separate Dining, Separate Shower, Walk-In Closet(s)
    • Flooring: Carpet, Ceramic Tile, Hardwood
    • Windows: Blinds, Screens, Tilt-In Windows, Window Treatments
    • Basement: Concrete,Finished,Storage Space,Walk-Out Access
    • Number of fireplaces: 2
    • Fireplace features: Den, Family Room, Glass Doors
    Interior area
    • Total structure area: 3,984
    • Total interior livable area: 3,984 sqft
    • Finished area above ground: 3,034
    • Finished area below ground: 950

    Property

    Parking
    • Total spaces: 2
    • Parking features: Garage - Attached
    • Attached garage spaces: 2
    Features
    • Levels: Two
    • Patio & porch: Deck, Patio
    Lot
    • Size: 10,724 sqft
    • Features: City Lot, Cul-De-Sac, Front Yard, Pie Shaped Lot
    Details
    • Parcel number: 18L540456
    • Special conditions: Standard
    • Other equipment: Generator

    Construction

    Type & style
    • Home type: SingleFamily
    • Architectural style: Tudor
    • Property subtype: Single Family Residence
    Materials
    • Brick, Stucco
    • Roof: Composition
    Condition
    • Updated/Remodeled
    • New construction: No
    • Year built: 1971

    Utilities & green energy

    • Electric: 220 Volts
    • Sewer: Public Sewer
    • Water: Public
    • Utilities for property: Electricity Connected, Natural Gas Connected, Phone Connected, Sewer Connected, Water Connected

    Community & neighborhood

    Location
    • Region: Saint Louis
    • Subdivision: La Hacienda Second Add

    HOA & financial

    HOA
    • Has HOA: Yes
    • HOA fee: $400 annually
    • Amenities included: Common Ground
    • Services included: Common Area Maintenance
    • Association name: La Hacienda II

    Other

    Other facts
    • Listing terms: Cash,Conventional,FHA,VA Loan
    • Ownership: Private
    • Road surface type: Asphalt

    Price history

    DateEventPrice
    3/11/2026Sold--
    Source: MARIS #25078870 Report a problem
    2/13/2026Pending sale$1,199,000$301/sqft
    Source: MARIS #25078870 Report a problem
    1/21/2026Contingent$1,199,000$301/sqft
    Source: MARIS #25078870 Report a problem
    1/13/2026Pending sale$1,199,000$301/sqft
    Source: MARIS #25078870 Report a problem
    1/8/2026Price change$1,199,000-4%$301/sqft
    Source: MARIS #25078870 Report a problem
    1/2/2026Listed for sale$1,249,000$314/sqft
    Source: MARIS #25078870 Report a problem

    Public tax history

    YearProperty taxesTax assessment
    2025$14,147 -6.8%$217,860 -3.1%
    2024$15,180 +0.2%$224,920
    2023$15,151 +35.3%$224,920 +40.5%
    2022$11,197 +5.1%$160,130
    2021$10,650 -3.2%$160,130 -2.7%
    2020$11,005 +10.2%$164,600
    2019$9,991 $164,600 +17.6%
    2018$9,991 $139,990
    2017$9,991 +0.4%$139,990 -1.9%
    2016$9,948 -5.1%$142,690
    2015$10,483 $142,690 +5.4%
    2014$10,483 +6.7%$135,400
    2013$9,825 $135,400 +5.4%
    2012-- $128,490
    2011-- $128,490 +8.6%
    2010$7,429 +8%$118,290
    2009$6,881 -11.6%$118,290 -19.4%
    2008$7,783 +29.3%$146,680
    2007$6,018 $146,680 +29.1%
    2006$6,018 -0.4%$113,620
    2005$6,041 +11.3%$113,620 +1.5%
    2003$5,429 +2.7%$111,950 +14%
    2002$5,286 +18.9%$98,230
    2001$4,444 $98,230

    Find assessor info on the county website

    Neighborhood: 63124

    Nearby schools

    GreatSchools rating
    Schools provided by the listing agent
    • Elementary: Reed Elem.
    • Middle: Ladue Middle
    • High: Ladue Horton Watkins High

    Source: MARIS. This data may not be complete. We recommend contacting the local school district to confirm school assignments for this home.

    Get a cash offer in 3 minutes
    Find out how much your home could sell for in as little as 3 minutes with a no-obligation cash offer.
    Estimated market value
    $1,217,500
    Get a cash offer in 3 minutes
    Find out how much your home could sell for in as little as 3 minutes with a no-obligation cash offer.
    Estimated market value
    $1,217,500