Move-in ready and packed with valuable upgrades, this beautifully maintained 2-bedroom, 2-bath home offers peace of mind with a brand-new roof (2026), A/C (2022), newer windows (2014) with a transferable lifetime warranty, and a paid-off water filtration system. Inside, you'll find new luxury vinyl plank flooring throughout, creating a fresh, modern feel, along with a new stainless steel refrigerator and stove and newer dishwasher. Enjoy your morning coffee or evening relaxation in the newly screened patio overlooking the spacious backyard. Whether you're a first-time homebuyer, downsizing, or looking for an investment opportunity, this home offers the perfect combination of comfort, functionality, and major system updates. Conveniently located near shopping, dining, schools, and major roadways, this is a rare opportunity to own a home where many of the costly updates have already been completed for you. Property is under surveillance.
For sale
$285,000
49 Grand Junction Blvd, Orlando, FL 32835
2beds
1,053sqft
Single Family Residence
Built in 1987
7,063 Square Feet Lot
$273,200 Zestimate®
$271/sqft
$14/mo HOA
What's special
Brand-new roofSpacious backyardNewer dishwasherPaid-off water filtration system
- 18 days |
- 626 |
- 59 |
Likely to sell faster than
Zillow last checked:
Listing updated:
Listed by:
Ashley McCoy 561-758-2155,
SERHANT 786-296-8626,
Octavia Burgman 407-468-4648,
SERHANT
Source: Stellar MLS,MLS#: O6415551 Originating MLS: Orlando Regional
Originating MLS: Orlando Regional
Facts & features
Interior
Bedrooms & bathrooms
- Bedrooms: 2
- Bathrooms: 2
- Full bathrooms: 2
Primary bedroom
- Features: Built-in Closet
- Level: First
- Area: 153.67 Square Feet
- Dimensions: 12.1x12.7
Bedroom 2
- Features: Built-in Closet
- Level: First
- Area: 155.68 Square Feet
- Dimensions: 11.2x13.9
Balcony porch lanai
- Level: First
- Area: 248.83 Square Feet
- Dimensions: 14.9x16.7
Dining room
- Level: First
- Area: 175.78 Square Feet
- Dimensions: 18.7x9.4
Kitchen
- Level: First
- Area: 118.29 Square Feet
- Dimensions: 11.7x10.11
Living room
- Level: First
- Area: 329.12 Square Feet
- Dimensions: 18.7x17.6
Heating
- Central
Cooling
- Central Air
Appliances
- Included: Dishwasher, Range, Refrigerator
- Laundry: Electric Dryer Hookup, In Garage, Washer Hookup
Features
- Open Floorplan
- Flooring: Luxury Vinyl
- Has fireplace: No
Interior area
- Total structure area: 1,586
- Total interior livable area: 1,053 sqft
Video & virtual tour
Property
Parking
- Total spaces: 2
- Parking features: Garage - Attached
- Attached garage spaces: 2
Features
- Levels: One
- Stories: 1
- Patio & porch: Covered, Screened
- Exterior features: Sidewalk
Lot
- Size: 7,063 Square Feet
Details
- Parcel number: 252228818900292
- Zoning: RSTD R-2
- Special conditions: None
Construction
Type & style
- Home type: SingleFamily
- Property subtype: Single Family Residence
Materials
- Block, Stucco
- Foundation: Slab
- Roof: Shingle
Condition
- New construction: No
- Year built: 1987
Utilities & green energy
- Sewer: Public Sewer
- Water: Public
- Utilities for property: BB/HS Internet Available, Cable Available
Community & HOA
Community
- Pet fee: $0 monthly
- Subdivision: SOUTHRIDGE
HOA
- Has HOA: Yes
- HOA fee: $14 monthly
- HOA name: Southridge Homeowners Association of Orange County
Location
- Region: Orlando
Financial & listing details
- Price per square foot: $271/sqft
- Tax assessed value: $226,658
- Annual tax amount: $978
- Date on market: 7/2/2026
- Cumulative days on market: 19 days
- Ownership: Fee Simple
- Total actual rent: 0
- Road surface type: Asphalt
Estimated market value
$273,200
$260,000 - $287,000
$1,781/mo
Price history
| Date | Event | Price |
|---|---|---|
| 7/2/2026 | Listed for sale | $285,000+333.1%$271/sqft |
Source:  Stellar MLS #O6415551 Report a problem Stellar MLS #O6415551 Report a problem | ||
| 5/1/1987 | Sold | $65,800$62/sqft |
Source: Agent Provided Report a problem | ||
Public tax history
| Year | Property taxes | Tax assessment |
|---|---|---|
| 2024 | $863 +5.5% | $67,278 +3% |
| 2023 | $818 -2.6% | $65,318 +3% |
| 2022 | $840 +1.4% | $63,416 +3% |
| 2021 | $829 0% | $61,569 +1.4% |
| 2020 | $829 +1.9% | $60,719 +2.3% |
| 2019 | $813 +1% | $59,354 +1.9% |
| 2018 | $805 | $58,247 -46.8% |
| 2017 | $805 +2.3% | $109,558 +8.9% |
| 2016 | $787 +2.5% | $100,615 +10.8% |
| 2015 | $768 -4.7% | $90,795 -5% |
| 2014 | $806 +1% | $95,594 +38.5% |
| 2013 | $798 +0.4% | $69,012 +31.3% |
| 2012 | $795 -1% | $52,571 -2.3% |
| 2011 | $803 +0.3% | $53,805 -3.4% |
| 2010 | $801 | $55,708 -38.5% |
| 2009 | -- | $90,511 -32.5% |
| 2008 | $991 -11.8% | $134,054 -8.5% |
| 2007 | $1,124 -4.3% | $146,537 +15.2% |
| 2006 | $1,174 +3.2% | $127,210 +32% |
| 2005 | $1,137 +5.3% | $96,347 +21.5% |
| 2004 | $1,080 +0.4% | $79,276 +1.8% |
| 2003 | $1,076 +3.4% | $77,892 +4.3% |
| 2002 | $1,040 -0.8% | $74,683 +7.1% |
| 2001 | $1,049 +2.5% | $69,740 +4.6% |
| 2000 | $1,023 | $66,645 |
Find assessor info on the county website
Monthly payment
Est. payment
Payment breakdown
Explore the cost of this home by adjusting the details. Changes won't be saved.Climate risks
Neighborhood: Orlovista
Nearby schools
GreatSchools rating
- 7/10Oak Hill Elementary SchoolGrades: PK-5Distance: 0.1 mi
- 6/10Gotha Middle SchoolGrades: 6-8Distance: 2.5 mi
- 5/10Olympia High SchoolGrades: 9-12Distance: 3.6 mi
Schools provided by the listing agent
- Elementary: Oak Hill Elem
- Middle: Gotha Middle
- High: Olympia High
Source: Stellar MLS. This data may not be complete. We recommend contacting the local school district to confirm school assignments for this home.
- $272,2003 bd2 ba1.1k sqft51 Grand Junction Blvd, Orlando, FL 32835Off Market
- $266,2002 bd2 ba1k sqft37 Grand Junction Blvd, Orlando, FL 32835Off Market
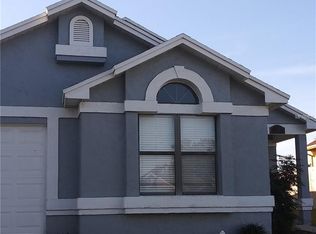
- $293,8003 bd2 ba1.3k sqft55 Grand Junction Blvd, Orlando, FL 32835Off Market
- $335,4003 bd3 ba1.3k sqft100 Grand Junction Blvd, Orlando, FL 32835Off Market
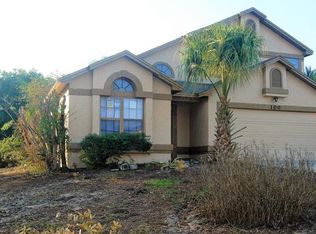
- $310,6003 bd2 ba1.3k sqft57 Grand Junction Blvd, Orlando, FL 32835Off Market
- $345,0003 bd3 ba1.3k sqft101 Grand Junction Blvd, Orlando, FL 32835Sold
- $289,9003 bd2 ba1.3k sqft108 Grand Junction Blvd, Orlando, FL 32835Off Market
- $298,0003 bd2 ba1.1k sqft48 Grand Junction Blvd, Orlando, FL 32835Off Market
A local agent can set up tours, give advice and negotiate with sellers.
Similar homes
- $289,0003 bd3 ba1.5k sqft7215 Harbor Heights Cir, Orlando, FL 32835For Sale

 MLS ID #TB8516481, Olivia Papin, FLORIDA LUXURY REALTY INC. Stellar MLS
 - $285,7753 bd2 ba1.2k sqft617 Greys Ferry Rd, Orlando, FL 32811For Sale
 MLS ID #O6408301, Raquel Littlejohn, MAINSTAY BROKERAGE LLC. Stellar MLS
 - $369,9993 bd2 ba1.4k sqft7853 Kensingham Ct, Orlando, FL 32835For Sale
 MLS ID #O6422289, Marlon Persaud, REAL BROKER, LLC. Stellar MLS
 - $275,0005 bd2 ba1.2k sqft1635 Ravenall Ave, Orlando, FL 32811For Sale
 MLS ID #A4696045, Laura Auten, ELEVATE REALTY LLC. Stellar MLS
 - $280,0003 bd2 ba1.1k sqft4650 Boca Vista Ct, Orlando, FL 32808For SaleMLS ID #S5149858, Marcelo Gaitan Estabridis, KELLER WILLIAMS REALTY AT THE LAKES. Stellar MLS
- $285,0003 bd2 ba1.1k sqft5546 Regal Oak Cir, Orlando, FL 32810For SaleMLS ID #V4949245, Heather Travis, LOCAL LIVING REALTY GROUP. Stellar MLS
- $242,9002 bd2 ba988 sqft224 Murry Dr, Orlando, FL 32811For SaleMLS ID #O6405468, Summer Brady, MAINSTAY BROKERAGE LLC. Stellar MLS
- $285,0004 bd3 ba1.4k sqft716 Grove Ave, Orlando, FL 32805For SaleMLS ID #O6417688, Neerupa Sahai, PREFERRED REAL ESTATE BROKERS. Stellar MLS
- $265,0003 bd2 ba1.1k sqft5436 Wood Crossing St, Orlando, FL 32811For SaleMLS ID #O6265855, Raquel Littlejohn, MAINSTAY BROKERAGE LLC. Stellar MLS
- $295,0003 bd2 ba1.1k sqft5450 Rose Ave, Orlando, FL 32810For SaleMLS ID #O6385474, Shawn Layton, SERHANT. Stellar MLS
- $270,0003 bd2 ba1.1k sqft1804 Riley Ave, Orlando, FL 32805For SaleMLS ID #O6379296, Ashley McCoy, SERHANT. Stellar MLS
- $240,0003 bd2 ba1.4k sqft3433 Soho St APT 202, Orlando, FL 32835For SaleMLS ID #S5150901, Maria Gomez, AGENT TRUST REALTY CORPORATION. Stellar MLS
- $309,9002 bd3 ba1.1k sqft241 Deepcove Rd, Winter Garden, FL 34787For Sale By Owner
- $270,0002 bd2 ba1k sqft1969 Sheeler Oaks Dr, Apopka, FL 32703For SaleMLS ID #O6420531, Ashley McCoy, SERHANT. Stellar MLS
- $299,0003 bd2 ba1.3k sqft3936 Thomas St, Orlando, FL 32805For SaleMLS ID #O6408302, Tawana McCraw, CITARELLI REALTY GROUP LLC. Stellar MLS
- $245,0003 bd1 ba875 sqft1401 Radleigh Pl, Orlando, FL 32808For SaleMLS ID #O6405066, Janay Thomas, EXP REALTY LLC. Stellar MLS
- $292,0003 bd2 ba1.3k sqft5459 Vineland Rd APT 4208, Orlando, FL 32811For SaleMLS ID #O6336380, Flavia Silveira, KARDOSH REALTY. Stellar MLS
- $329,9002 bd2 ba1.2k sqft4917 Goucher Ln, Orlando, FL 32821For SaleMLS ID #O6421901, Brooke Cangro, RE/MAX 200 REALTY. Stellar MLS
- $200,0003 bd2 ba1.4k sqft6214 Stevenson Dr Unit 305, Orlando, FL 32835For SaleMLS ID #O6376083, Lindsey Hahn, ALL REAL ESTATE & INVESTMENTS. Stellar MLS
- $314,9903 bd2 ba1.4k sqft9752 Piney Point Cir, Orlando, FL 32825For SaleMLS ID #O6422838, Hao Jun Chang, CINO INTERNATIONAL INC. Stellar MLS
