Welcome to 49 Grays Peak Trail, a stunning mountain home nestled in the heart of the sought-after community of Whispering Pines Ranch in Dillon, Colorado. This exquisite property offers unparalleled access to the great outdoors, being just minutes away from five world-class ski resorts including Keystone, A-Basin, Breckenridge, and Copper Mountain.
This beautiful home boasts numerous recent upgrades, including a brand-new roof, resealed driveway, new dishwasher, microwave, oven, and range. The upstairs has been freshly carpeted, a new water softener has been installed, and to save on electric bills, this home features 2400V, 15KW solar panels. Additionally, the mechanical room has undergone a comprehensive inspection to ensure everything is in perfect working order.
Featuring four spacious bedrooms and four and a half bathrooms, this home is designed for comfort and convenience. The main-level guest suite includes an ensuite bathroom, offering privacy and comfort for visitors. The expansive backyard is perfect for outdoor entertaining, with a concrete patio providing a great space for gatherings. The large three-car garage offers ample storage with overhead space to fit all your mountain gear and toys.
Set against a backdrop of breathtaking mountain views, this home combines classic mountain architecture with modern convenience with astonishing curb appeal. The open floor plan and large windows create a bright, airy atmosphere, while the well-appointed kitchen and living spaces ensure comfort and luxury.
Don't miss your chance to own this incredible property in one of Colorado's most desirable locations.
Sold for $2,075,000
$2,075,000
49 Grays Peak Trail, Dillon, CO 80435
4beds
3,098sqft
Single Family Residence
Built in 2004
0.44 Acres Lot
$2,121,000 Zestimate®
$670/sqft
$5,273 Estimated rent
Home value
$2,121,000
$1.99M - $2.25M
$5,273/mo
Zestimate® history
Owner options
List your home for rent
$5,273/mo
Rent Zestimate®
Find your next renter with Zillow Rental Manager. Plus, with online applications, you can quickly screen prospective tenants – for free.
$5,273/mo
Rent Zestimate®
Refinance and save
$12,681/mo
Est. payment
Refinancing to a lower rate could help reduce your monthly payments and save thousands over the life of the loan.
$12,681/mo
Est. payment
Explore your selling options
Work with a Zillow partner agent
Leverage their expertise and Zillow's premium Showcase listings to get your home seen by more buyers.
Get startedList with your own agent
Get your home in front of millions of buyers by listing it on Zillow.
Learn how to do itSell it yourself
Take full control of how buyers see your home on Zillow by listing For Sale by Owner (FSBO).
List your homeWhat's special
Zillow last checked:
Listing updated:
Listed by:
Sean Saffell (970)453-0401,
Coldwell Banker Mountain Properties,
Agent Not In Board,
NON-BOARD OFFICE
Bought with:
Kelly Gafa, FA100083862
Colorado R.E. Summit County
Source: Altitude Realtors,MLS#: S1050728 Originating MLS: Summit Association of Realtors
Originating MLS: Summit Association of RealtorsFacts & features
Interior
Bedrooms & bathrooms
- Bedrooms: 4
- Bathrooms: 4
- Full bathrooms: 3
- 1/2 bathrooms: 1
Primary bedroom
- Level: Upper
Bedroom
- Level: Main
Bedroom
- Level: Upper
Bedroom
- Level: Upper
Dining room
- Level: Main
Family room
- Level: Main
Other
- Level: Main
Other
- Level: Upper
Half bath
- Level: Upper
Kitchen
- Level: Main
Laundry
- Level: Main
Office
- Level: Main
Other
- Level: Upper
Heating
- Radiant
Appliances
- Included: Convection Oven, Dishwasher, Freezer, Disposal, Gas Range, Gas Water Heater, Microwave, Refrigerator, Range Hood, Wine Cooler, Dryer, Washer
- Laundry: Main Level
Features
- Five Piece Bathroom, Fireplace, Granite Counters, High Ceilings, High Speed Internet, Jetted Tub, Kitchen Island, Primary Suite, Pantry, Smoke Free, Cable TV, Vaulted Ceiling(s), Walk-In Closet(s)
- Flooring: Stone, Wood
- Has fireplace: Yes
- Fireplace features: Gas
Interior area
- Total interior livable area: 3,098 sqft
Property
Parking
- Total spaces: 3
- Parking features: Asphalt, Attached, Garage
- Attached garage spaces: 3
Features
- Levels: Two,Multi/Split
- Patio & porch: Deck, Patio
- Has view: Yes
- View description: Mountain(s), Valley, Trees/Woods
Lot
- Size: 0.44 Acres
- Features: Borders National Forest, Cul-De-Sac, Landscaped, Near Ski Area, Sloped
- Topography: Mountainous
Details
- Parcel number: 6506564
- Zoning description: Single Family
Construction
Type & style
- Home type: SingleFamily
- Property subtype: Single Family Residence
Materials
- Frame
- Roof: Asphalt
Condition
- Resale
- Year built: 2004
Utilities & green energy
- Sewer: Connected
- Water: Public
- Utilities for property: Electricity Available, Natural Gas Available, High Speed Internet Available, Municipal Utilities, Phone Available, Sewer Available, Trash Collection, Water Available, Cable Available, Sewer Connected
Community & HOA
Community
- Features: Golf, Trails/Paths
- Subdivision: Whispering Pines Ranch Sub
HOA
- Has HOA: Yes
- HOA fee: $375 annually
Location
- Region: Dillon
Financial & listing details
- Price per square foot: $670/sqft
- Tax assessed value: $2,111,800
- Annual tax amount: $4,582
- Date on market: 6/14/2024
- Cumulative days on market: 38 days
- Listing agreement: Exclusive Agency
- Exclusions: No
- Road surface type: Paved
Price history
| Date | Event | Price |
|---|---|---|
| 9/6/2024 | Sold | $2,075,000-1.2%$670/sqft |
Source:  Altitude Realtors #S1050728 Report a problem Altitude Realtors #S1050728 Report a problem | ||
| 7/23/2024 | Pending sale | $2,100,000$678/sqft |
Source: Altitude Realtors #S1050728 Report a problem | ||
| 7/18/2024 | Price change | $2,100,000-2.3%$678/sqft |
Source: Altitude Realtors #S1050728 Report a problem | ||
| 6/14/2024 | Listed for sale | $2,150,000+55%$694/sqft |
Source: Altitude Realtors #S1050728 Report a problem | ||
| 11/4/2020 | Sold | $1,387,000+28%$448/sqft |
Source: Public Record Report a problem | ||
| 11/27/2019 | Sold | $1,084,000-9.3%$350/sqft |
Source: Public Record Report a problem | ||
| 9/30/2019 | Pending sale | $1,195,000$386/sqft |
Source: Slifer Smith & Frampton R.E. #S1014298 Report a problem | ||
| 8/18/2019 | Price change | $1,195,000-2.8%$386/sqft |
Source: Slifer Smith & Frampton R.E. #S1014298 Report a problem | ||
| 7/6/2019 | Listed for sale | $1,229,000+62.1%$397/sqft |
Source: Slifer Smith & Frampton R.E. #S1014298 Report a problem | ||
| 10/19/2010 | Sold | $758,000$245/sqft |
Source: Public Record Report a problem | ||
Public tax history
| Year | Property taxes | Tax assessment |
|---|---|---|
| 2025 | $6,551 -4.1% | $131,988 +4.5% |
| 2024 | $6,833 +49.1% | $126,288 -1% |
| 2023 | $4,582 -0.9% | $127,513 +65.9% |
| 2022 | $4,622 +20.6% | $76,846 -2.8% |
| 2021 | $3,833 +1.3% | $79,058 +13.8% |
| 2019 | $3,783 -98.7% | $69,470 +11.1% |
| 2017 | $285,049 +8658.8% | $62,508 +16.1% |
| 2016 | $3,254 +14.2% | $53,845 |
| 2015 | $2,850 +3% | $53,845 +0.8% |
| 2014 | $2,767 -1% | $53,433 |
| 2013 | $2,795 | $53,433 -6% |
| 2012 | -- | $56,821 |
| 2011 | -- | $56,821 -19.8% |
| 2010 | -- | $70,867 |
Find assessor info on the county website
Neighborhood: 80435
Nearby homes
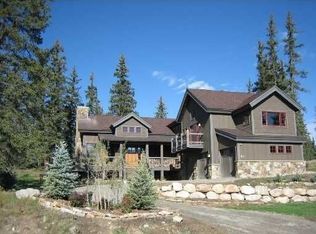
- $2,283,9004 bd2 ba2.9k sqft43 Grays Peak Trl, Dillon, CO 80435Off Market
- $1,811,2004 bd3 ba2.8k sqft48 Grays Peak Tr, Dillon, CO 80435Off Market

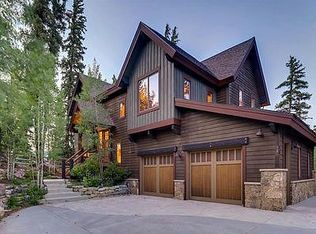
- $1,970,5004 bd3 ba2.8k sqft48 Grays Peak Trl, Dillon, CO 80435Off Market
- $449,7000.28 Acres65 Canyon View Ct, Dillon, CO 80435Off Market

- $2,134,6005 bd5 ba4.1k sqft55 Canyon View Ct, Dillon, CO 80435Off Market
- $2,000,2004 bd2 ba1.8k sqft37 Grays Peak Trl, Dillon, CO 80435Off Market
- $1,751,7004 bd2 ba2.3k sqft49 Canyon View Ct, Dillon, CO 80435Off Market
- $2,919,6005 bd4 ba5.9k sqft71 Canyon View Ct, Dillon, CO 80435Off Market
Nearby schools
GreatSchools rating
- 4/10Summit Cove Elementary SchoolGrades: PK-5Distance: 0.5 mi
- 4/10Summit Middle SchoolGrades: 6-8Distance: 3.9 mi
- 5/10Summit High SchoolGrades: 9-12Distance: 2.7 mi
Schools provided by the listing agent
- Elementary: Summit Cove
- Middle: Summit
- High: Summit
Source: Altitude Realtors. This data may not be complete. We recommend contacting the local school district to confirm school assignments for this home.
Sell for more on Zillow
Get a Zillow Showcase℠ listing at no additional cost and you could sell for .
$2,121,000
2% more
+$42,420
With Zillow Showcase(estimated)
$2,163,420
- Colorado
- Summit County
- Dillon
- 80435
- 49 Grays Peak Trail
Nearby cities
Nearby neighborhoods
Nearby zip codes
Other Dillon Topics
