The search is over! Nestled in a premier West Barnstable neighborhood abutting conservation, this stunning Cape-style residence radiates pride of ownership in every detail. The main level welcomes you with gleaming hardwood floors and a thoughtfully updated kitchen & breakfast nook. This heart of the home flows seamlessly into an inviting living room anchored by a gas fireplace. For those who love the outdoors, triple sliders lead to a spacious screened-in porch overlooking a private backyard oasis. The flexible floor plan includes a formal dining room (or family room), a full bath with laundry, & a convenient first-floor bedroom. Upstairs, discover two additional spacious bedrooms & a second full bath. The lower level offers even more versatility with a partially finished, heated space (400sf) featuring full-sized windows & is perfect for a home gym, media room, or office. Outside, the current owners have meticulously created a backyard sanctuary filled with multiple ''outdoor rooms'' designed for dining, entertaining, or quiet reflection amidst mature plantings. Whether it's a quiet morning on the patio or a large summer gathering, this property is built for making memories!
Sold for $735,000
$735,000
49 Great Hill Drive, West Barnstable, MA 02668
3beds
2,034sqft
Single Family Residence
Built in 1991
1 Acres Lot
$741,200 Zestimate®
$361/sqft
$3,931 Estimated rent
Home value
$741,200
$682,000 - $808,000
$3,931/mo
Zestimate® history
Owner options
List your home for rent
$3,931/mo
Rent Zestimate®
Find your next renter with Zillow Rental Manager. Plus, with online applications, you can quickly screen prospective tenants – for free.
$3,931/mo
Rent Zestimate®
Refinance and save
$4,368/mo
Est. payment
Refinancing to a lower rate could help reduce your monthly payments and save thousands over the life of the loan.
$4,368/mo
Est. payment
Explore your selling options
Work with a Zillow partner agent
Leverage their expertise and Zillow's premium Showcase listings to get your home seen by more buyers.
Get startedList with your own agent
Get your home in front of millions of buyers by listing it on Zillow.
Learn how to do itSell it yourself
Take full control of how buyers see your home on Zillow by listing For Sale by Owner (FSBO).
List your homeWhat's special
Private backyard oasisGleaming hardwood floorsConvenient first-floor bedroomThoughtfully updated kitchenMature plantingsBreakfast nookFlexible floor plan
Zillow last checked:
Listing updated:
Listed by:
Kate M Plummer 508-360-1548,
Today Real Estate
Bought with:
Member Non
cci.unknownoffice
Source: CCIMLS,MLS#: 22601476
Facts & features
Interior
Bedrooms & bathrooms
- Bedrooms: 3
- Bathrooms: 2
- Full bathrooms: 2
Primary bedroom
- Description: Flooring: Carpet
- Features: Closet
- Level: Second
Bedroom 2
- Description: Flooring: Carpet
- Features: Bedroom 2, Closet
- Level: Second
Bedroom 3
- Description: Flooring: Wood
- Features: Bedroom 3, Closet
- Level: First
Dining room
- Features: Ceiling Fan(s), Dining Room
- Level: First
Kitchen
- Description: Stove(s): Gas
- Features: Kitchen, Upgraded Cabinets, Breakfast Bar
- Level: First
Living room
- Description: Fireplace(s): Gas,Flooring: Wood
- Features: Living Room
- Level: First
Heating
- Hot Water
Cooling
- None
Appliances
- Included: Dishwasher, Washer/Dryer Stacked, Refrigerator, Gas Range, Microwave, Gas Water Heater
- Laundry: First Floor
Features
- HU Cable TV, Recessed Lighting, Linen Closet
- Flooring: Hardwood, Carpet, Tile
- Basement: Bulkhead Access,Interior Entry,Full,Finished
- Has fireplace: No
- Fireplace features: Gas
Interior area
- Total structure area: 2,034
- Total interior livable area: 2,034 sqft
Property
Parking
- Parking features: Open
- Has uncovered spaces: Yes
Features
- Stories: 2
- Patio & porch: Patio, Screened Porch
- Exterior features: Garden
Lot
- Size: 1 Acres
- Features: Conservation Area, Shopping, Cleared, Wooded
Details
- Additional structures: Outbuilding
- Parcel number: MMIL M:173 L:081
- Zoning: 1
- Special conditions: None
Construction
Type & style
- Home type: SingleFamily
- Architectural style: Cape Cod
- Property subtype: Single Family Residence
Materials
- Clapboard, Shingle Siding
- Foundation: Concrete Perimeter, Poured
- Roof: Asphalt, Shingle
Condition
- Updated/Remodeled, Actual
- New construction: No
- Year built: 1991
- Major remodel year: 2017
Utilities & green energy
- Sewer: Private Sewer
Community & HOA
HOA
- Has HOA: No
Location
- Region: West Barnstable
Financial & listing details
- Price per square foot: $361/sqft
- Tax assessed value: $616,300
- Annual tax amount: $5,025
- Date on market: 4/15/2026
- Cumulative days on market: 5 days
- Listing terms: Conventional
- Road surface type: Paved
Price history
| Date | Event | Price |
|---|---|---|
| 5/20/2026 | Sold | $735,000+2.8%$361/sqft |
Source:  CCIMLS #22601476 Report a problem CCIMLS #22601476 Report a problem | ||
| 4/21/2026 | Pending sale | $715,000$352/sqft |
Source: CCIMLS #22601476 Report a problem | ||
| 4/15/2026 | Listed for sale | $715,000+100.8%$352/sqft |
Source: CCIMLS #22601476 Report a problem | ||
| 5/12/2004 | Sold | $356,000+212.3%$175/sqft |
Source: Public Record Report a problem | ||
| 7/11/1991 | Sold | $114,000$56/sqft |
Source: Public Record Report a problem | ||
Public tax history
| Year | Property taxes | Tax assessment |
|---|---|---|
| 2025 | $4,818 +7.5% | $595,500 +3.8% |
| 2024 | $4,482 +3.8% | $573,900 +10.8% |
| 2023 | $4,320 +6.9% | $518,000 +23.6% |
| 2022 | $4,041 +1.6% | $419,200 +10.6% |
| 2021 | $3,976 -1.8% | $379,000 +2.6% |
| 2020 | $4,049 +4.2% | $369,400 +7.3% |
| 2019 | $3,885 +18.6% | $344,400 +17.9% |
| 2018 | $3,276 +7.1% | $292,000 +2.7% |
| 2017 | $3,060 -1.3% | $284,400 |
| 2016 | $3,100 +2.7% | $284,400 +2.2% |
| 2015 | $3,018 +5.3% | $278,200 +3.2% |
| 2014 | $2,867 +3.8% | $269,700 0% |
| 2013 | $2,763 +4.1% | $269,800 +0.1% |
| 2012 | $2,655 +2.4% | $269,500 -2.5% |
| 2011 | $2,593 +4.1% | $276,400 +0.2% |
| 2010 | $2,490 -1% | $275,800 -12.4% |
| 2009 | $2,514 +0.9% | $315,000 -3.8% |
| 2008 | $2,492 +11.9% | $327,500 -7% |
| 2007 | $2,226 +19.7% | $352,200 +112.4% |
| 2004 | $1,860 | $165,800 |
| 2003 | $1,860 +24.7% | $165,800 -0.1% |
| 2001 | $1,492 +0.2% | $166,000 +42.7% |
| 2000 | $1,489 | $116,300 |
Find assessor info on the county website
Neighborhood: West Barnstable
Nearby homes
- $735,0003 bd2 ba2k sqft49 Great Hill Dr, Barnstable, MA 02630Sold
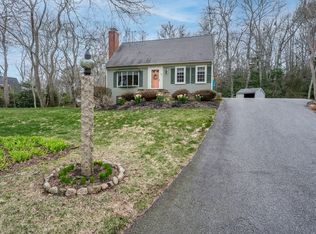
- $618,5003 bd1 ba1.2k sqft33 Great Hill Dr, West Barnstable, MA 02668Off Market
- $646,1003 bd2 ba1.4k sqft65 Great Hill Dr, West Barnstable, MA 02668Off Market
- $703,7003 bd2 ba1.3k sqft77 Great Hill Dr, West Barnstable, MA 02668Off Market
- $1,045,2005 bd3 ba2.9k sqft19 Great Hill Dr, West Barnstable, MA 02668Off Market
- $567,5003 bd2 ba1k sqft46 Great Hill Dr, West Barnstable, MA 02668Off Market
- $664,6003 bd2 ba1.2k sqft62 Great Hill Dr, West Barnstable, MA 02668Off Market
- $624,0003 bd2 ba1.4k sqft32 Great Hill Dr, West Barnstable, MA 02668Off Market
Nearby schools
GreatSchools rating
- 3/10Barnstable United Elementary SchoolGrades: 4-5Distance: 1.8 mi
- 4/10Barnstable Intermediate SchoolGrades: 6-7Distance: 2.8 mi
- 3/10Barnstable High SchoolGrades: 8-12Distance: 2.9 mi
Schools provided by the listing agent
- District: Barnstable
Source: CCIMLS. This data may not be complete. We recommend contacting the local school district to confirm school assignments for this home.
Get a cash offer in 3 minutes
Find out how much your home could sell for in as little as 3 minutes with a no-obligation cash offer.
Estimated market value
$741,200
Get a cash offer in 3 minutes
Find out how much your home could sell for in as little as 3 minutes with a no-obligation cash offer.
Estimated market value
$741,200
- Massachusetts
- Barnstable County
- Barnstable
- 02668
- West Barnstable
- 49 Great Hill Drive
Nearby cities
Nearby neighborhoods
Nearby zip codes
Other Barnstable Topics
