Modern vibes, prime location, and effortless living in the heart of West Asheville. Built by Beach Hensley Homes and lovingly maintained by its original owner, this contemporary stunner is packed with personality, smart design, and energy-efficient upgrades. Silver Level Green Built NC and Energy Star-certified, it combines artisan craftsmanship with clean architectural lines, soaring vaulted ceilings, stacked glass panels, and sunlight pouring into every corner.
Inside, the bright and airy layout flows beautifully with 3 bedrooms, 2 bathrooms, and a versatile loft ideal for a home office, art studio, wellness retreat, or epic creative hangout space. Bamboo and tile flooring, granite countertops, new stainless steel appliances, and smart home features bring style and function together effortlessly. Recent upgrades include a new refrigerator, washer/dryer, dishwasher and tankless water heater, while diligent routine maintenance and servicing of the home’s major systems provide added peace of mind.
Outside, enjoy your freshly stained private covered porch, beautifully landscaped low-maintenance yard, durable metal roof, LP SmartSide siding, fully encapsulated crawl space and high-efficiency HVAC system for year-round comfort.
And the lifestyle? That’s the real win. With parking for 3 vehicles and Haywood Road’s restaurants, breweries, coffee shops, and local favorites just a short stroll away, you’re perfectly positioned to enjoy everything West Asheville has to offer — plus downtown Asheville and the River Arts District are only 6 minutes away. Whether you’re looking for a stylish primary residence, an easy second home, or a turnkey mid or long-term rental opportunity, this one checks all the boxes. Bonus: The seller is open to selling most of the homes furnishings so you can move right in and start living the Asheville dream.
Closed
$512,500
49 Greeley St, Asheville, NC 28806
3beds
1,266sqft
Single Family Residence
Built in 2013
0.11 Acres Lot
$512,300 Zestimate®
$405/sqft
$2,472 Estimated rent
Home value
$512,300
$487,000 - $538,000
$2,472/mo
Zestimate® history
Owner options
List your home for rent
$2,472/mo
Rent Zestimate®
Find your next renter with Zillow Rental Manager. Plus, with online applications, you can quickly screen prospective tenants – for free.
$2,472/mo
Rent Zestimate®
Refinance and save
$3,014/mo
Est. payment
Refinancing to a lower rate could help reduce your monthly payments and save thousands over the life of the loan.
$3,014/mo
Est. payment
Explore your selling options
Work with a Zillow partner agent
Leverage their expertise and Zillow's premium Showcase listings to get your home seen by more buyers.
Get startedList with your own agent
Get your home in front of millions of buyers by listing it on Zillow.
Learn how to do itSell it yourself
Take full control of how buyers see your home on Zillow by listing For Sale by Owner (FSBO).
List your homeWhat's special
Artisan craftsmanshipSoaring vaulted ceilingsLp smartside sidingClean architectural linesFully encapsulated crawl spaceGranite countertopsBeautifully landscaped low-maintenance yard
Zillow last checked:
Listing updated:
Listed by:
Rika Taylor rika@MyMosaicRealty.com,
Mosaic Community Lifestyle Realty
Bought with:
Jackie Dirscherl
Mosaic Community Lifestyle Realty
Source: Canopy MLS as distributed by MLS GRID,MLS#: 4373238
Facts & features
Interior
Bedrooms & bathrooms
- Bedrooms: 3
- Bathrooms: 2
- Full bathrooms: 2
- Main level bedrooms: 1
Primary bedroom
- Level: Main
Bedroom s
- Level: Upper
Bathroom full
- Level: Main
Bathroom full
- Level: Upper
Dining area
- Level: Main
Kitchen
- Level: Main
Living room
- Level: Main
Loft
- Level: Upper
Office
- Level: Upper
Heating
- Heat Pump, Zoned
Cooling
- Ceiling Fan(s), Heat Pump, Zoned
Appliances
- Included: Dishwasher, Dual Flush Toilets, ENERGY STAR Qualified Washer, ENERGY STAR Qualified Dryer, ENERGY STAR Qualified Refrigerator, Gas Water Heater, Microwave, Oven, Refrigerator, Tankless Water Heater, Washer/Dryer
- Laundry: In Hall
Features
- Kitchen Island, Open Floorplan, Pantry
- Flooring: Bamboo, Tile
- Doors: Pocket Doors, Sliding Doors, Storm Door(s)
- Windows: Insulated Windows
- Has basement: No
- Attic: Pull Down Stairs
Interior area
- Total structure area: 1,266
- Total interior livable area: 1,266 sqft
- Finished area above ground: 1,266
- Finished area below ground: 0
Property
Parking
- Total spaces: 3
- Parking features: Driveway, On Street
- Uncovered spaces: 3
Features
- Levels: Two
- Stories: 2
- Patio & porch: Covered, Side Porch
- Has view: Yes
- View description: Mountain(s), Winter
Lot
- Size: 0.11 Acres
- Features: Green Area, Sloped, Wooded, Views
Details
- Parcel number: 9638118285
- Zoning: RM8
- Special conditions: Standard
Construction
Type & style
- Home type: SingleFamily
- Architectural style: Contemporary,Modern
- Property subtype: Single Family Residence
Materials
- Other
- Foundation: Crawl Space
- Roof: Metal
Condition
- New construction: No
- Year built: 2013
Utilities & green energy
- Sewer: Public Sewer
- Water: City
Green energy
- Energy efficient items: Insulation
- Construction elements: Engineered Wood Products, Low VOC Coatings
- Water conservation: Dual Flush Toilets
Community & HOA
Community
- Subdivision: none
Location
- Region: Asheville
- Elevation: 2000 Feet
Financial & listing details
- Price per square foot: $405/sqft
- Tax assessed value: $561,000
- Annual tax amount: $3,934
- Date on market: 5/28/2026
- Cumulative days on market: 23 days
- Listing terms: Cash,Conventional,FHA
- Road surface type: Concrete, Gravel, Paved
Price history
| Date | Event | Price |
|---|---|---|
| 7/28/2026 | Sold | $512,500-0.5%$405/sqft |
Source:  Canopy MLS as distributed by MLS GRID #4373238 Report a problem Canopy MLS as distributed by MLS GRID #4373238 Report a problem | ||
| 5/28/2026 | Listed for sale | $515,000+122%$407/sqft |
Source: Canopy MLS as distributed by MLS GRID #4373238 Report a problem | ||
| 4/23/2013 | Sold | $232,000$183/sqft |
Source: Canopy MLS as distributed by MLS GRID #NCM529025 Report a problem | ||
Public tax history
| Year | Property taxes | Tax assessment |
|---|---|---|
| 2025 | $3,934 +6.3% | $358,100 |
| 2024 | $3,700 +2.6% | $358,100 |
| 2023 | $3,607 +1% | $358,100 |
| 2022 | $3,571 | $358,100 |
| 2021 | $3,571 +19.6% | $358,100 +29.3% |
| 2020 | $2,985 | $276,900 |
| 2019 | $2,985 | $276,900 |
| 2018 | $2,985 | $276,900 +53.3% |
| 2017 | $2,985 -0.9% | $180,600 |
| 2016 | $3,012 +35.7% | $180,600 |
| 2015 | $2,220 +1.2% | $180,600 |
| 2014 | $2,192 | $180,600 +506% |
| 2013 | -- | $29,800 +48.3% |
| 2012 | -- | $20,100 |
Find assessor info on the county website
Neighborhood: 28806
Nearby homes
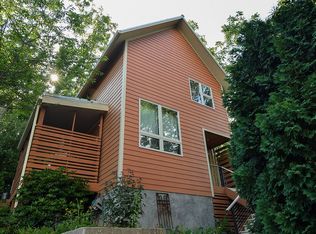
- $481,3003 bd2 ba1.2k sqft47 Greeley St, Asheville, NC 28806Off Market
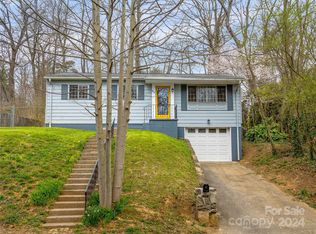
- $475,0003 bd1 ba1.2k sqft53 Greeley St, Asheville, NC 28806Sold
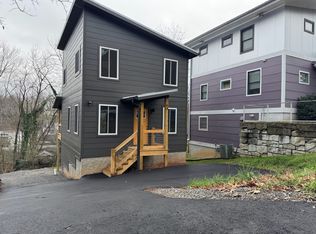
- $432,6002 bd2 ba960 sqft46 Greeley St, Asheville, NC 28806Off Market
- $523,9004 bd3 ba960 sqft41 Greeley St, Asheville, NC 28806Off Market
- $674,2004 bd4 ba2.3k sqft50 Greeley St, Asheville, NC 28806Off Market
- $449,0003 bd1 ba1k sqft59 Greeley St, Asheville, NC 28806For Sale
- $477,3004 bd2 ba1.3k sqft22 Greeley St, Asheville, NC 28806Off Market
- $386,6003 bd2 ba786 sqft266 Brevard Rd, Asheville, NC 28806Off Market
Nearby schools
GreatSchools rating
- 8/10Vance ElementaryGrades: PK-5Distance: 0.8 mi
- 7/10Asheville MiddleGrades: 6-8Distance: 2.2 mi
- 6/10Asheville HighGrades: PK,9-12Distance: 2.2 mi
Get a cash offer in 3 minutes
Find out how much your home could sell for in as little as 3 minutes with a no-obligation cash offer.
Estimated market value
$512,300
Get a cash offer in 3 minutes
Find out how much your home could sell for in as little as 3 minutes with a no-obligation cash offer.
Estimated market value
$512,300
- North Carolina
- Buncombe County
- Asheville
- 28806
- 49 Greeley St
Nearby cities
Nearby neighborhoods
Nearby zip codes
Other Asheville Topics
