Skip main navigation
Off market
  • $518,900

    49 Greenleigh Dr, Sewell, NJ 08080

    4beds
    2,328sqft
    SingleFamily
    Built in 1988
    10,454 Square Feet Lot
    $518,900 Zestimate®
    $223/sqft
    $3,804 Estimated rent

    Home value

    $518,900

    $493,000 - $545,000

    $3,804/mo

    Zestimate® history
    Loading
    Loading...

    Owner options

    List your home for rent

    $3,804/mo

    Rent Zestimate®

    Find your next renter with Zillow Rental Manager. Plus, with online applications, you can quickly screen prospective tenants – for free.

    Learn more

    $3,804/mo

    Rent Zestimate®

    Refinance and save

    $3,749/mo

    Est. payment

    Refinancing to a lower rate could help reduce your monthly payments and save thousands over the life of the loan.

    See today's rates

    $3,749/mo

    Est. payment

    Explore your selling options

    Work with a Zillow partner agent

    Leverage their expertise and Zillow's premium Showcase listings to get your home seen by more buyers.

    Get started

    List with your own agent

    Get your home in front of millions of buyers by listing it on Zillow.

    Learn how to do it

    Sell it yourself

    Take full control of how buyers see your home on Zillow by listing For Sale by Owner (FSBO).

    List your home

    What's special

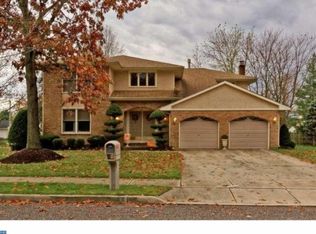
    Welcome to Wedgwood Greens! If you know the area, you also know what a great neighborhood this is filled with families, kids, lots of pride and lots of love. In the heart of all this is 49 Greenleigh Drive, a Greenbrook Model featuring 4 bedrooms, 2 1/2 baths with a 2 car extended garage, huge (26 x 12) covered porch and a beautiful fenced backyard! Upon entering the home, you'll notice the charm immediately...You'll notice the hardwood floors... A large foyer welcomes you to come in and feel the love. Head through the French doors into the large Living Room for a peaceful escape or use as a home office with a little privacy. To the right of the foyer is the Dining Room which has been remodeled...the wall was opened giving you a large opening to the Kitchen. Ahh...the kitchen...the Kitchen is a Charming Country Kitchen with Painted Cabinets, Butcherblock Countertops, Brand New Stainless Steel Appliances, Farmhouse Sink, Bead board Backsplash, Pantry and hardwood floors...and, of course, plenty of space for a large kitchen table. Next head into the large, yet cozy Family Room with charming built-in cabinets, and a wood-burning Brick Fireplace. The first floor laundry room with washer and dryer included, completes the main level. Heading upstairs you'll find 4 large bedrooms...including the large Master Bedroom with walk-in closet and an additional large closet for more clothes! When you're ready to relax, enjoy soaking in the jetted spa-like tub in the Master Bath. Bedrooms 2 and 3 both are a nice size and have large closets. Bedroom 4 is also a great size with a walk-in closet. There's plenty of more storage too. The attic has lots of storage and the 2 car garage does too! There's a 9'x9' Workspace for the handyman (or handy-girl)! Do you like to entertain? Would you like to sit on your covered porch large enough for an outdoor living room and dining table? Would you like to enjoy the beautiful roses, hydrangeas, peonies, and lilac bushes that grow every year in this great backyard? Would you like to have a raised Vegetable Garden? Would you like an in-ground sprinkler system? Great! This home has it all! There's also a shed for your storage needs too. The Sellers have replaced the roof, windows, front door and slider door. But most important, would you like monthly electric bills that are non-existent? The Sellers have purchased Solar Panels that will make you money! See the electric bills for 2020 with "No payment due" attached. Also attached is a list of the SREC's showing the money that has been made....and will continue for an additional 9 years (a total of 15 years). As you can see, this home has lots to offer! Schedule a Showing and Come See Your New Home!

    This property is off market, which means it's not currently listed for sale or rent on Zillow. This may be different from what's available on other websites or public sources.
    Facts & features

    Interior

    Bedrooms & bathrooms
    • Bedrooms: 4
    • Bathrooms: 3
    • Full bathrooms: 2
    • 1/2 bathrooms: 1
    Appliances
    • Included: Dishwasher, Dryer, Garbage disposal, Microwave
    Features
    • Has fireplace: Yes
    Interior area
    • Total interior livable area: 2,328 sqft

    Property

    Lot
    • Size: 10,454 Square Feet
    Details
    • Parcel number: 18001981000040

    Construction

    Type & style
    • Home type: SingleFamily
    Condition
    • Year built: 1988

    Community & HOA

    Location
    • Region: Sewell

    Financial & listing details

    • Price per square foot: $223/sqft
    • Tax assessed value: $253,400
    • Annual tax amount: $8,910

    Price history

    DateEventPrice
    5/21/2021Sold$368,000+6.4%$158/sqft
    Source: Public Record Report a problem
    3/30/2021Pending sale$346,000$149/sqft
    Source: Bright MLS #NJGL272090 Report a problem
    3/23/2021Listed for sale$346,000$149/sqft
    Source: Bright MLS #NJGL272090 Report a problem

    Public tax history

    YearProperty taxesTax assessment
    2025$8,910 $253,400
    2024$8,910 -2.2%$253,400
    2023$9,110 +3.4%$253,400
    2022$8,811 +1.3%$253,400
    2021$8,699 +2.1%$253,400
    2020$8,522 +36.2%$253,400 +8.4%
    2019$6,257 $233,800
    2018$6,257 -24.4%$233,800 -4.1%
    2017$8,272 +1.4%$243,800 +4.3%
    2016$8,155 +3.3%$233,800
    2015$7,898 +2.3%$233,800
    2014$7,722 -1.7%$233,800
    2013$7,860 -0.2%$233,800 +57.7%
    2012$7,878 +0.4%$148,300
    2011$7,847 +4.2%$148,300
    2010$7,531 +3.2%$148,300
    2009$7,299 $148,300
    2008-- $148,300
    2007-- $148,300
    2006-- $148,300
    2005-- $148,300
    2004-- $148,300
    2003-- $148,300
    2002-- $148,300
    2001-- $148,300
    Find assessor info on the county website

    Neighborhood: 08080

    Nearby schools

    GreatSchools rating
    Schools provided by the listing agent
    • Elementary: WEDGWOOD
    • Middle: CHESTNUT RIDGE
    • High: WASHINGTON TOWNSHIP

    Source: The MLS. This data may not be complete. We recommend contacting the local school district to confirm school assignments for this home.

    Get a cash offer in 3 minutes
    Find out how much your home could sell for in as little as 3 minutes with a no-obligation cash offer.
    Estimated market value
    $518,900
    Get a cash offer in 3 minutes
    Find out how much your home could sell for in as little as 3 minutes with a no-obligation cash offer.
    Estimated market value
    $518,900