Beautiful blend of classic charm and contemporary updates! Enjoy the kitchen of your dreams! A true chefs kitchen with new expansive quartz countertops and extensive customized cabinetry. Enjoy cooking on a 6 burner Zline 36" dual fuel stove. The open floor plan incorporates the dining area and kitchen with a breakfast bar and a mud room area. The first floor addition has a family room or potential 4th bedroom with a new en-suite full bath with a low threshold walk-in shower. This bonus space hosts 2 walls of windows with folding doors out to the deck. The state of the art 10.4KW Tesla solar roof shingles give a clean look to the home vs solar panels. The Tesla power wall can store energy and provide back-up during a power outage. There is also a car charger in the garage, making this a low energy use home, in every aspect. There are updated windows throughout. New gas furnace with a hybrid water heater. The living room has a charming fireplace and archway. The sunroom is a perfectly tucked-in first floor office. There is a smart thermostat and smart under cabinet lighting. See attachment sheet for full list of updates. There is new copper plumbing throughout. Lawn sprinkler, All wiring in the home was replaced with new romex cable and all outlets were upgraded. Anew pot filler, new vented hood for the range. New vanity in second floor bathroom. Integrated apple home control. Panels/shingles are owned.
Sold for $687,000
Street View
$687,000
49 Griswold Drive, West Hartford, CT 06119
3beds
1,946sqft
Single Family Residence
Built in 1937
7,405 Square Feet Lot
$732,000 Zestimate®
$353/sqft
$3,354 Estimated rent
Home value
$732,000
$666,000 - $805,000
$3,354/mo
Zestimate® history
Owner options
List your home for rent
$3,354/mo
Rent Zestimate®
Find your next renter with Zillow Rental Manager. Plus, with online applications, you can quickly screen prospective tenants – for free.
$3,354/mo
Rent Zestimate®
Refinance and save
$4,141/mo
Est. payment
Refinancing to a lower rate could help reduce your monthly payments and save thousands over the life of the loan.
$4,141/mo
Est. payment
Explore your selling options
Work with a Zillow partner agent
Leverage their expertise and Zillow's premium Showcase listings to get your home seen by more buyers.
Get startedList with your own agent
Get your home in front of millions of buyers by listing it on Zillow.
Learn how to do itSell it yourself
Take full control of how buyers see your home on Zillow by listing For Sale by Owner (FSBO).
List your homeWhat's special
Zillow last checked:
Listing updated:
Listed by:
Lisa A. Campo 860-604-1347,
William Raveis Real Estate 860-521-4311
Bought with:
Steve C. Annecharico, RES.0802000
Eagle Eye Realty PLLC
Source: Smart MLS,MLS#: 170606282
Facts & features
Interior
Bedrooms & bathrooms
- Bedrooms: 3
- Bathrooms: 2
- Full bathrooms: 2
Family room
- Features: Remodeled, Balcony/Deck, Full Bath
- Level: Main
Kitchen
- Features: Remodeled, Breakfast Bar, Quartz Counters, Hardwood Floor
- Level: Main
Heating
- Heat Pump, Forced Air, Electric, Natural Gas
Cooling
- Central Air, Heat Pump
Appliances
- Included: Gas Range, Range Hood, Refrigerator, Dishwasher, Disposal, Washer, Dryer, Gas Water Heater
- Laundry: Lower Level
Features
- Smart Thermostat
- Windows: Thermopane Windows
- Basement: Partial,Unfinished
- Attic: Walk-up
- Number of fireplaces: 1
Interior area
- Total structure area: 1,946
- Total interior livable area: 1,946 sqft
- Finished area above ground: 1,946
Property
Parking
- Total spaces: 2
- Parking features: Detached, Asphalt
- Garage spaces: 2
- Has uncovered spaces: Yes
Features
- Patio & porch: Deck, Patio
Lot
- Size: 7,405 Square Feet
- Features: Level
Details
- Parcel number: 1898656
- Zoning: R-6
Construction
Type & style
- Home type: SingleFamily
- Architectural style: Colonial
- Property subtype: Single Family Residence
Materials
- Wood Siding
- Foundation: Concrete Perimeter
- Roof: Other
Condition
- New construction: No
- Year built: 1937
Utilities & green energy
- Sewer: Public Sewer
- Water: Public
- Utilities for property: Cable Available
Green energy
- Energy efficient items: Thermostat, Windows
- Energy generation: Solar
Community & HOA
Community
- Features: Library, Paddle Tennis, Pool, Near Public Transport
HOA
- Has HOA: No
Location
- Region: West Hartford
Financial & listing details
- Price per square foot: $353/sqft
- Tax assessed value: $226,450
- Annual tax amount: $9,266
- Date on market: 12/12/2023
Price history
| Date | Event | Price |
|---|---|---|
| 7/31/2025 | Sold | $687,000-0.4%$353/sqft |
Source: Public Record Report a problem | ||
| 12/11/2023 | Sold | $689,900+17%$355/sqft |
Source:  Smart MLS #170606282 Report a problem Smart MLS #170606282 Report a problem | ||
| 11/5/2023 | Pending sale | $589,900$303/sqft |
Source:  William Raveis Real Estate, Mortgage & Insurance #170606282 Report a problem William Raveis Real Estate, Mortgage & Insurance #170606282 Report a problem | ||
| 11/4/2023 | Contingent | $589,900$303/sqft |
Source: Smart MLS #170606282 Report a problem | ||
| 11/1/2023 | Listed for sale | $589,900+66.2%$303/sqft |
Source: Smart MLS #170606282 Report a problem | ||
| 3/24/2021 | Sold | $355,000+9.3%$182/sqft |
Source: Smart MLS #170372772 Report a problem | ||
| 2/17/2021 | Pending sale | $324,900$167/sqft |
Source: Berkshire Hathaway HomeServices New England Properties #170372772 Report a problem | ||
| 2/17/2021 | Contingent | $324,900$167/sqft |
Source: Smart MLS #170372772 Report a problem | ||
| 2/15/2021 | Listed for sale | $324,900+132.1%$167/sqft |
Source: Smart MLS #170372772 Report a problem | ||
| 9/24/1996 | Sold | $140,000+5.7%$72/sqft |
Source: Public Record Report a problem | ||
| 7/15/1996 | Sold | $132,500$68/sqft |
Source: Public Record Report a problem | ||
Public tax history
| Year | Property taxes | Tax assessment |
|---|---|---|
| 2025 | $13,325 +5.7% | $297,570 |
| 2024 | $12,602 +36% | $297,570 +31.4% |
| 2023 | $9,266 +0.6% | $226,450 |
| 2022 | $9,212 -5.1% | $226,450 -1% |
| 2021 | $9,704 +7% | $228,760 +5.5% |
| 2020 | $9,065 | $216,860 |
| 2019 | $9,065 +2% | $216,860 |
| 2018 | $8,891 -0.1% | $216,860 |
| 2017 | $8,900 +13.1% | $216,860 +5.6% |
| 2015 | $7,871 +2.5% | $205,450 |
| 2014 | $7,678 +2.9% | $205,450 |
| 2013 | $7,458 +1.5% | $205,450 |
| 2012 | $7,345 -10.5% | $205,450 -1.3% |
| 2011 | $8,211 +2.8% | $208,200 |
| 2010 | $7,991 +2.2% | $208,200 |
| 2009 | $7,816 +1.2% | $208,200 |
| 2008 | $7,722 +35.4% | $208,200 +41% |
| 2007 | $5,703 +21.6% | $147,625 +25% |
| 2006 | $4,689 -9.9% | $118,100 |
| 2005 | $5,205 +4.6% | $118,100 |
| 2004 | $4,974 +11.9% | $118,100 |
| 2003 | $4,446 +5.5% | $118,100 |
| 2001 | $4,215 +12.9% | $118,100 -4.9% |
| 1998 | $3,732 | $124,180 |
Find assessor info on the county website
Neighborhood: 06119
Nearby homes
- $405,0003 bd2 ba1.1k sqft45 Griswold Rd, Wethersfield, CT 06109Sold
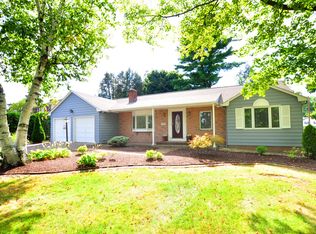
- $569,2003 bd2 ba1.7k sqft53 Griswold Dr, West Hartford, CT 06119Off Market

- $540,9003 bd1 ba1.8k sqft45 Griswold Dr, West Hartford, CT 06119Off Market
- $628,0003 bd3 ba1.9k sqft57 Griswold Dr, West Hartford, CT 06119Off Market
- $654,2004 bd2 ba2.5k sqft41 Griswold Dr, West Hartford, CT 06119Off Market
- $540,3003 bd1 ba1.7k sqft61 Griswold Dr, West Hartford, CT 06119Off Market
- $741,9005 bd3 ba2.1k sqft37 Griswold Dr, West Hartford, CT 06119Off Market
- $587,8004 bd2 ba1.8k sqft54 Ballard Dr, West Hartford, CT 06119Off Market
Nearby schools
GreatSchools rating
- 8/10Morley SchoolGrades: K-5Distance: 0.2 mi
- 8/10Bristow Middle SchoolGrades: 6-8Distance: 0.9 mi
- 10/10Hall High SchoolGrades: 9-12Distance: 1.8 mi
Schools provided by the listing agent
- Elementary: Morley
- High: Hall
Source: Smart MLS. This data may not be complete. We recommend contacting the local school district to confirm school assignments for this home.


Get pre-qualified for a loan
At Zillow Home Loans, we can pre-qualify you in as little as 5 minutes with no impact to your credit score.An equal housing lender. NMLS #10287.
Sell for more on Zillow
Get a Zillow Showcase℠ listing at no additional cost and you could sell for .
$732,000
2% more
+$14,640
With Zillow Showcase(estimated)
$746,640
- Connecticut
- Hartford County
- West Hartford
- 06119
- 49 Griswold Drive
Nearby cities
Nearby zip codes
Other West Hartford Topics
