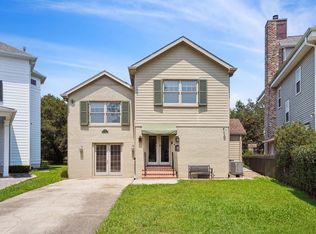
Set in the heart of serene Lake Vista, this Acadian meets Tudor style home has been completely transformed with a custom 2024 renovation, and it shows in every room. This is a home made for entertaining; open, light-filled living areas centered around a wood-burning fireplace, with high end wallpaper and designer lighting giving each space its own personality. The dining area and multiple living spaces flow right into the kitchen, which is a showstopper on its own: floor-to-ceiling custom cabinetry, Hallman appliances, and a butler's pantry offering exceptional storage. One of the bedrooms opens onto a cheerful sunroom, ideal as a home office or a peaceful retreat. The primary suite is equally impressive, featuring a beautifully finished bathroom and a generous walk-in closet.
Outside, you'll find gated off-street parking for three cars and park-like views that make the backyard feel like its own retreat. Here is your opportunity to become part of one of the best communities New Orleans has to offer.
Active
$985,000
49 Gull St, New Orleans, LA 70124
4beds
2,785sqft
Single Family Residence
Built in 1950
10,575 Square Feet Lot
$942,200 Zestimate®
$354/sqft
$18/mo HOA
What's special
High end wallpaperGenerous walk-in closetDesigner lightingFloor-to-ceiling custom cabinetryWood-burning fireplaceHallman appliances
- 2 days
- 326
- 23
Likely to sell faster than
Zillow last checked:
Listing updated:
Listed by:
Rebecca Waxman 504-261-6867,
McEnery Residential, LLC 504-605-4400
Source: GSREIN,MLS#: 2577154
Facts & features
Interior
Bedrooms & bathrooms
- Bedrooms: 4
- Bathrooms: 3
- Full bathrooms: 3
Primary bedroom
- Description: Flooring: Plank,Simulated Wood
- Level: Lower
- Dimensions: 22.7 x 17.3
Bedroom
- Description: Flooring: Plank,Simulated Wood
- Level: Lower
- Dimensions: 12.1 x 15.1
Bedroom
- Description: Flooring: Plank,Simulated Wood
- Level: Lower
- Dimensions: 12.2 x 11.2
Bedroom
- Description: Flooring: Plank,Simulated Wood
- Level: Lower
- Dimensions: 14.4 x 12.9
Primary bathroom
- Description: Flooring: Tile
- Level: Lower
- Dimensions: 11.6 x 7.4
Bathroom
- Description: Flooring: Tile
- Level: Lower
- Dimensions: 11.1 x 6.9
Bathroom
- Description: Flooring: Tile
- Level: Lower
- Dimensions: 11.2 x 3. 11
Other
- Description: Flooring: Plank,Simulated Wood
- Level: Lower
- Dimensions: 10.0 x 5.7
Dining room
- Description: Flooring: Plank,Simulated Wood
- Level: Lower
- Dimensions: 15.10 x 12.0
Foyer
- Description: Flooring: Tile
- Level: Lower
- Dimensions: 22.6 x 9.8
Kitchen
- Description: Flooring: Plank,Simulated Wood
- Level: Lower
- Dimensions: 13.7 x 15.10
Laundry
- Description: Flooring: Tile
- Level: Lower
- Dimensions: 7.8 x 6.0
Living room
- Description: Flooring: Plank,Simulated Wood
- Level: Lower
- Dimensions: 19.2 x 19.7
Pantry
- Description: Flooring: Tile
- Level: Lower
- Dimensions: 7.4 x 6.4
Sitting room
- Description: Flooring: Plank,Simulated Wood
- Level: Lower
- Dimensions: 13.2 x 11.3
Sunroom
- Description: Flooring: Tile
- Level: Lower
- Dimensions: 9.10 x 12.6
Heating
- Central
Cooling
- Central Air, 1 Unit
Appliances
- Included: Dryer, Dishwasher, Disposal, Microwave, Oven, Range, Refrigerator, Wine Cooler, Washer
Features
- Wet Bar, Butler's Pantry, Carbon Monoxide Detector, Pantry, Stone Counters, Stainless Steel Appliances
- Has fireplace: Yes
- Fireplace features: Wood Burning
Interior area
- Total structure area: 3,000
- Total interior livable area: 2,785 sqft
Property
Parking
- Total spaces: 3
- Parking features: Three or more Spaces
Features
- Levels: One
- Stories: 1
- Exterior features: Fence
Lot
- Size: 10,575 Square Feet
- Dimensions: 75 x 141
- Features: City Lot, Oversized Lot
Details
- Parcel number: 207303210
- Special conditions: None
Construction
Type & style
- Home type: SingleFamily
- Architectural style: Tudor
- Property subtype: Single Family Residence
Materials
- Brick, Wood Siding
- Foundation: Slab
- Roof: Asphalt
Condition
- Excellent
- Year built: 1950
Utilities & green energy
- Sewer: Public Sewer
- Water: Public
Community & HOA
Community
- Security: Smoke Detector(s)
- Subdivision: Lake Vista
HOA
- Has HOA: Yes
- HOA fee: $220 annually
- HOA name: LVPOA
Location
- Region: New Orleans
Financial & listing details
- Price per square foot: $354/sqft
- Tax assessed value: $639,300
- Annual tax amount: $7,535
- Date on market: 9/17/2026
Estimated market value
$942,200
$895,000 - $989,000
$3,372/mo
Price history
| Date | Event | Price |
|---|---|---|
| 9/17/2026 | Listed for sale | $985,000-1.4%$354/sqft |
Source:  GSREIN #2577154 Report a problem GSREIN #2577154 Report a problem | ||
| 7/29/2026 | Listing removed | $999,000$359/sqft |
Source: GSREIN #2555035 Report a problem | ||
| 7/13/2026 | Price change | $999,000-4.4%$359/sqft |
Source: GSREIN #2555035 Report a problem | ||
| 5/31/2026 | Price change | $1,045,000-2.8%$375/sqft |
Source: GSREIN #2555035 Report a problem | ||
| 5/4/2026 | Listed for sale | $1,075,000+74.8%$386/sqft |
Source: GSREIN #2555035 Report a problem | ||
| 3/28/2024 | Sold | -- |
Source: GSREIN #2432154 Report a problem | ||
| 3/7/2024 | Pending sale | $615,000$221/sqft |
Source: Latter and Blum #2432154 Report a problem | ||
| 3/7/2024 | Contingent | $615,000$221/sqft |
Source: GSREIN #2432154 Report a problem | ||
| 2/1/2024 | Listed for sale | $615,000+12%$221/sqft |
Source: GSREIN #2432154 Report a problem | ||
| 12/11/2014 | Listing removed | $549,000$197/sqft |
Source: Williams Office #1007456 Report a problem | ||
| 11/18/2014 | Listed for sale | $549,000$197/sqft |
Source: Williams Office #1007456 Report a problem | ||
| 10/3/2014 | Listing removed | $549,000$197/sqft |
Source: Williams Office #1007456 Report a problem | ||
| 10/1/2014 | Listed for sale | $549,000$197/sqft |
Source: Williams Office #1007456 Report a problem | ||
| 4/30/1998 | Sold | -- |
Source: Agent Provided Report a problem | ||
Public tax history
| Year | Property taxes | Tax assessment |
|---|---|---|
| 2026 | $7,535 | $63,930 |
| 2025 | $7,535 -1.5% | $63,930 |
| 2024 | $7,647 +3.1% | $63,930 +7.4% |
| 2023 | $7,420 -6.3% | $59,540 +5.8% |
| 2022 | $7,922 -7.6% | $56,300 -5.4% |
| 2021 | $8,571 -1% | $59,540 |
| 2020 | $8,656 +38.7% | $59,540 +44.2% |
| 2019 | $6,240 +15% | $41,300 |
| 2018 | $5,424 | $41,300 |
| 2017 | $5,424 -1.8% | $41,300 |
| 2016 | $5,525 +1.8% | $41,300 +21.5% |
| 2015 | $5,429 | $33,980 |
| 2014 | $5,429 +28.2% | $33,980 |
| 2013 | $4,235 | $33,980 |
| 2012 | -- | $33,980 +6.2% |
| 2011 | -- | $32,000 |
| 2010 | -- | $32,000 +14.3% |
| 2009 | -- | $28,000 |
| 2007 | -- | $28,000 +10.8% |
| 2006 | -- | $25,270 +5% |
| 2004 | -- | $24,056 +4.6% |
| 2002 | -- | $23,000 |
| 2001 | -- | $23,000 |
| 2000 | -- | $23,000 |
Find assessor info on the county website
Monthly payment
Est. payment
Payment breakdown
Explore the cost of this home by adjusting the details. Changes won't be saved.Climate risks
Neighborhood: Lake Shore-Lake Vista


Similar homes
- $829,0003 bd3 ba2.5k sqft42 Bluebird St, New Orleans, LA 70124For Sale
 MLS ID #2574423, Yvonne McCulla, Compass Metro. GSREIN
 - $750,0004 bd3 ba3.2k sqft1145 Allen Toussaint Blvd, New Orleans, LA 70124For Sale
 MLS ID #2548596, Mary Danna, KELLER WILLIAMS REALTY 455-0100. GSREIN
 - $950,0004 bd4 ba3.9k sqft5593 Jacquelyn Ct, New Orleans, LA 70124For Sale
 MLS ID #2558547, April Brown, Hospitality Realty. GSREIN
 - $739,9004 bd5 ba3.1k sqft6970 Argonne Blvd, New Orleans, LA 70124For Sale
 MLS ID #2563938, Effie Chaisson, Revolution Realty. GSREIN
 - $695,0003 bd4 ba2.2k sqft9 Maryland Dr, New Orleans, LA 70124For SaleMLS ID #2576416, Jodie LeBoutillier, Mirambell Realty. GSREIN
- $594,9004 bd3 ba3.1k sqft5843 Vicksburg St, New Orleans, LA 70124For SaleMLS ID #2571011, Jacques Alfonso, REVE, REALTORS. GSREIN
- $925,0004 bd3 ba2.7k sqft325 Metairie Heights Ave, Metairie, LA 70001For SaleMLS ID #2576603, Sumer Simone, Crown Realty. GSREIN
- $950,0004 bd4 ba2.8k sqft1412 Royal St, New Orleans, LA 70116For SaleMLS ID #2571545, Dana Kampovsky, REVE, REALTORS. GSREIN
- $729,0005 bd3 ba3.7k sqft6831 W End Blvd, New Orleans, LA 70124For SaleMLS ID #2564378, M. Michael Bain, Crescent Sotheby's International Realty. GSREIN
- $587,0003 bd3 ba2.5k sqft6611 Canal Blvd, New Orleans, LA 70124For SaleMLS ID #2571671, Nicole Avila, Soniat Realty, Inc.. GSREIN
- $990,0003 bd3 ba3.1k sqft2340 Constance St, New Orleans, LA 70130For SaleMLS ID #2566163, Nathalie Dubois, Berkshire Hathaway HomeServices Preferred, REALTOR. GSREIN
- $629,0003 bd4 ba2.1k sqft6444 Milne Blvd, New Orleans, LA 70124For SaleMLS ID #2571603, Carla Jewell, Engel & Völkers New Orleans. GSREIN
- $499,0005 bd5 ba3.3k sqft1436 Allen Toussaint Blvd, New Orleans, LA 70122For SaleMLS ID #2566243, Stacie Carubba, Crescent Sotheby's International Realty. GSREIN
- $749,0005 bd4 ba3.7k sqft5651 Cherlyn Dr, New Orleans, LA 70124For SaleMLS ID #2519653, John Schaff, Compass Historic (LATT09). GSREIN
- $515,0004 bd3 ba2.9k sqft1 Charlotte Dr, New Orleans, LA 70122For SaleMLS ID #2557366, Ansley Garibaldi, Compass Uptown-Maple St. GSREIN
- $585,0003 bd4 ba2.9k sqft5451 Canal Blvd, New Orleans, LA 70124For SaleMLS ID #2571043, Lisa Shedlock, FQR Realtors. GSREIN
- $585,0003 bd3 ba2.2k sqft6510 Fleur De Lis Dr, New Orleans, LA 70124For SaleMLS ID #2571941, Effie Chaisson, Revolution Realty. GSREIN
- $495,0003 bd3 ba1.9k sqft1489 Madrid St, New Orleans, LA 70122For SaleMLS ID #2574628, Steven Perrilloux, Service 1st Real Estate. GSREIN
- $695,0004 bd3 ba2.4k sqft4419 S Rocheblave St, New Orleans, LA 70125For SaleMLS ID #2574151, Tricia King, Compass Uptown-Maple St. GSREIN
- $589,0005 bd4 ba2.8k sqft1459 Granada Dr, New Orleans, LA 70122For SaleMLS ID #2573940, Doris Lumpkin, Real Broker, LLC. GSREIN
