Skip main navigation
Sold for $129,000
  • $129,000

    49 Hagen Run Dr, Gouldsboro, PA 18424

    2beds
    900sqft
    Residential, Single Family Residence
    Built in 1990
    0.32 Acres Lot
    $140,300 Zestimate®
    $143/sqft
    $1,400 Estimated rent

    Home value

    $140,300

    $118,000 - $167,000

    $1,400/mo

    Zestimate® history
    Loading
    Loading...

    Owner options

    List your home for rent

    $1,400/mo

    Rent Zestimate®

    Find your next renter with Zillow Rental Manager. Plus, with online applications, you can quickly screen prospective tenants – for free.

    Learn more

    $1,400/mo

    Rent Zestimate®

    Refinance and save

    $2,488/mo

    Est. payment

    Refinancing to a lower rate could help reduce your monthly payments and save thousands over the life of the loan.

    See today's rates

    $2,488/mo

    Est. payment

    Explore your selling options

    Work with a Zillow partner agent

    Leverage their expertise and Zillow's premium Showcase listings to get your home seen by more buyers.

    Get started

    List with your own agent

    Get your home in front of millions of buyers by listing it on Zillow.

    Learn how to do it

    Sell it yourself

    Take full control of how buyers see your home on Zillow by listing For Sale by Owner (FSBO).

    List your home

    What's special

    Level lotCozy loftOpen floor planBeamed cathedral ceilingsGenerous sized bathIdeal front deckConvenient laundry
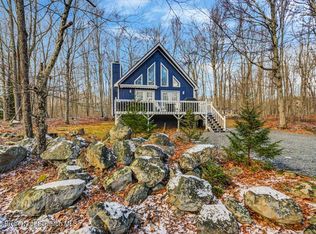
    NO MORE SHOWINGS, OFFER ACCEPTED. Charming rustic chalet featuring beamed cathedral ceilings and an inviting open floor plan. This 2-bedroom home has a generous sized bath with convenient laundry, plus a cozy loft perfect for extra sleeping space or a reading nook. The stainless steel kitchen appliances add a modern touch to the rustic character. Situated on a level lot with a storage shed. Enjoy relaxing or entertaining on its ideal front deck.

    Zillow last checked:

    Listing updated:

    Listed by:

    Angela H Knickerbocker,

    Touchstone Realty by Pam Shotto

    Bought with:

    NON MEMBER

    NON MEMBER

    Source: GSBR as distributed by MLS GRID,MLS#: SC251596MLS Logo

    Facts & features

    Interior

    Bedrooms & bathrooms
    • Bedrooms: 2
    • Bathrooms: 1
    • Full bathrooms: 1
    Bedroom 1
    • Description: Laminate Floor
    • Area: 107.91 Square Feet
    • Dimensions: 10.9 x 9.9
    Bedroom 2
    • Description: Laminate Floor
    • Area: 91.08 Square Feet
    • Dimensions: 9.9 x 9.2
    Bathroom
    • Description: Stackable W/D
    • Area: 51 Square Feet
    • Dimensions: 10.2 x 5
    Kitchen
    • Description: Sliding Glass Door To Deck
    • Area: 116 Square Feet
    • Dimensions: 11.6 x 10
    Living room
    • Description: Cathedral, Ceiling Fan, Wood Fp W/Insert
    • Area: 175.14 Square Feet
    • Dimensions: 13.9 x 12.6
    Loft
    • Description: Main Section, W/W Carpet
    • Area: 155 Square Feet
    • Dimensions: 15.5 x 10
    Loft
    • Description: Continued Front Section, W/W Carpet
    • Area: 60 Square Feet
    • Dimensions: 6 x 10
    Heating
    • Baseboard, Electric
    Cooling
    • Other
    Appliances
    • Included: Electric Oven, Refrigerator, Stainless Steel Appliance(s)
    • Laundry: In Bathroom
    Features
    • Beamed Ceilings, Open Floorplan, Ceiling Fan(s), Cathedral Ceiling(s)
    • Flooring: Carpet, Vinyl, Laminate
    • Attic: None
    • Has fireplace: Yes
    • Fireplace features: Insert, Wood Burning, Living Room
    Interior area
    • Total structure area: 900
    • Total interior livable area: 900 sqft
    • Finished area above ground: 900
    • Finished area below ground: 0

    Property

    Parking
    • Parking features: Off Street
    Features
    • Stories: 2
    • Exterior features: Private Yard
    Lot
    • Size: 0.32 Acres
    • Dimensions: 85 x 160 x 90 x 130
    • Features: Cleared, Wooded, Level
    Details
    • Additional structures: Shed(s)
    • Parcel number: 2410302001403
    • Zoning: R1

    Construction

    Type & style
    • Home type: SingleFamily
    • Architectural style: Chalet
    • Property subtype: Residential, Single Family Residence
    Materials
    • T1-11, Wood Siding
    • Foundation: Block
    • Roof: Asphalt,Fiberglass
    Condition
    • New construction: No
    • Year built: 1990

    Utilities & green energy

    • Electric: Circuit Breakers
    • Sewer: Public Sewer
    • Water: Public
    • Utilities for property: Sewer Connected, Water Connected

    Community & neighborhood

    Community
    • Community features: Clubhouse, Pool, Tennis Court(s), Golf
    Location
    • Region: Gouldsboro
    • Subdivision: Thornhurst Country Club Estates

    HOA & financial

    HOA
    • Has HOA: Yes
    • HOA fee: $1,584 annually

    Other

    Other facts
    • Listing terms: Cash,Conventional
    • Road surface type: Dirt, Gravel

    Price history

    DateEventPrice
    5/8/2025Sold$129,000$143/sqft
    Source: GSBR as distributed by MLS GRID #SC251596 Report a problem
    4/16/2025Pending sale$129,000$143/sqft
    Source: PMAR #PM-131187 Report a problem
    4/11/2025Listed for sale$129,000$143/sqft
    Source: PMAR #PM-131187 Report a problem

    Public tax history

    Tax history is unavailable.

    Neighborhood: 18424

    Nearby schools

    GreatSchools rating
    Get pre-qualified for a loan
    At Zillow Home Loans, we can pre-qualify you in as little as 5 minutes with no impact to your credit score.

    An equal housing lender. NMLS #10287.

    Sell for more on Zillow
    Get a Zillow Showcase℠ listing at no additional cost and you could sell for .
    $140,300
    2% more
    +$2,806
    With Zillow Showcase(estimated)
    $143,106