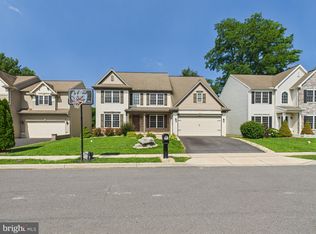
This beautifully remodeled two-story home in the heart of Mechanicsburg welcomes you with a warm, inviting foyer. The spacious living room features a cozy fireplace, elegant wood flooring, and recessed lighting, creating the perfect setting for everyday living and entertaining. The adjacent dining area offers direct access to a charming deck, ideal for morning coffee or evening relaxation. The modern kitchen boasts crisp white cabinetry, a pantry for additional storage, and a conveniently located half bath. Upstairs, you’ll find four comfortable bedrooms, including a versatile space perfect for a home office. The primary suite offers a walk-in closet and a private en-suite bath, while a second full bathroom serves the remaining bedrooms. The finished basement provides flexible space for recreation and utilities. An attached garage adds convenience, and the fenced backyard is perfect for entertaining, pets, or outdoor enjoyment. Offered furnished and currently vacant, this home is move-in ready. Situated in the Cumberland Valley School District, this property combines comfort, style, and convenience. Schedule your tour today.
Sold for $480,000
$480,000
49 Hamlet Cir, Mechanicsburg, PA 17050
4beds
2,862sqft
Single Family Residence
Built in 2014
7,405 Square Feet Lot
$485,200 Zestimate®
$168/sqft
$2,830 Estimated rent
Home value
$485,200
$451,000 - $519,000
$2,830/mo
Zestimate® history
Owner options
List your home for rent
$2,830/mo
Rent Zestimate®
Find your next renter with Zillow Rental Manager. Plus, with online applications, you can quickly screen prospective tenants – for free.
$2,830/mo
Rent Zestimate®
Refinance and save
$3,203/mo
Est. payment
Refinancing to a lower rate could help reduce your monthly payments and save thousands over the life of the loan.
$3,203/mo
Est. payment
Explore your selling options
Work with a Zillow partner agent
Leverage their expertise and Zillow's premium Showcase listings to get your home seen by more buyers.
Get startedList with your own agent
Get your home in front of millions of buyers by listing it on Zillow.
Learn how to do itSell it yourself
Take full control of how buyers see your home on Zillow by listing For Sale by Owner (FSBO).
List your homeWhat's special
Cozy fireplaceConveniently located half bathPrivate en-suite bathAttached garage adds convenienceRecessed lightingAdjacent dining areaCrisp white cabinetry
Zillow last checked:
Listing updated:
Listed by:
Jen White 717-557-7959,
Howard Hanna Company-Camp Hill,
Co-Listing Agent: Michelle Vaughn 717-574-4726,
Howard Hanna Company-Camp Hill
Bought with:
Durga Magar, RS367696
Coldwell Banker Realty
Source: Bright MLS,MLS#: PACB2050450
Facts & features
Interior
Bedrooms & bathrooms
- Bedrooms: 4
- Bathrooms: 3
- Full bathrooms: 2
- 1/2 bathrooms: 1
- Main level bathrooms: 1
Rooms
- Room types: Living Room, Dining Room, Primary Bedroom, Bedroom 2, Kitchen, Bedroom 1, Other, Office, Recreation Room, Utility Room, Bathroom 1, Bathroom 2, Half Bath
Primary bedroom
- Level: Upper
- Area: 176 Square Feet
- Dimensions: 11 X 16
Bedroom 1
- Level: Upper
- Area: 154 Square Feet
- Dimensions: 11 X 14
Bedroom 2
- Level: Upper
- Area: 165 Square Feet
- Dimensions: 11 X 15
Bathroom 1
- Level: Upper
- Area: 36 Square Feet
- Dimensions: 4 X 9
Bathroom 2
- Level: Upper
- Area: 104 Square Feet
- Dimensions: 8 X 13
Dining room
- Level: Main
- Area: 154 Square Feet
- Dimensions: 11 X 14
Half bath
- Level: Main
- Area: 24 Square Feet
- Dimensions: 8 X 3
Kitchen
- Level: Main
- Area: 195 Square Feet
- Dimensions: 13 X 15
Living room
- Level: Main
- Area: 342 Square Feet
- Dimensions: 18 X 19
Office
- Level: Upper
- Area: 171 Square Feet
- Dimensions: 9 X 19
Other
- Level: Upper
- Area: 60 Square Feet
- Dimensions: 5 X 12
Recreation room
- Level: Lower
- Area: 784 Square Feet
- Dimensions: 28 X 28
Utility room
- Level: Lower
- Area: 182 Square Feet
- Dimensions: 14 X 13
Heating
- Forced Air, Natural Gas
Cooling
- Central Air, Electric
Appliances
- Included: Oven/Range - Gas, Dishwasher, Disposal, Electric Water Heater
- Laundry: In Basement
Features
- Formal/Separate Dining Room, 9'+ Ceilings
- Flooring: Laminate, Luxury Vinyl
- Basement: Full,Interior Entry,Partially Finished
- Number of fireplaces: 1
- Fireplace features: Stone, Mantel(s)
Interior area
- Total structure area: 2,862
- Total interior livable area: 2,862 sqft
- Finished area above ground: 2,362
- Finished area below ground: 500
Property
Parking
- Total spaces: 2
- Parking features: Garage Faces Front, Inside Entrance, Paved, Attached, Driveway, Off Street
- Attached garage spaces: 2
- Has uncovered spaces: Yes
Accessibility
- Accessibility features: 2+ Access Exits
Features
- Levels: Two
- Stories: 2
- Exterior features: Stone Retaining Walls, Other
- Pool features: None
- Fencing: Full,Vinyl
Lot
- Size: 7,405 Square Feet
- Features: Cleared, Level
Details
- Additional structures: Above Grade, Below Grade
- Parcel number: 38080567317
- Zoning: RESIDENTIAL
- Special conditions: Standard
Construction
Type & style
- Home type: SingleFamily
- Architectural style: Traditional
- Property subtype: Single Family Residence
Materials
- Stick Built, Masonry
- Foundation: Active Radon Mitigation
- Roof: Asphalt,Fiberglass
Condition
- Excellent
- New construction: No
- Year built: 2014
Details
- Builder name: Landmark Homes
Utilities & green energy
- Electric: 200+ Amp Service
- Sewer: Public Sewer
- Water: Public
- Utilities for property: Natural Gas Available, Electricity Available, Sewer Available, Water Available
Community & HOA
Community
- Security: Monitored
- Subdivision: Hamlet Square
HOA
- Has HOA: Yes
- Amenities included: None
- Services included: Common Area Maintenance
- HOA fee: $150 annually
Location
- Region: Mechanicsburg
- Municipality: SILVER SPRING TWP
Financial & listing details
- Price per square foot: $168/sqft
- Tax assessed value: $280,400
- Annual tax amount: $4,207
- Date on market: 2/13/2026
- Listing agreement: Exclusive Right To Sell
- Listing terms: Cash,Conventional,FHA,VA Loan
- Inclusions: Washer, Dryer, Refrigerator, Stove, Outside Storage Bin, 2 Exterior Mounted Ring Cameras, 1 Ring Doorbell Camera, 1 Exterior Mounted Ring Floodlight
- Ownership: Fee Simple
Price history
| Date | Event | Price |
|---|---|---|
| 3/30/2026 | Sold | $480,000-1%$168/sqft |
Source:  Bright MLS #PACB2050450 Report a problem Bright MLS #PACB2050450 Report a problem | ||
| 2/25/2026 | Pending sale | $484,999$169/sqft |
Source: Bright MLS #PACB2050450 Report a problem | ||
| 2/13/2026 | Listed for sale | $484,999-2.9%$169/sqft |
Source: Bright MLS #PACB2050450 Report a problem | ||
| 7/15/2025 | Listing removed | $499,500$175/sqft |
Source: Bright MLS #PACB2040422 Report a problem | ||
| 6/25/2025 | Price change | $499,500-2.5%$175/sqft |
Source: Bright MLS #PACB2040422 Report a problem | ||
| 5/30/2025 | Price change | $512,500-0.5%$179/sqft |
Source: Bright MLS #PACB2040422 Report a problem | ||
| 4/23/2025 | Price change | $514,900-1%$180/sqft |
Source: Bright MLS #PACB2040422 Report a problem | ||
| 4/9/2025 | Listed for sale | $519,900+18.2%$182/sqft |
Source: Bright MLS #PACB2040422 Report a problem | ||
| 3/17/2023 | Sold | $439,975-2.2%$154/sqft |
Source: Bright MLS #PACB2016042 Report a problem | ||
| 2/8/2023 | Pending sale | $450,000$157/sqft |
Source: Bright MLS #PACB2016042 Report a problem | ||
| 1/12/2023 | Price change | $450,000-2.2%$157/sqft |
Source: Bright MLS #PACB2016042 Report a problem | ||
| 12/15/2022 | Price change | $460,000-3.2%$161/sqft |
Source: Bright MLS #PACB2016042 Report a problem | ||
| 11/29/2022 | Pending sale | $475,000$166/sqft |
Source: Bright MLS #PACB2016042 Report a problem | ||
| 10/21/2022 | Listed for sale | $475,000+65.5%$166/sqft |
Source: Bright MLS #PACB2016042 Report a problem | ||
| 4/9/2018 | Sold | $287,000-4.3%$100/sqft |
Source: Public Record Report a problem | ||
| 2/9/2018 | Price change | $299,900-1.7%$105/sqft |
Source: Cavalry Realty Llc #1000097996 Report a problem | ||
| 12/18/2017 | Listed for sale | $304,990+12%$107/sqft |
Source: Cavalry Realty Llc #1000097996 Report a problem | ||
| 1/22/2015 | Sold | $272,320$95/sqft |
Source: Public Record Report a problem | ||
Public tax history
| Year | Property taxes | Tax assessment |
|---|---|---|
| 2025 | $4,519 +7.4% | $280,400 |
| 2024 | $4,207 +12.7% | $280,400 +9.4% |
| 2023 | $3,732 +2.5% | $256,400 |
| 2022 | $3,641 | $256,400 |
| 2021 | $3,641 +4.1% | $256,400 |
| 2020 | $3,496 +271.9% | $256,400 |
| 2019 | $940 -72.2% | $256,400 |
| 2018 | $3,380 | $256,400 |
| 2017 | -- | $256,400 |
| 2016 | -- | $256,400 +241% |
| 2015 | -- | $75,200 |
| 2014 | -- | $75,200 |
| 2013 | -- | $75,200 |
| 2012 | -- | $75,200 |
Find assessor info on the county website
Neighborhood: 17050
Nearby homes
- $518,3004 bd4 ba3k sqft51 Hamlet Cir, Mechanicsburg, PA 17050Off Market
- $566,5004 bd3 ba2.7k sqft47 Hamlet Cir, Mechanicsburg, PA 17050Off Market
- $503,4005 bd3 ba2.4k sqft55 Hamlet Circle, Mechanicsburg, PA 17050Off Market

- $545,0005 bd3 ba2.7k sqft53 Hamlet Cir, Mechanicsburg, PA 17050Sold
- $333,7005 bd3 ba1.8k sqft512 Hogestown Rd, Mechanicsburg, PA 17050Off Market
- $210,0003 bd2 ba1.5k sqft514 Hogestown Rd, Mechanicsburg, PA 17050Sold
- $607,8004 bd4 ba3.1k sqft36 Hamlet Cir, Mechanicsburg, PA 17050Off Market
- $261,0003 bd2 ba1.5k sqft510 Hogestown Rd, Mechanicsburg, PA 17050Sold
Nearby schools
GreatSchools rating
- 6/10Silver Spring El SchoolGrades: K-5Distance: 1.6 mi
- 10/10Eagle View Middle SchoolGrades: 6-8Distance: 1.6 mi
- 10/10Cumberland Valley High SchoolGrades: 9-12Distance: 1.6 mi
Schools provided by the listing agent
- High: Cumberland Valley
- District: Cumberland Valley
Source: Bright MLS. This data may not be complete. We recommend contacting the local school district to confirm school assignments for this home.


Get pre-qualified for a loan
At Zillow Home Loans, we can pre-qualify you in as little as 5 minutes with no impact to your credit score.An equal housing lender. NMLS #10287.
Sell for more on Zillow
Get a Zillow Showcase℠ listing at no additional cost and you could sell for .
$485,200
2% more
+$9,704
With Zillow Showcase(estimated)
$494,904
- Pennsylvania
- Cumberland County
- Mechanicsburg
- 17050
- 49 Hamlet Cir
Nearby cities
Nearby zip codes
Other Mechanicsburg Topics
