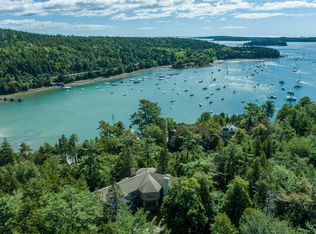
Cottage Vernacular Style in Northeast Harbor: This Shingle-style cottage showcases the period style of the early rusticators and embraces the future with its fine craftsmanship and element. Designed by Fred L. Savage, a local talent, who in the late 1800s studied architecture under the firm of Peabody and Stearns, returned to become one of the most influential architects in the area. ''Harborside'' was originally designed as part of the Harborside community. In its original concept Harborside was comprised of seven waterfront homes with a communal dining area.
Harborside has been extensively updated by the architectural firm Kroger Woods Associates, bringing into play the original details with countless new amenities in craftsmanship of old. With the harbor and outer island vistas, this 5-bedroom home offers both in-town Northeast Harbor, and four season living on a spectacularly sited shorefront lot.
Residence: The gambrel gable entrance, which is signature Savage style, opens to the Foyer and blends the airy and understated elegance of this residence. The inviting Library with fireplace is tucked of the Foyer. The Living Room is flanked with windows bowing to the harbor, built-in bookshelves and a fireplace that lends toward relaxation. A well laid out Dining Room is accessed from the Living Room or the kitchen through pocket doors. Both are open to the
porches that take in the dynamic south facing view of Northeast Harbor. The Kitchen is bright and cheerful with decorative floors, and a pantry, designed with a professional chef in mind. Recently built Mud Room off kitchen.
Closed
$5,650,000
49 Harborside Drive, Mount Desert, ME 04662
5beds
5,200sqft
Single Family Residence
Built in 1890
0.57 Acres Lot
$6,353,700 Zestimate®
$1,087/sqft
$5,268 Estimated rent
Home value
$6,353,700
$5.27M - $7.75M
$5,268/mo
Zestimate® history
Owner options
List your home for rent
$5,268/mo
Rent Zestimate®
Find your next renter with Zillow Rental Manager. Plus, with online applications, you can quickly screen prospective tenants – for free.
$5,268/mo
Rent Zestimate®
Refinance and save
$28,030/mo
Est. payment
Refinancing to a lower rate could help reduce your monthly payments and save thousands over the life of the loan.
$28,030/mo
Est. payment
Explore your selling options
Work with a Zillow partner agent
Leverage their expertise and Zillow's premium Showcase listings to get your home seen by more buyers.
Get startedList with your own agent
Get your home in front of millions of buyers by listing it on Zillow.
Learn how to do itSell it yourself
Take full control of how buyers see your home on Zillow by listing For Sale by Owner (FSBO).
List your homeWhat's special
Zillow last checked:
Listing updated:
Listed by:
The Knowles Company 207276-3322
Bought with:
Legacy Properties Sotheby's International Realty
Source: Maine Listings,MLS#: 1570316
Facts & features
Interior
Bedrooms & bathrooms
- Bedrooms: 5
- Bathrooms: 6
- Full bathrooms: 5
- 1/2 bathrooms: 1
Primary bedroom
- Features: Balcony/Deck, Built-in Features, Cathedral Ceiling(s), Closet, Coffered Ceiling(s), Double Vanity, Full Bath, Separate Shower, Soaking Tub, Suite, Walk-In Closet(s), Wood Burning Fireplace
- Level: Second
Bedroom 1
- Features: Closet, Soaking Tub, Suite, Vaulted Ceiling(s), Walk-In Closet(s), Wood Burning Fireplace
- Level: Upper
Bedroom 2
- Level: Second
Bedroom 3
- Level: Basement
Den
- Level: Basement
Dining room
- Features: Built-in Features
- Level: First
Family room
- Features: Vaulted Ceiling(s), Wood Burning Fireplace
- Level: Basement
Kitchen
- Features: Breakfast Nook, Eat-in Kitchen, Kitchen Island, Pantry
- Level: First
Laundry
- Level: Basement
Library
- Features: Built-in Features, Wood Burning Fireplace
- Level: First
Living room
- Features: Built-in Features, Coffered Ceiling(s), Wood Burning Fireplace
- Level: First
Heating
- Hot Water, Zoned, Radiant
Cooling
- Other
Appliances
- Included: Cooktop, Dishwasher, Disposal, Dryer, Microwave, Gas Range, Refrigerator, Trash Compactor, Wall Oven, Washer
Features
- Bathtub, Pantry, Shower, Walk-In Closet(s), Primary Bedroom w/Bath
- Flooring: Wood
- Windows: Double Pane Windows
- Basement: Interior Entry,Daylight,Partial
- Number of fireplaces: 3
Interior area
- Total structure area: 5,200
- Total interior livable area: 5,200 sqft
- Finished area above ground: 5,200
- Finished area below ground: 0
Property
Parking
- Parking features: Other, 1 - 4 Spaces, On Site
Features
- Patio & porch: Deck, Patio, Porch
- Has view: Yes
- View description: Mountain(s), Scenic, Trees/Woods
- Body of water: Atlantic Ocean
- Frontage length: Waterfrontage: 114,Waterfrontage Owned: 114
Lot
- Size: 0.57 Acres
- Features: Historic District, Near Golf Course, Near Shopping, Near Town, Rolling Slope, Sidewalks, Landscaped
Details
- Zoning: sr1
- Other equipment: Internet Access Available
Construction
Type & style
- Home type: SingleFamily
- Architectural style: Cottage,Shingle
- Property subtype: Single Family Residence
Materials
- Wood Frame, Shingle Siding, Wood Siding
- Foundation: Stone, Other
- Roof: Other,Shingle,Wood
Condition
- New Construction
- New construction: Yes
- Year built: 1890
Utilities & green energy
- Electric: On Site, Circuit Breakers, Underground
- Sewer: Public Sewer
- Water: Public
Community & HOA
Community
- Security: Fire System, Security System
Location
- Region: Northeast Harbor
Financial & listing details
- Price per square foot: $1,087/sqft
- Annual tax amount: $44,971
- Date on market: 8/29/2023
- Electric utility on property: Yes
Price history
| Date | Event | Price |
|---|---|---|
| 11/1/2023 | Sold | $5,650,000+2.7%$1,087/sqft |
Source:  Maine Listings #1570316 Report a problem Maine Listings #1570316 Report a problem | ||
| 9/26/2023 | Pending sale | $5,500,000$1,058/sqft |
Source: Maine Listings #1570316 Report a problem | ||
| 8/31/2023 | Contingent | $5,500,000$1,058/sqft |
Source: Maine Listings #1570316 Report a problem | ||
| 8/29/2023 | Listed for sale | $5,500,000$1,058/sqft |
Source: Maine Listings #1570316 Report a problem | ||
Public tax history
Tax history is unavailable.
Neighborhood: 04662
Nearby homes
- $6,403,0003 bd4 ba3.7k sqft49 Harborside Rd, Mount Desert, ME 04660Off Market
- $4,135,2004 bd4 ba3k sqft47 Harborside Rd, Mount Desert, ME 04660Off Market
- $3,815,8005 bd3 ba3.9k sqft51 Harborside Rd, Mount Desert, ME 04660Off Market
- $2,266,9006 bd9 ba5.9k sqft66 Harborside Rd, Mount Desert, ME 04662Off Market
- $5,008,3006 bd5 ba4.4k sqft45 Harborside Rd, Mount Desert, ME 04660Off Market
- $4,076,8005 bd4 ba3.7k sqft53 Harborside Rd, Mount Desert, ME 04660Off Market
- $3,134,2003 bd3 ba1.7k sqft41 Harborside Rd, Mount Desert, ME 04660Off Market
- $1,861,7002 bd1 ba6k sqft48 Harborside Rd, Mount Desert, ME 04660Off Market
Nearby schools
GreatSchools rating
- 10/10Mt Desert Elementary SchoolGrades: PK-8Distance: 0.5 mi
- 8/10Mt Desert Island High SchoolGrades: 9-12Distance: 5.2 mi
- Maine
- Hancock County
- Mount Desert
- 04662
- 49 Harborside Drive
Nearby cities
Nearby zip codes
Other Mount Desert Topics
