Lakefront living at its finest! Nestled in a serene gated community, this half-acre lakefront retreat offers the perfect blend of luxury, comfort, and versatility. Designed to suit a variety of lifestyles, the property functions beautifully as a single family home or two independent living spaces—ideal for multi-generational living or hosting guests. The upstairs level features its own kitchen and dining area, hardwood flooring, and a spacious balcony that floods the home with natural light and offers breathtaking views of the lake. The downstairs level mirrors the top floor, boasting a complete mother-in-law suite with its own kitchen, dining, living areas, bedroom, and bathrooms. Step outside to enjoy two patios, perfect for outdoor entertaining or relaxing. Boating and water sports are just steps from your back door, thanks to the 30x30 boat dock ready to accommodate your lake adventures. An added bonus is its location in the new state-of-the-art Eagle Mountain High School district. This property offers endless possibilities in a peaceful, private community, where lakefront living is elevated to new heights.
Sold
Price Unknown
49 Harbour Point Cir, Fort Worth, TX 76179
4beds
3,068sqft
Single Family Residence
Built in 1988
0.58 Acres Lot
$930,800 Zestimate®
$--/sqft
$3,972 Estimated rent
Home value
$930,800
$856,000 - $1.01M
$3,972/mo
Zestimate® history
Owner options
List your home for rent
$3,972/mo
Rent Zestimate®
Find your next renter with Zillow Rental Manager. Plus, with online applications, you can quickly screen prospective tenants – for free.
$3,972/mo
Rent Zestimate®
Refinance and save
$1,000/mo
Est. payment
Refinancing to a lower rate could help reduce your monthly payments and save thousands over the life of the loan.
$1,000/mo
Est. payment
Explore your selling options
Work with a Zillow partner agent
Leverage their expertise and Zillow's premium Showcase listings to get your home seen by more buyers.
Get startedList with your own agent
Get your home in front of millions of buyers by listing it on Zillow.
Learn how to do itSell it yourself
Take full control of how buyers see your home on Zillow by listing For Sale by Owner (FSBO).
List your homeWhat's special
Lakefront retreatTwo patiosComplete mother-in-law suiteSpacious balconyNatural light
Zillow last checked:
Listing updated:
Listed by:
Gwen Gibbons 0603063 817-657-4789,
Eagle Mountain Realty 682-841-1235
Bought with:
Shantel Deutsch
RE/MAX CORNERSTONE
Source: NTREIS,MLS#: 20825509
Facts & features
Interior
Bedrooms & bathrooms
- Bedrooms: 4
- Bathrooms: 4
- Full bathrooms: 3
- 1/2 bathrooms: 1
Primary bedroom
- Features: Ceiling Fan(s), Double Vanity, En Suite Bathroom, Garden Tub/Roman Tub, Sitting Area in Primary, Separate Shower, Walk-In Closet(s)
- Level: Second
- Dimensions: 14 x 18
Bedroom
- Level: Second
- Dimensions: 10 x 12
Bedroom
- Level: Second
- Dimensions: 13 x 12
Bedroom
- Level: First
- Dimensions: 15 x 17
Primary bathroom
- Features: Built-in Features, Double Vanity, En Suite Bathroom, Garden Tub/Roman Tub
- Level: Second
- Dimensions: 12 x 18
Breakfast room nook
- Level: Second
- Dimensions: 11 x 9
Breakfast room nook
- Level: First
- Dimensions: 11 x 9
Dining room
- Features: Ceiling Fan(s)
- Level: Second
- Dimensions: 13 x 12
Other
- Features: En Suite Bathroom
- Level: First
- Dimensions: 12 x 18
Half bath
- Level: First
- Dimensions: 4 x 8
Kitchen
- Features: Built-in Features, Granite Counters
- Level: Second
- Dimensions: 11 x 9
Kitchen
- Features: Breakfast Bar, Built-in Features, Pantry
- Level: First
- Dimensions: 12 x 13
Laundry
- Level: First
- Dimensions: 6 x 8
Living room
- Features: Ceiling Fan(s), Fireplace
- Level: Second
- Dimensions: 22 x 17
Living room
- Features: Ceiling Fan(s)
- Level: First
- Dimensions: 24 x 17
Utility room
- Level: First
- Dimensions: 7 x 12
Heating
- Central, Electric
Cooling
- Central Air, Ceiling Fan(s), Electric
Appliances
- Included: Convection Oven, Dishwasher, Electric Cooktop, Electric Oven, Electric Water Heater, Disposal
Features
- Decorative/Designer Lighting Fixtures, Granite Counters, In-Law Floorplan, Open Floorplan, Vaulted Ceiling(s), Walk-In Closet(s)
- Has basement: No
- Number of fireplaces: 1
- Fireplace features: Stone, Wood Burning
Interior area
- Total interior livable area: 3,068 sqft
Property
Parking
- Total spaces: 3
- Parking features: Additional Parking, Garage Faces Side, Workshop in Garage
- Attached garage spaces: 3
Accessibility
- Accessibility features: Accessible Full Bath, Accessible Bedroom, Accessible Hallway(s)
Features
- Levels: Two
- Stories: 2
- Pool features: None
- On waterfront: Yes
- Waterfront features: Boat Dock/Slip, Lake Front
- Body of water: Eagle Mountain
Lot
- Size: 0.58 Acres
Details
- Parcel number: 04795717
Construction
Type & style
- Home type: SingleFamily
- Architectural style: Traditional,Detached
- Property subtype: Single Family Residence
- Attached to another structure: Yes
Materials
- Brick
- Foundation: Slab
Condition
- Year built: 1988
Utilities & green energy
- Sewer: Public Sewer
- Water: Public
- Utilities for property: Sewer Available, Water Available
Community & HOA
Community
- Features: Curbs
- Subdivision: Harbour Point Add
HOA
- Has HOA: Yes
- Services included: All Facilities
- HOA fee: $1,000 annually
- HOA name: Harbour Point
Location
- Region: Fort Worth
Financial & listing details
- Tax assessed value: $783,392
- Annual tax amount: $16,137
- Date on market: 2/1/2025
- Cumulative days on market: 63 days
- Exclusions: Sculpture in front yard. Dinosaur in back yard.
Price history
| Date | Event | Price |
|---|---|---|
| 5/2/2025 | Sold | -- |
Source: NTREIS #20825509 Report a problem | ||
| 4/14/2025 | Pending sale | $999,000$326/sqft |
Source: NTREIS #20825509 Report a problem | ||
| 4/5/2025 | Contingent | $999,000$326/sqft |
Source: NTREIS #20825509 Report a problem | ||
| 3/31/2025 | Price change | $999,000-4.9%$326/sqft |
Source: NTREIS #20825509 Report a problem | ||
| 2/1/2025 | Listed for sale | $1,050,000+7.7%$342/sqft |
Source: NTREIS #20825509 Report a problem | ||
| 8/16/2024 | Listing removed | $975,000$318/sqft |
Source: Williams Trew - An Ebby Halliday Real Estate Company #20542880 Report a problem | ||
| 4/24/2024 | Price change | $975,000-2%$318/sqft |
Source: NTREIS #20542880 Report a problem | ||
| 2/22/2024 | Listed for sale | $995,000-7.4%$324/sqft |
Source: NTREIS #20542880 Report a problem | ||
| 12/28/2023 | Listing removed | -- |
Source: NTREIS #20367713 Report a problem | ||
| 9/13/2023 | Price change | $1,075,000-2.3%$350/sqft |
Source: NTREIS #20367713 Report a problem | ||
| 7/5/2023 | Listed for sale | $1,100,000+76%$359/sqft |
Source: NTREIS #20367713 Report a problem | ||
| 12/9/2016 | Sold | -- |
Source: Agent Provided Report a problem | ||
| 11/23/2016 | Pending sale | $625,000$204/sqft |
Source: Keller Williams - Johnson County #13394802 Report a problem | ||
| 10/5/2016 | Price change | $625,000-3.8%$204/sqft |
Source: Keller Williams - Johnson County #13394802 Report a problem | ||
| 8/14/2016 | Price change | $649,900-3.7%$212/sqft |
Source: Keller Williams - Johnson County #13394802 Report a problem | ||
| 8/3/2016 | Price change | $675,000-2.2%$220/sqft |
Source: Keller Williams - Johnson County #13394802 Report a problem | ||
| 7/29/2016 | Price change | $689,900-1.4%$225/sqft |
Source: Keller Williams - Johnson County #13394802 Report a problem | ||
| 6/7/2016 | Listed for sale | $700,000$228/sqft |
Source: Keller Williams Realty #13394802 Report a problem | ||
Public tax history
| Year | Property taxes | Tax assessment |
|---|---|---|
| 2025 | $14,348 +6.3% | $783,392 |
| 2024 | $13,498 +8.1% | $783,392 -5.1% |
| 2023 | $12,491 -9.3% | $825,514 +38.9% |
| 2022 | $13,768 +6.7% | $594,523 +19% |
| 2021 | $12,902 -6.9% | $499,508 -4.8% |
| 2020 | $13,855 -6.1% | $524,742 -5.8% |
| 2019 | $14,750 +8.3% | $557,205 +10.7% |
| 2018 | $13,614 +2.8% | $503,214 +3.8% |
| 2017 | $13,241 +35.6% | $484,569 +36.3% |
| 2016 | $9,761 -20.6% | $355,494 -18.1% |
| 2015 | $12,297 | $434,200 |
| 2014 | $12,297 | $434,200 -2.9% |
| 2013 | -- | $447,200 -4.7% |
| 2012 | -- | $469,200 |
| 2011 | -- | $469,200 +6.5% |
| 2010 | -- | $440,400 -0.4% |
| 2009 | -- | $442,100 -0.9% |
| 2008 | -- | $446,000 +11.3% |
| 2007 | -- | $400,600 -5.5% |
| 2006 | -- | $424,100 -4.4% |
| 2005 | -- | $443,800 |
| 2004 | -- | $443,800 |
| 2003 | -- | $443,800 +43% |
| 2002 | -- | $310,400 +5.4% |
| 2001 | -- | $294,600 |
| 2000 | -- | $294,600 |
Find assessor info on the county website
Neighborhood: Harbour Points
Nearby homes
- $2,176,3005 bd5 ba4.7k sqft53 Harbour Point Cir, Fort Worth, TX 76179Off Market

- $--3 bd3 ba2.8k sqft45 Harbour Point Cir, Fort Worth, TX 76179Sold

- $1,031,7003 bd3 ba3.1k sqft57 Harbour Point Cir, Fort Worth, TX 76179Off Market
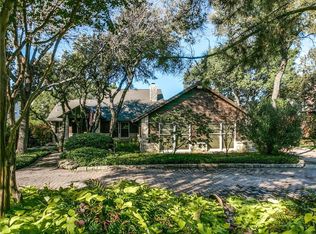
- $1,791,1004 bd3 ba4.6k sqft41 Harbour Point Cir, Fort Worth, TX 76179Off Market
- $733,0004 bd3 ba3.2k sqft48 Harbour Point Cir, Fort Worth, TX 76179Off Market
- $524,6003 bd3 ba2.4k sqft40 Harbour Point Cir, Fort Worth, TX 76179Off Market
- $1,395,2005 bd4 ba4.1k sqft61 Harbour Point Cir, Fort Worth, TX 76179Off Market
- $--4 bd4 ba3.1k sqft56 Harbour Point Cir, Fort Worth, TX 76179Sold
Nearby schools
GreatSchools rating
- 8/10Eagle Mountain Elementary SchoolGrades: PK-5Distance: 0.8 mi
- 6/10Wayside Middle SchoolGrades: 6-8Distance: 3.8 mi
- 4/10Eagle Mountain High SchoolGrades: 9-12Distance: 3.4 mi
Schools provided by the listing agent
- Elementary: Eagle Mountain
- Middle: Wayside
- High: Eagle Mountain
- District: Eagle MT-Saginaw ISD
Source: NTREIS. This data may not be complete. We recommend contacting the local school district to confirm school assignments for this home.
Get a cash offer in 3 minutes
Find out how much your home could sell for in as little as 3 minutes with a no-obligation cash offer.
Estimated market value
$930,800
Get a cash offer in 3 minutes
Find out how much your home could sell for in as little as 3 minutes with a no-obligation cash offer.
Estimated market value
$930,800
- Texas
- Tarrant County
- Fort Worth
- 76179
- Harbour Points
- 49 Harbour Point Cir
