Skip main navigation
Sold for $415,000
  • $415,000

    49 Harcourt Ave, Pawtucket, RI 02861

    2beds
    1,156sqft
    Single Family Residence
    Built in 1930
    4,743.68 Square Feet Lot
    $417,800 Zestimate®
    $359/sqft
    $1,932 Estimated rent

    Home value

    $417,800

    $372,000 - $472,000

    $1,932/mo

    Zestimate® history
    Loading
    Loading...

    Owner options

    List your home for rent

    $1,932/mo

    Rent Zestimate®

    Find your next renter with Zillow Rental Manager. Plus, with online applications, you can quickly screen prospective tenants – for free.

    Learn more

    $1,932/mo

    Rent Zestimate®

    Refinance and save

    $2,138/mo

    Est. payment

    Refinancing to a lower rate could help reduce your monthly payments and save thousands over the life of the loan.

    See today's rates

    $2,138/mo

    Est. payment

    Explore your selling options

    Work with a Zillow partner agent

    Leverage their expertise and Zillow's premium Showcase listings to get your home seen by more buyers.

    Get started

    List with your own agent

    Get your home in front of millions of buyers by listing it on Zillow.

    Learn how to do it

    Sell it yourself

    Take full control of how buyers see your home on Zillow by listing For Sale by Owner (FSBO).

    List your home

    What's special

    Fully fenced in yardGlass tile backsplashPartially finished basementGranite countertopsModern kitchenLow-maintenance vinyl siding
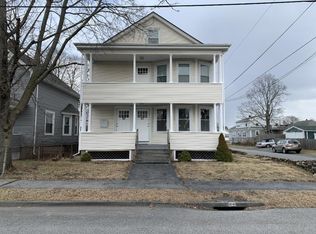
    Welcome to 49 Harcourt Avenue in Pawtucket, RI. Located in the desirable Darlington neighborhood, this move-in ready bungalow features 2 bedrooms and 1 full bathroom with approximately 1,156 square feet of above-grade living space, plus a partially finished basement—ideal for a home office, gym, or additional recreation area. The home offers a modern kitchen complete with granite countertops, a glass tile backsplash, and matching LG stainless steel appliances. Hardwood floors run throughout the main level, complemented by spacious living and dining areas that create a warm and inviting atmosphere. Additional updates include energy-efficient mini-splits supplying cooling and heating, also a 3 year old roof, an updated electrical system, and a new backflow pipe sewer system. The exterior features include low-maintenance vinyl siding, a fully fenced in yard, storage shed with installed electric. Enjoy your very own above-ground pool, perfect for relaxing or entertaining during the summer months. Conveniently located just minutes from Newport Avenue, Slater Park, shopping, restaurants, Pawtucket Country Club golf course and public transportation. This will sell fast, reach out to us today for a private showing! Offers due by 5pm March 24th

    Zillow last checked:

    Listing updated:

    Listed by:

    Gregory Varatta 401-300-1114,

    Boucher Real Estate

    Bought with:

    Gregory Varatta, RES.0043273

    Boucher Real Estate

    Source: StateWide MLS RI,MLS#: 1406754MLS Logo

    Facts & features

    Interior

    Bedrooms & bathrooms
    • Bedrooms: 2
    • Bathrooms: 1
    • Full bathrooms: 1
    Bathroom
    • Features: Ceiling Height 7 to 9 ft
    • Level: First
    • Area: 40 Square Feet
    • Dimensions: 8
    Other
    • Features: Ceiling Height 7 to 9 ft
    • Level: First
    • Area: 132 Square Feet
    • Dimensions: 12
    Other
    • Features: Ceiling Height 7 to 9 ft
    • Level: First
    • Area: 156 Square Feet
    • Dimensions: 12
    Dining room
    • Features: Ceiling Height 7 to 9 ft
    • Level: First
    • Area: 156 Square Feet
    • Dimensions: 13
    Kitchen
    • Features: Ceiling Height 7 to 9 ft
    • Level: First
    • Area: 144 Square Feet
    • Dimensions: 12
    Laundry
    • Features: Ceiling Height Less Than 7 Ft
    • Level: Second
    • Area: 50 Square Feet
    • Dimensions: 10
    Living room
    • Features: Ceiling Height 7 to 9 ft
    • Level: First
    • Area: 156 Square Feet
    • Dimensions: 12
    Recreation room
    • Features: Ceiling Height Less Than 7 Ft
    • Level: Second
    • Area: 250 Square Feet
    • Dimensions: 10
    Storage
    • Features: Ceiling Height Less Than 7 Ft
    • Level: Second
    • Area: 60 Square Feet
    • Dimensions: 12
    Utility room
    • Features: Ceiling Height Less Than 7 Ft
    • Level: Second
    • Area: 156 Square Feet
    • Dimensions: 12
    Heating
    • Oil, Steam
    Cooling
    • Ductless
    Appliances
    • Included: Dishwasher, Range Hood, Oven/Range, Refrigerator
    Features
    • Wall (Dry Wall), Wall (Plaster), Plumbing (Mixed), Insulation (Unknown), Ceiling Fan(s)
    • Flooring: Ceramic Tile, Hardwood
    • Basement: Full,Interior Entry,Partially Finished,Laundry,Office,Playroom,Storage Space,Utility
    • Has fireplace: No
    • Fireplace features: None
    Interior area
    • Total structure area: 1,156
    • Total interior livable area: 1,156 sqft
    • Finished area above ground: 1,156
    • Finished area below ground: 0

    Property

    Parking
    • Total spaces: 2
    • Parking features: No Garage
    Features
    • Pool features: Above Ground
    • Fencing: Fenced
    Lot
    • Size: 4,743 sqft
    Details
    • Parcel number: PAWTM18L0757
    • Zoning: RT
    • Special conditions: Conventional/Market Value

    Construction

    Type & style
    • Home type: SingleFamily
    • Architectural style: Bungalow
    • Property subtype: Single Family Residence
    Materials
    • Dry Wall, Plaster, Vinyl Siding
    • Foundation: Concrete Perimeter
    Condition
    • New construction: No
    • Year built: 1930

    Utilities & green energy

    • Electric: 100 Amp Service
    • Sewer: Public Sewer
    • Water: Public
    • Utilities for property: Sewer Connected, Water Connected

    Community & neighborhood

    Community
    • Community features: Near Public Transport, Golf, Public School, Restaurants, Near Shopping
    Location
    • Region: Pawtucket
    • Subdivision: Darlington

    Price history

    DateEventPrice
    4/24/2026Sold$415,000+4%$359/sqft
    Source: StateWide MLS RI #1406754 Report a problem
    3/29/2026Pending sale$399,000$345/sqft
    Source: StateWide MLS RI #1406754 Report a problem
    3/19/2026Listed for sale$399,000$345/sqft
    Source: StateWide MLS RI #1406754 Report a problem
    12/18/2025Listing removed$399,000$345/sqft
    Source: MLS PIN #73448831 Report a problem
    11/24/2025Price change$399,000-5%$345/sqft
    Source: StateWide MLS RI #1400736 Report a problem
    10/29/2025Listed for sale$420,000+130.1%$363/sqft
    Source: StateWide MLS RI #1398604 Report a problem
    10/21/2016Sold$182,500+107.4%$158/sqft
    Source: StateWide MLS RI #1132234 Report a problem
    5/5/2016Sold$88,000-20.8%$76/sqft
    Source: Public Record Report a problem
    5/28/2015Sold$111,165$96/sqft
    Source: Public Record Report a problem

    Public tax history

    YearProperty taxesTax assessment
    2025$3,799 $307,900
    2024$3,799 +10.9%$307,900 +49%
    2023$3,427 $206,700
    2022$3,427 $206,700
    2021$3,427 +4%$206,700 +31.1%
    2020$3,294 $157,700
    2019$3,294 +3.7%$157,700
    2018$3,175 +25.9%$157,700 +42.1%
    2017$2,522 +3.8%$111,000
    2016$2,430 $111,000

    Find assessor info on the county website

    Neighborhood: Pine Crest

    Nearby schools

    GreatSchools rating
    Get a cash offer in 3 minutes
    Find out how much your home could sell for in as little as 3 minutes with a no-obligation cash offer.
    Estimated market value
    $417,800
    Get a cash offer in 3 minutes
    Find out how much your home could sell for in as little as 3 minutes with a no-obligation cash offer.
    Estimated market value
    $417,800